Palazzo Bartolini-Torrigiani: A Florentine Palace Complex and Medieval Tower
Site at a Glance
- Popularity
- Low
- Country
- Italy
- Primary era
- Early Modern
- Eras represented
- Medieval, Early Modern, Modern
- Civilizations
- Grand Duchy of Tuscany, Italian, Republic of Florence
- Site type
- Domestic
- Remains
- Elite Residence
On this page14 sections
History
Palazzo Bartolini-Torrigiani is a palace complex in Florence, Italy, reshaped in the early 16th century with a medievalizing design and incorporating the Torre dei Monaldi, a tower recorded from the mid-13th century. The buildings grew from a group of family properties and lodging houses that the Bartolini gradually brought together.
Medieval tower and Bartolini acquisitions
The Monaldi family owned the tower in the late Middle Ages. Nearby houses and shops were associated at different times with the Spini, Scali, Monaldi, Del Bene, Soldanieri, and d’Aringo families. Lodging also formed part of the area’s history: an inn called the Locanda del Cammello or Albergho di Porta Rossa was recorded by 1386, and a Locanda di Porta Rossa existed by the 14th century.
The Bartolini held property here by 1348 and expanded their holdings through purchases in 1386, 1420, and 1477. Their broader acquisition campaign, which continued until 1516, appears to have begun in this part of the district. In 1477, Bartolomeo Bartolini acquired buildings that included the tower; by the 16th century, the family owned nearly the entire block.
The purchase agreement required the tower to remain standing in memory of the Monaldi family’s prestige. Its other name, La Rognosa, may allude to the trouble the Monaldi caused while resisting demands to lower it because it stood above the permitted height.
Palace formation and later ownership
In the early 16th century, the complex was restructured before it had fully taken the form of a palace. The work has been tentatively attributed to Baccio d’Agnolo, a Florentine Renaissance architect and woodcarver. The proposal draws partly on his work at nearby Palazzo Bartolini Salimbeni and the properties’ shared ownership; the medievalizing character of the design also fits the attribution.
The adjoining Palazzo Altoviti developed from older houses. One principal house belonged to the Arnoldi family in the 14th century and was acquired by the Altoviti in 1493. The Altoviti later bought another house that had passed through the ownership of the Bartolini and Ricci families.
The palace passed to the Dati family in 1555 and to the Torrigiani in 1559. Its interiors were renovated and decorated during the 16th and 17th centuries.
Hotel use and restoration
During the first half of the 19th century, the unified complex was let as the Hotel Porta Rossa, continuing the area’s earlier lodging use. Renovations in the late 19th and early 20th centuries further adapted the buildings for hotel use. In 1901, the palace was included on Italy’s national list of monumental buildings considered part of the country’s artistic heritage.
A major restoration took place in the 1980s to a design by architect Nino Jodice. Further work from 2008 to 2010 brought about a more complete recovery of the building and its associated property.
Remains
The complex brings together the palace, the medieval Torre dei Monaldi, and the adjoining Palazzo Altoviti, which is internally connected to the main building. Its street fronts reflect successive alterations, while the tower and covered courtyard retain distinctive features of their own.
Street façades
Via Porta Rossa façade
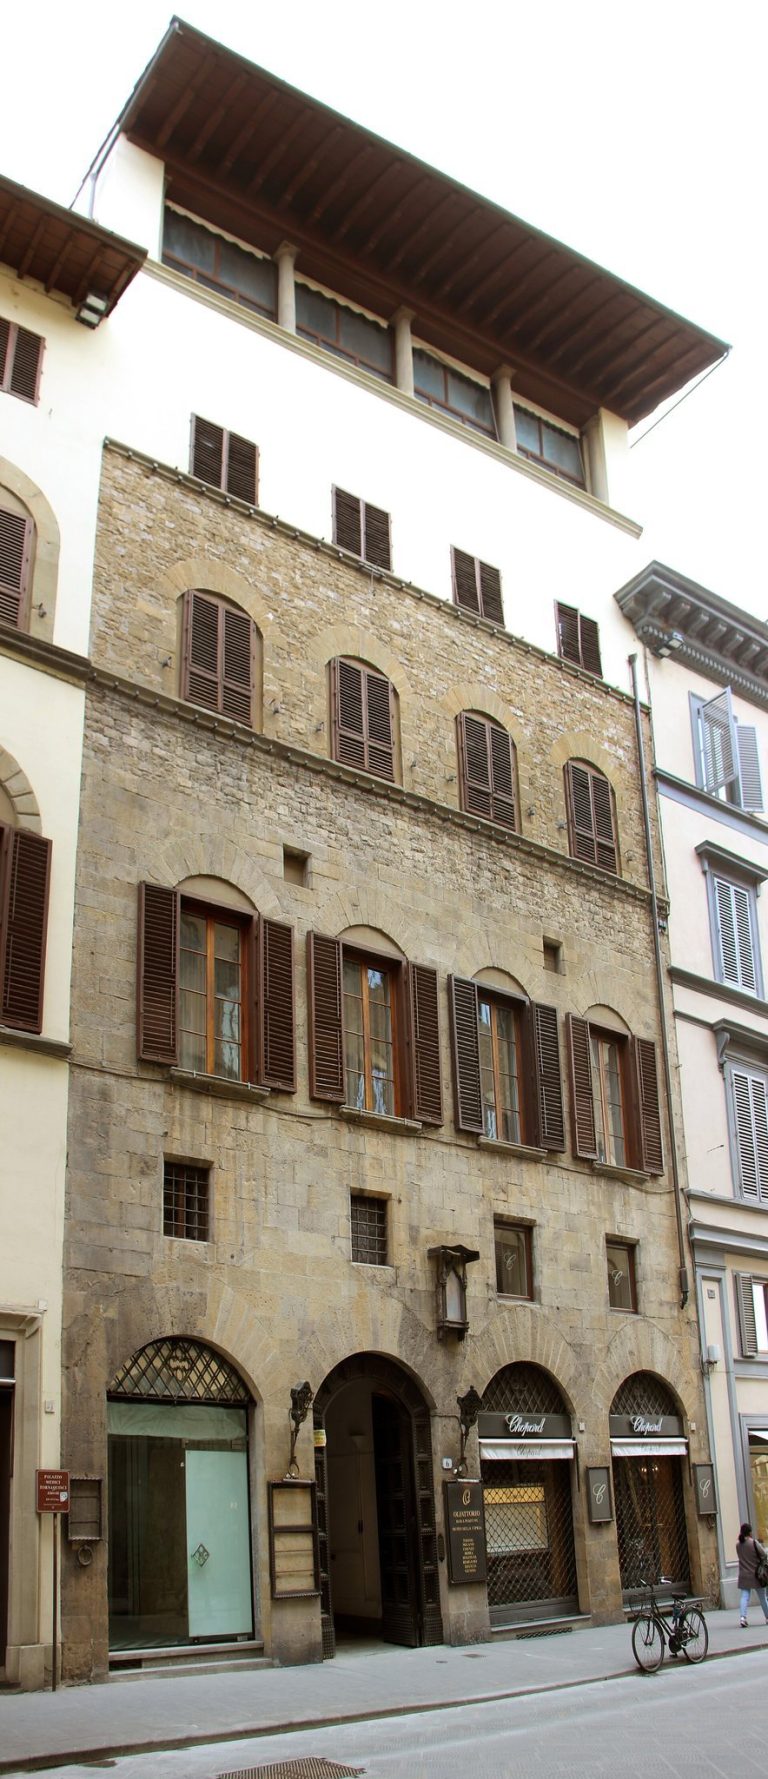
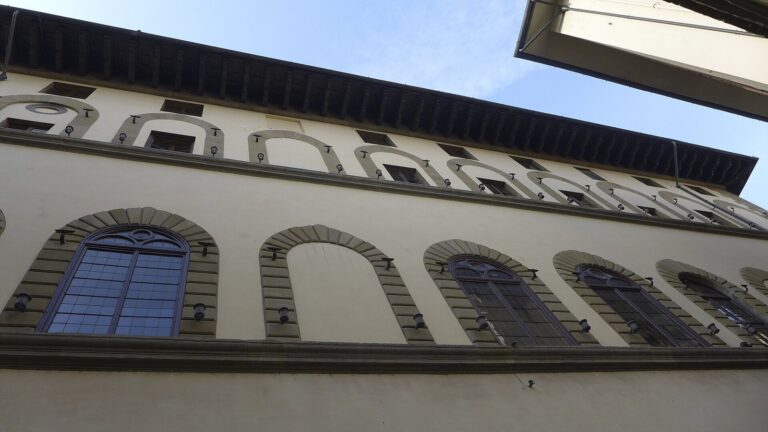
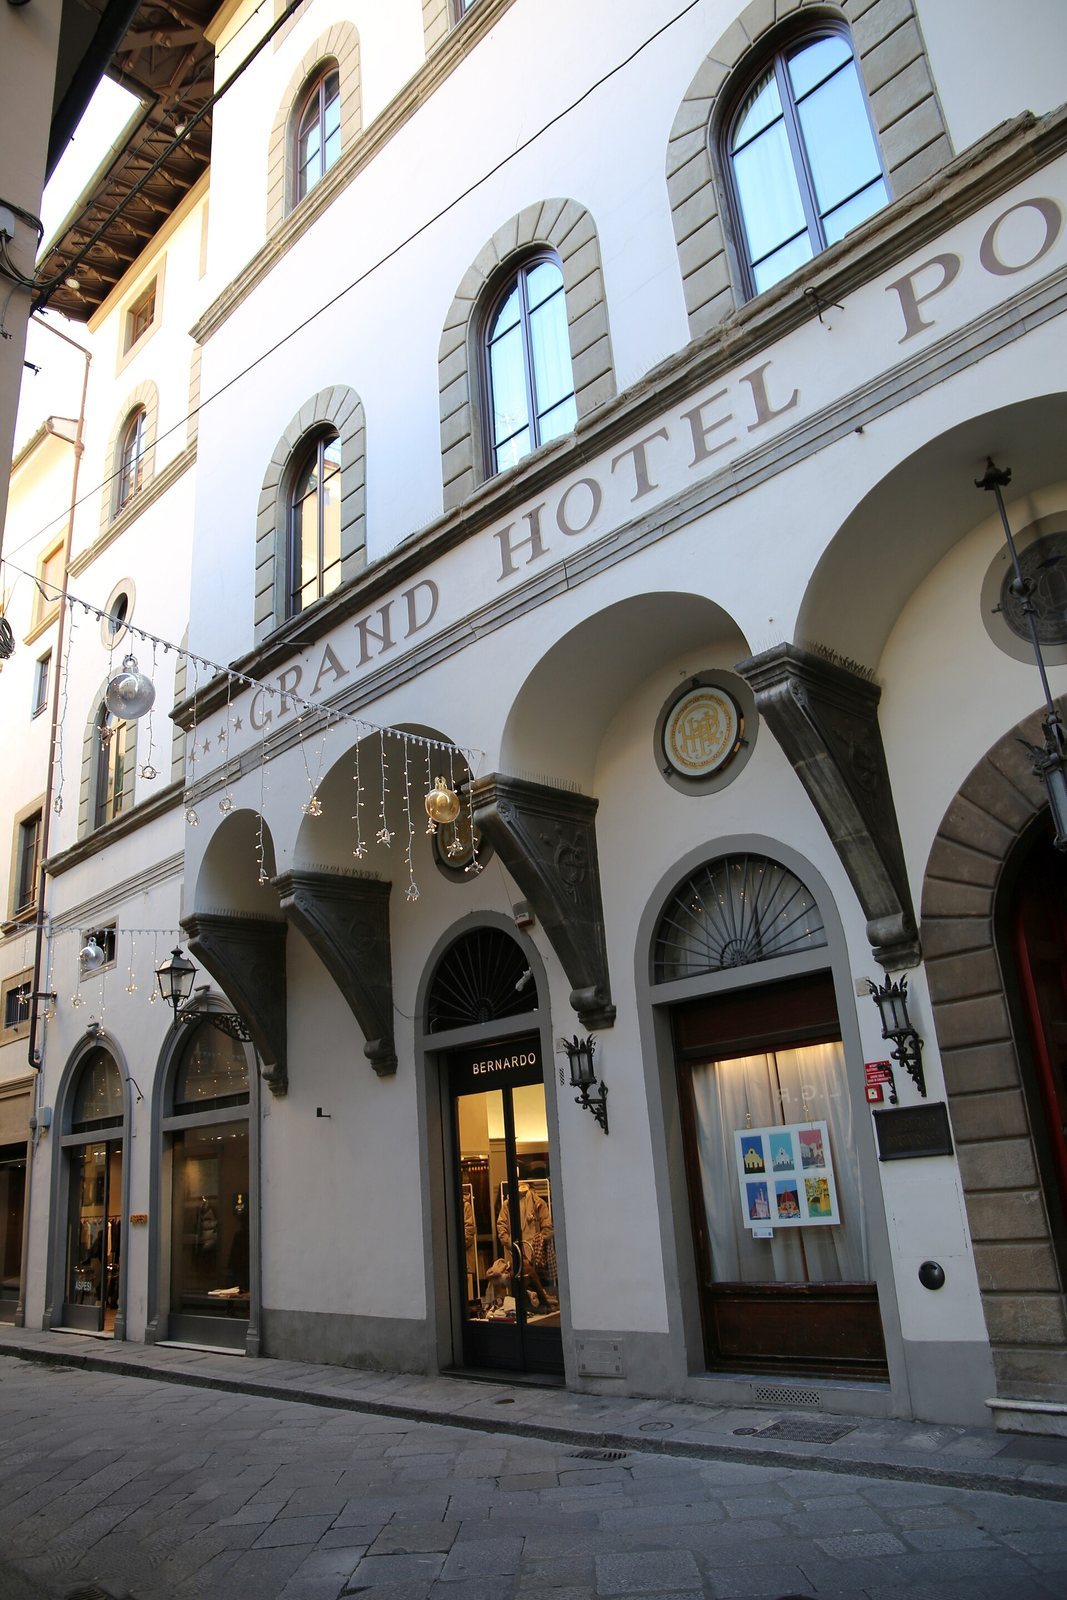
On Via Porta Rossa, the façade projects forward at its center, where five bays of arched windows are framed by smooth stone surrounds. Narrow wings extend the front to nine bays in total. Small rectangular attic windows and circular openings in the wings and beneath the little arches of the projecting overhangs complete the composition. Stone supports beneath the central projection carry poppy emblems associated with the Bartolini. The family arms on this street front also show three poppy stems crossed by ribbons.
Via delle Terme façade
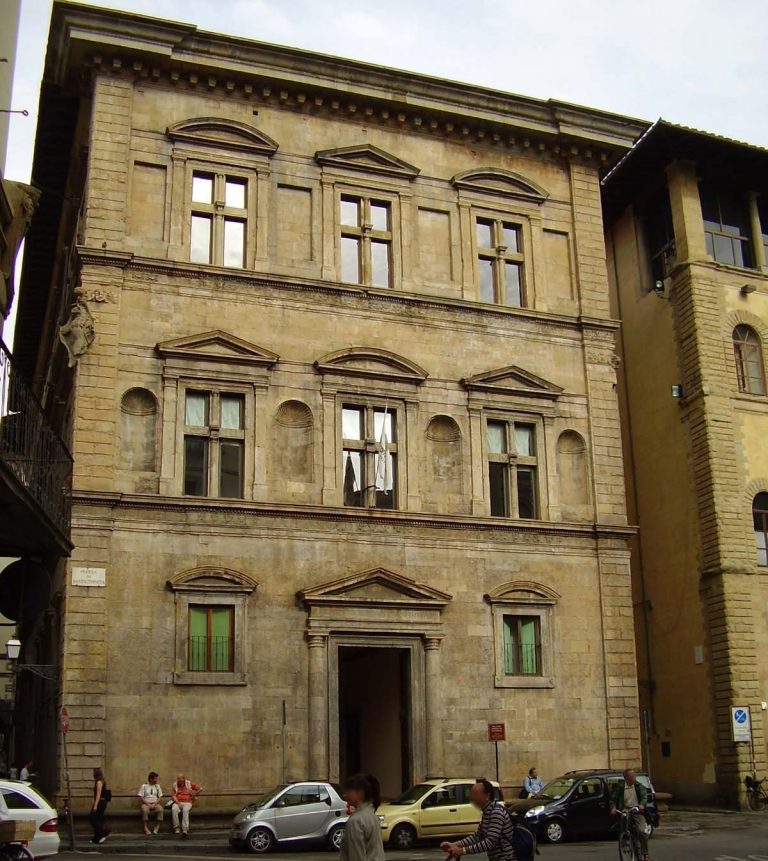
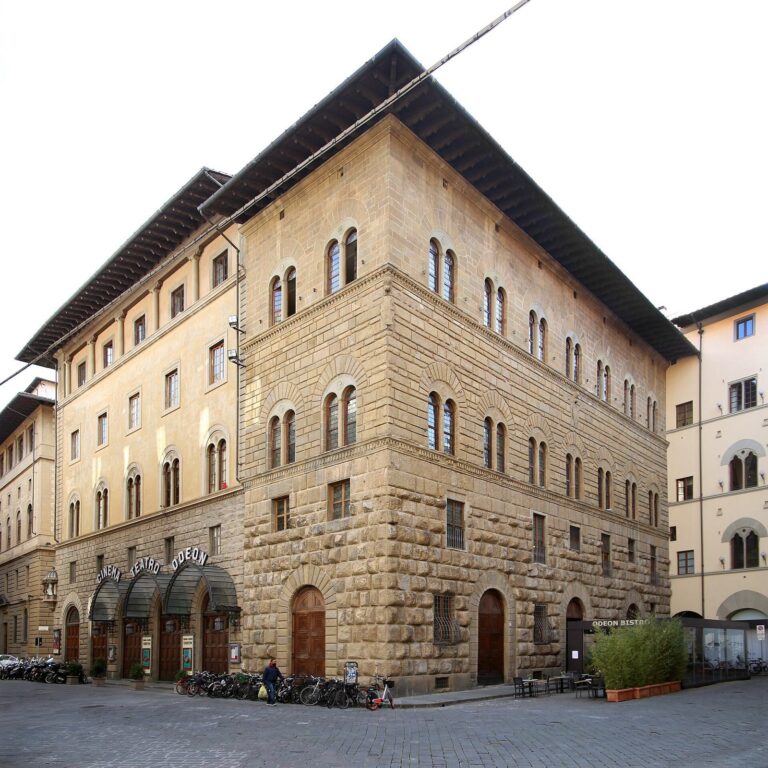
The Via delle Terme front is plain and plastered, with eleven window bays over three floors and four bays on the side facing Piazza Santa Trinita. At ground level, remnants of the earlier construction in pietra forte, a durable Florentine sandstone, remain visible.
Street shrine and Altoviti arms
At the right side of the Via delle Terme façade, a late-16th-century street shrine, a small outdoor devotional structure, contains a painting of the Crucifixion between Saint Nicholas of Bari, a Christian bishop revered as a saint, and either Saint Romuald, a monastic founder, or Saint Benedict, a major figure in Western monasticism. Florentine painter Giovanni Battista Naldini created the painting; Gioia Germani restored it in 1994. A high shield nearby displays the Altoviti arms, a silver wolf on a black field. The original figure is incomplete at the top: the shield outside is a modern copy, while the original is kept inside the palace.
Palazzo Altoviti frontage
The Altoviti portion has a simple façade with a 17th-century character. Its ten window bays extend across three floors, and several windows do not line up with one another, reflecting the building’s successive alterations.
Tower and interior features
Torre dei Monaldi
The tower’s present appearance dates to the very beginning of the 16th century, and it was probably incorporated into the palace in the 15th century. It is among the tallest and best-preserved towers in Florence. The tower is not visible from the palace entrance but can be seen farther along Via Porta Rossa. A defensive gallery with Guelph-style battlements, notched wall tops associated with the medieval faction that supported papal authority, may once have occupied the place of the current pitched roof.
Covered courtyard
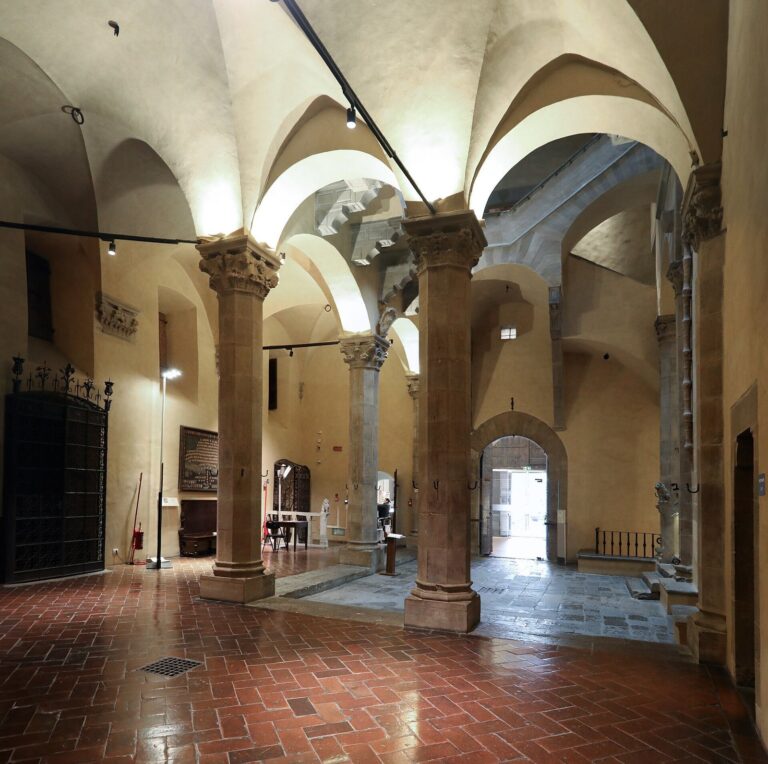
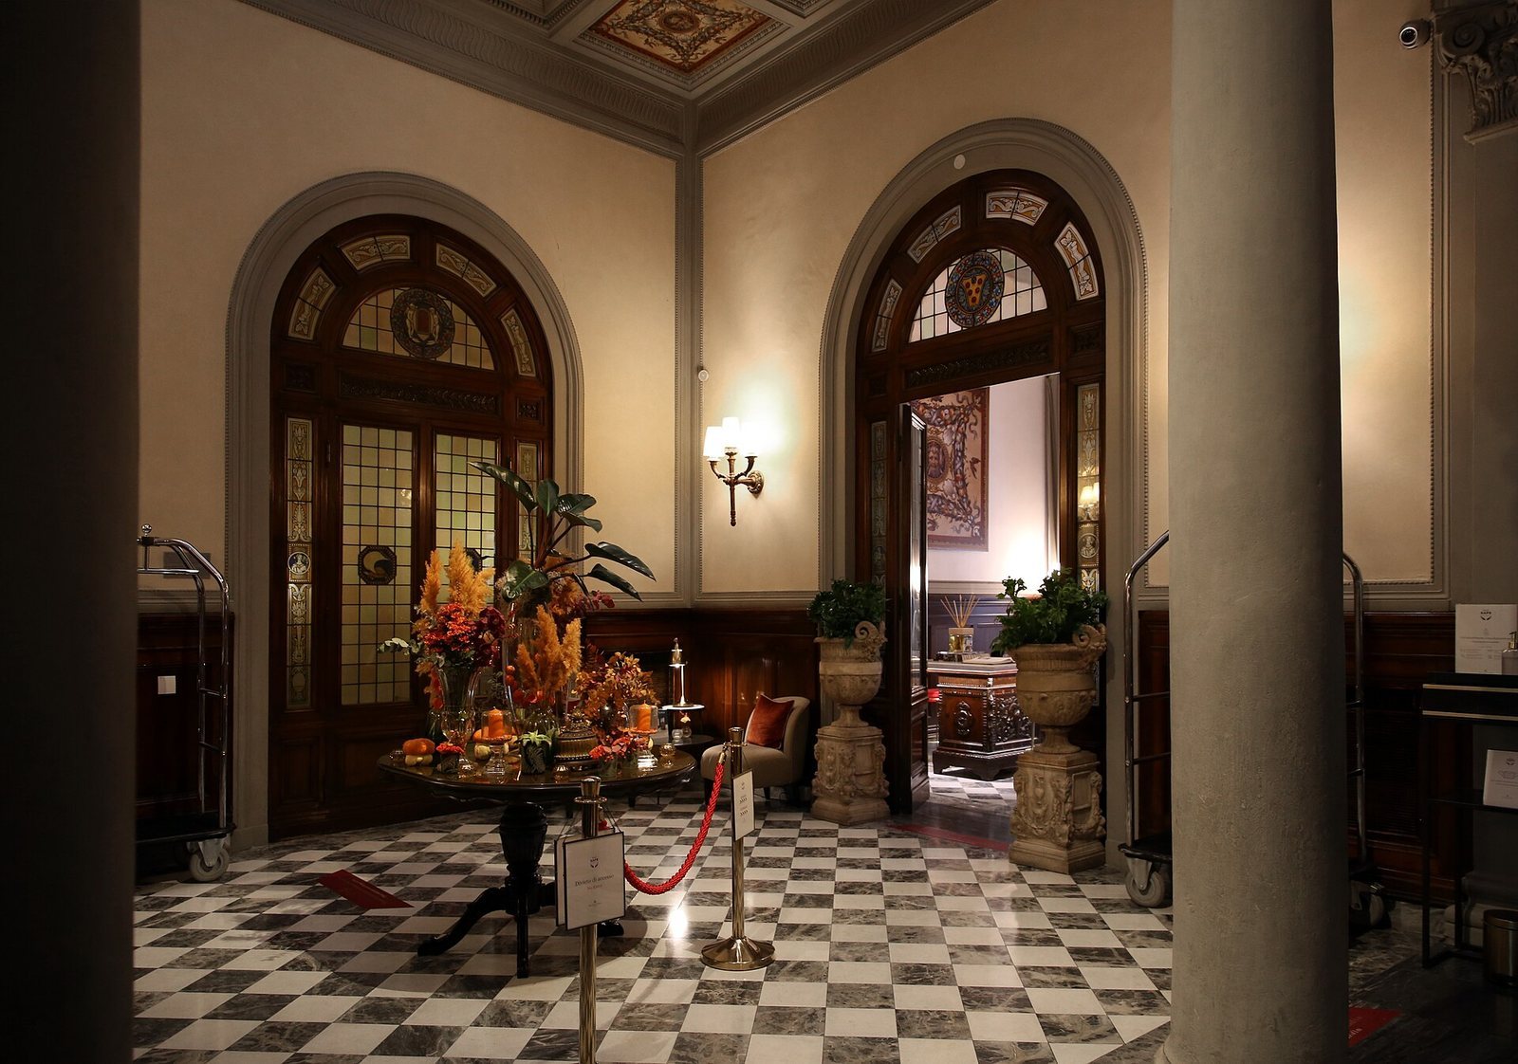
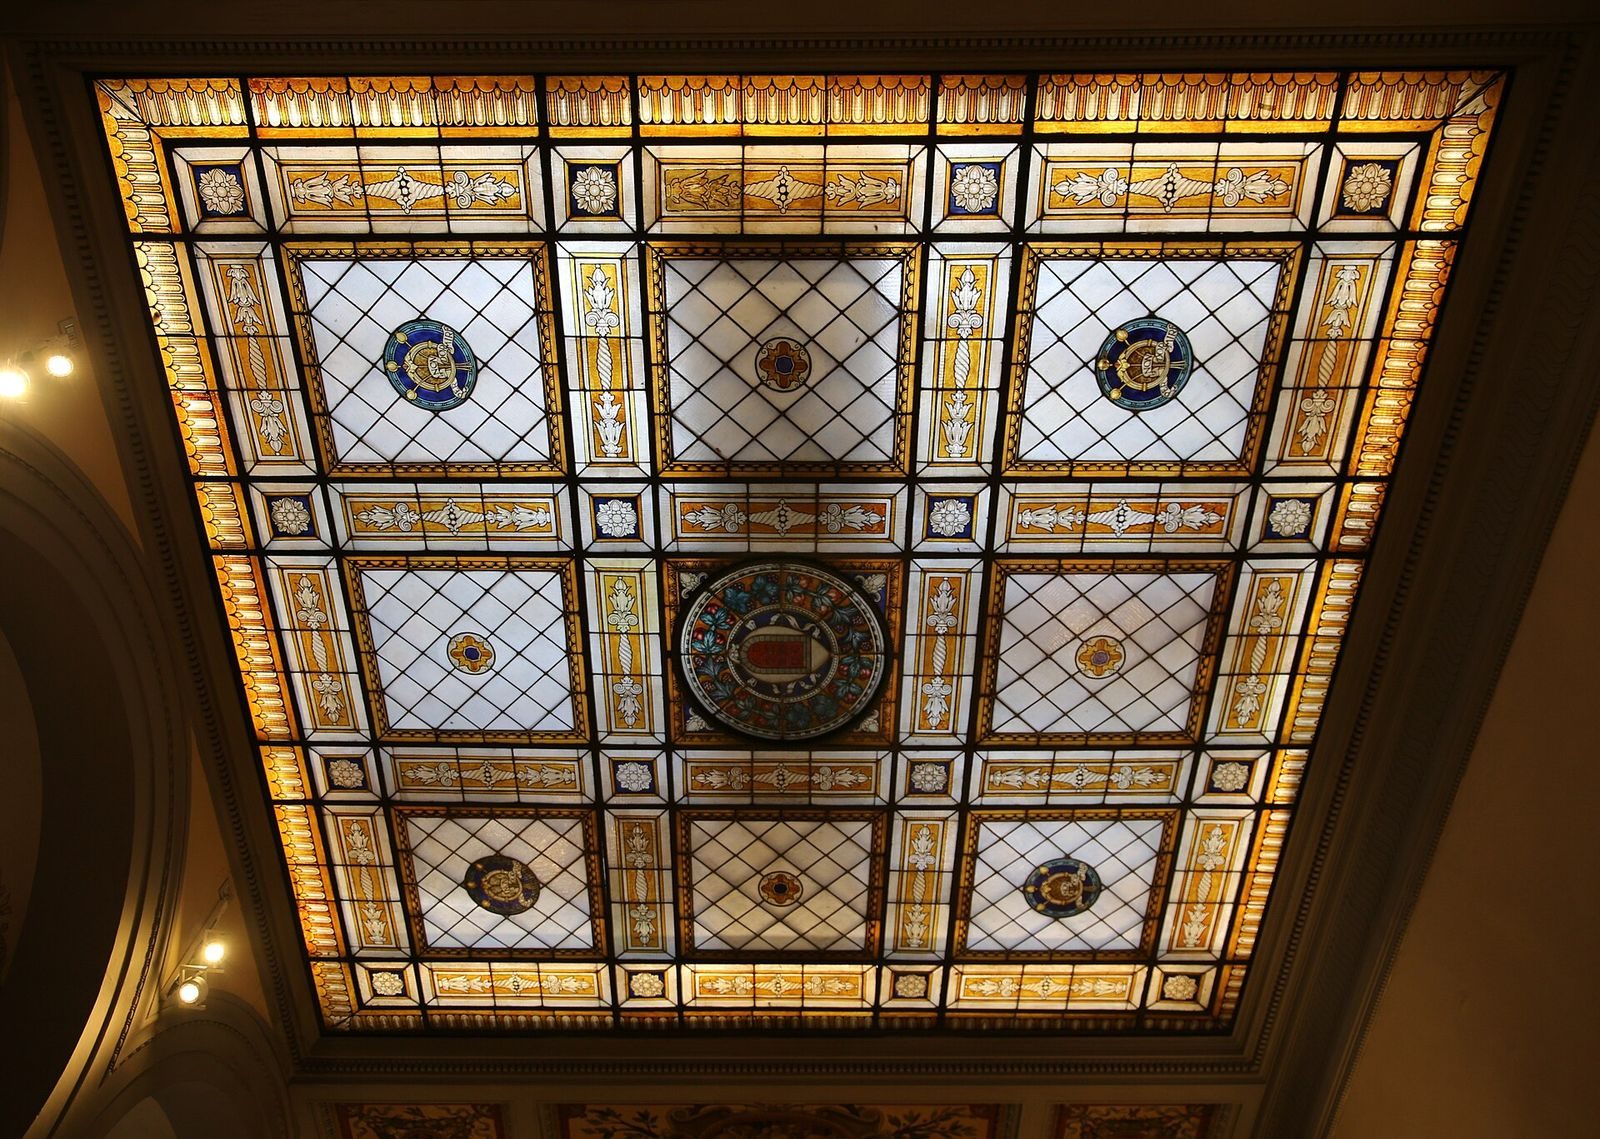
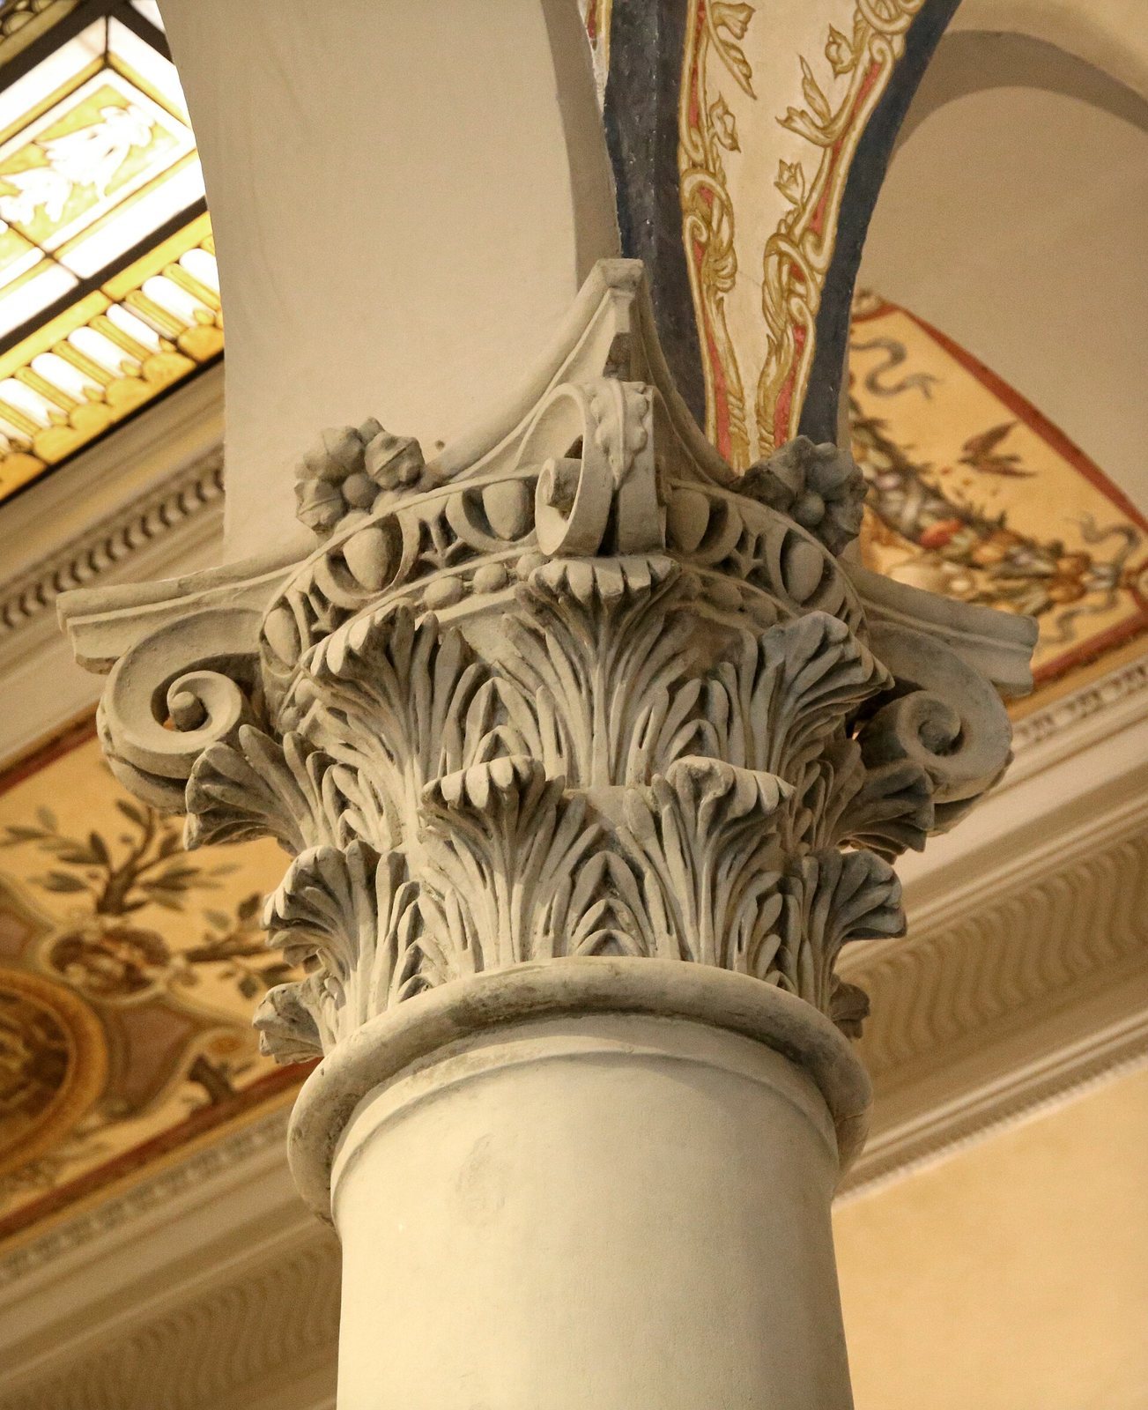
The covered courtyard has finely worked capitals, the sculpted upper ends of columns. Its glass windows, made around 1900 by the workshop of Ulisse De Matteis, draw on Renaissance design.
Painted room
In the early 18th century, Florentine painter Tommaso Gherardini decorated a room with a wall painting of Moses rescued from the waters, a scene from the story of Moses, a central prophet in Jewish and Christian scripture.