Palazzo Bartolini Salimbeni: A High Renaissance Palace in Florence


Site at a Glance
- Rating
- 4.7
- Popularity
- Very Low
- Country
- Italy
- Primary era
- Early Modern
- External website
- Open
- Eras represented
- Early Modern, Modern
- Civilizations
- Grand Duchy of Tuscany, Republic of Florence
- Site type
- Domestic
- Remains
- Elite Residence
On this page10 sections
History
Palazzo Bartolini Salimbeni is a Renaissance palace in Florence, Italy, built by the Florentine architect and sculptor Baccio d’Agnolo between 27 February 1520 and May 1523. Commissioned by Giovanni Bartolini on Piazza Santa Trinita, the building introduced a Roman-influenced High Renaissance design, a phase defined by developed Classical proportions and monumental compositions, into a prominent Florentine setting.
Before the Palace
The site previously held houses and an inn associated first with the Soldanieri and later with the Dati family. Bartolomeo Bartolini acquired the property, while the additional surname Salimbeni expressed his claimed descent from an ancient Sienese family. Giovanni Bartolini subsequently commissioned the present palace, whose building expenses were entered in the Libro della muraglia. This record also notes that Baccio d’Agnolo received two gold florins each month for his work.
A New Architectural Language
The palace was among the earliest Florentine buildings to adopt the Roman manner of the High Renaissance, and it has been described as the first in Florence to express that style. Its unusual facade was strongly criticized when new, but the design became an influential turning point in Florentine residential architecture. Its classical vocabulary helped mark the transition from the Renaissance toward Mannerism, the later sixteenth-century style known for more complex and deliberate departures from straightforward Classical balance.
The inscriptions on the building respond directly to this history of innovation and criticism. Above the main portal, Carpere promptius quam imitari means “Criticizing is easier than imitating.” The family motto, Per non dormire, meaning “For not sleeping,” appears in the window crossbars and above the side entrance on Via Porta Rossa. A traditional explanation connects the motto with the family’s readiness to sacrifice sleep for business appointments. Another anecdotal tradition associates it with an alleged opium-laced banquet intended to delay rival merchants before an auction.
Family Residence and Hotel
The Bartolini-Salimbeni family occupied the palace until the early nineteenth century. In 1838 and 1839, Giuseppe Martelli made major interior alterations at the request of the heirs, converting the residence into the Hotel du Nord. Part of the courtyard was enclosed to provide additional rooms, and two ground-floor windows were opened on the principal facade. Those windows were later blocked during the restoration of the 1960s.
The Pio di Savoia princes acquired the palace in 1863. It continued to operate as a hotel and was renovated under Vincenzo Micheli in 1864 and 1865. The Hotel du Nord retained a strong reputation into at least the 1880s. A plaque installed on Via delle Terme in 1963 commemorates the American poet, critic, and Dante scholar James Russell Lowell’s stay there during the winter of 1874.
Alteration, Conservation, and Later Use
The building ceased to function as a hotel during the first decades of the twentieth century. Its interiors were then progressively brought back toward their original configuration, although the former division of the rooms had substantially altered the palace. The deteriorating stonework of the facades and the high cost of repair led to a prolonged technical and legal dispute during the first half of the century. In 1939, Cesare Benini reconstructed extensive lost areas of the courtyard graffiti using a comparable technique.
Falling fragments from the facades eventually prompted a major restoration campaign in 1961 and 1962, directed by Piero Sanpaolesi and financed by the owners, the Municipality of Florence, and the Italian state. Completely deteriorated stone elements were replaced, while other historic stones were experimentally consolidated with magnesium-fluosilicate impregnation. That treatment later produced negative results, although the intervention helped preserve the overall composition of the facades. A reinforced-concrete counterweight was also installed in the attic to move the center of gravity of the dangerously deteriorated cornice back within its central core of inertia. The restoration dates were carved on the pediment of the central portal.
The palace was declared a national monument in 1875 and entered the national artistic-heritage list compiled by Italy’s Directorate General of Antiquities and Fine Arts in 1901. After the 1961 and 1962 restoration, the principal residential floor, or piano nobile, housed the Consulate General of France. From 1984, the same rooms were occupied by the Florence representative offices of Centrobanca, whose interior restoration was directed by Alberto Paoli and Giuseppe Martini. Since 2018, the piano nobile has housed the Collezione Roberto Casamonti, a privately owned collection of modern and contemporary art open to the public. Its approximately 200 works by more than 140 artists are arranged in two chronological sections and displayed in rotation.
The collection’s earlier section covers the early twentieth century through the 1960s, with works by artists including Giovanni Fattori, Giovanni Boldini, Giacomo Balla, Gino Severini, Carlo Carrà, Mario Sironi, Giorgio de Chirico, Giorgio Morandi, Max Ernst, Paul Klee, Pablo Picasso, Georges Braque, Fernand Léger, Lucio Fontana, Piero Manzoni, Alberto Burri, and Andy Warhol. Its later section extends from the 1960s to the beginning of the twenty-first century and includes Michelangelo Pistoletto, Mimmo Paladino, Mario Merz, Alighiero Boetti, Joan Miró, Yves Klein, Antoni Tàpies, Christo, Luigi Ontani, Gilbert & George, Jean-Michel Basquiat, Keith Haring, Anish Kapoor, Bill Viola, Maurizio Cattelan, and Marina Abramović.
The Bartolini-Salimbeni family also commissioned Paolo Uccello’s Battle of San Romano paintings. The three paintings are now dispersed among the Uffizi, the National Gallery, and the Louvre.
Remains
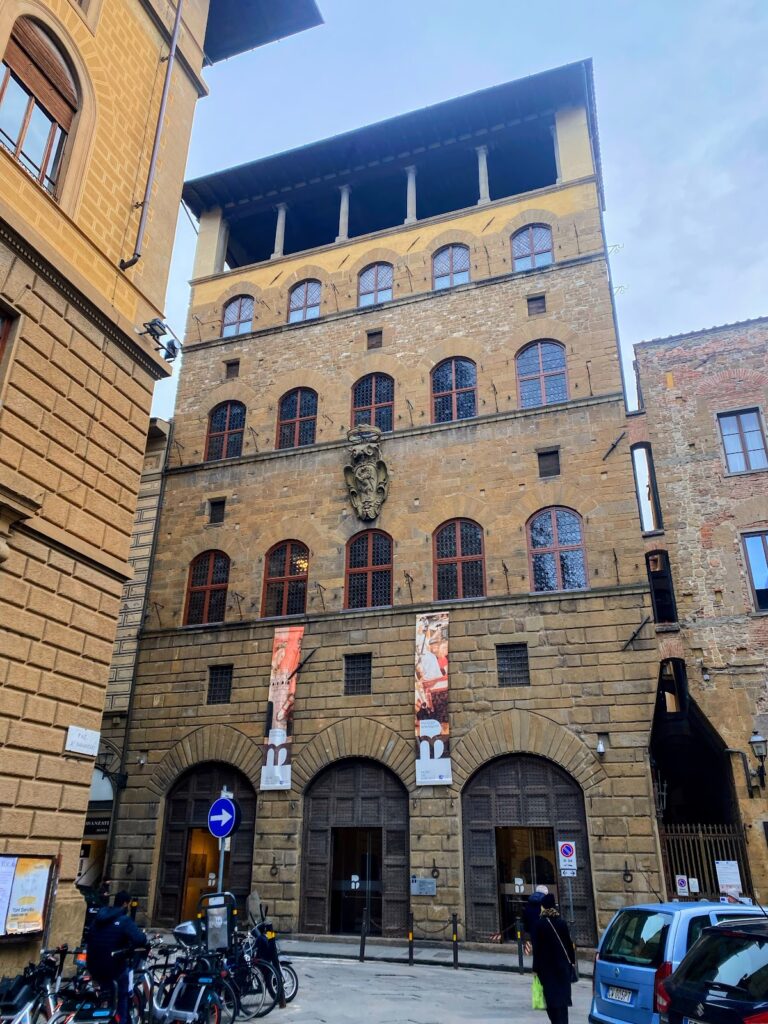
Palazzo Bartolini Salimbeni is a three-story building organized around a central courtyard. Its principal elevation faces Piazza Santa Trinita, while secondary elevations extend along Via Porta Rossa and Via delle Terme. The building combines a strongly modeled stone facade with plastered elevations, a restrained Classical courtyard, decorated interior ceilings, and surviving fragments of earlier ornament.
Principal Facade
The elevation on Piazza Santa Trinita introduced a portal flanked by columns, rectangular windows framed by architraves and friezes, triangular or segmental pediments, pilasters, projecting horizontal moldings, and rusticated corner blocks. Rustication emphasizes the joints or roughens the surface of masonry to give a facade stronger relief. Each principal window is divided into four rectangular sections by a cruciform stone framework, with a carved central colonette and bordering pilasters. This arrangement replaced the arched openings customary in earlier Florentine palaces.
Niches on the first floor once held statues and alternate with projecting architectural members. Recessed rectangular panels occupy the second floor. The statues were removed after criticism that they were more suitable for a church facade. The projecting string courses carry friezes with the family’s three-poppy emblem, while the strongly projecting cornice has Classical dentils. A traditional street bench completes the facade at ground level.
The alternation of projections and recesses creates pronounced areas of light and shadow. The effect is reinforced by the materials: yellowish pietra forte, a Florentine sandstone, on the Piazza Santa Trinita elevation, together with dark-gray pietra serena and light-gray pietra bigia on Via Porta Rossa. A Bartolini coat of arms with a split wedge-patterned lion is set at the corner with Via Porta Rossa. At the corner with Via delle Terme, the former shield has disappeared, but its recess in the masonry and the supporting bracket remain.
Side Elevations and Former Service Buildings
The Via Porta Rossa elevation repeats the principal facade’s window arrangement and decoration, but its background is plastered and treated with imitation brickwork rather than faced in stone. It has a Florentine-style roof gutter instead of the Roman-style cornice used on the main elevation. The former entrance at 107r Via Porta Rossa now leads to a commercial establishment. At numbers 99r to 101r, the historic silversmith Pampaloni occupies premises where the earlier sign of the Libreria Bruno Baccani is also preserved.
The Via delle Terme elevation has windows of differing shapes and sizes set outside a regular axis. Its plastered surface has a recent imitation-brick treatment, a Florentine-style gutter, and a street bench. Across the street, the palace’s former carriage sheds and stable stood at number 51 red. The family motto and emblem identify these former service spaces.
Courtyard and Loggias
A barrel-vaulted entrance passage leads into the central courtyard. A portico runs along three sides, formed by columns and round arches. One side and one western bay were later enclosed to create additional rooms, while the fourth side has a broad supporting arch beneath the upper floors. The courtyard’s monochrome graffiti and grotesque decoration extend upward to the second floor. Grotesques are ornamental compositions of foliage, figures, animals, and fantastic forms derived from ancient Roman decoration, and the palace’s work is attributed to Andrea Feltrini. Circular openings in the frieze probably once held relief medallions.
Stone windows above the courtyard arches repeat the exterior’s cruciform design and are surmounted by additional circular openings. Their capitals and brackets carry acanthus leaves, beading, interlace, and a fluted band. The courtyard graffiti were treated again in 1986 and 1987 because of severe deterioration, particularly in the areas reconstructed by Benini. The surviving original graffiti represented approximately 20 percent of the total surface.
A first-floor loggia, an open gallery defined by columns or arches, opens onto the courtyard through three arcades supported by slender arches. It has a wooden coffered ceiling, divided into recessed decorative panels. A second, probably later loggia lies farther back above the palace and cannot be seen from the courtyard or exterior.
Interior Decoration
Important wooden coffered ceilings survive inside the palace, decorated with repeated poppy-head emblems. They may have been made by Giuliano, Baccio d’Agnolo’s son, in collaboration with his father. Only fragments of the palace’s formerly extensive painted decoration remain. Fragments of the original wooden portal doors and other pieces of the interior coffered decoration are preserved at the Medici Villa of Cerreto Guidi.
A statue of Bacchus, the Roman god associated with wine, festivity, and theatrical celebration, is connected with the courtyard. It may have been transferred there from one of the facade niches, although its original location is uncertain.