Kruszwica Castle: A Royal Stronghold and Administrative Seat
Site at a Glance
- Popularity
- Medium
- Country
- Poland
- Primary era
- Medieval
- Eras represented
- Medieval, Early Modern, Modern
- Civilizations
- Kingdom of Poland, Polish–Lithuanian Commonwealth
- Site type
- Military
- Remains
- Castle
On this page10 sections
History
Royal foundation
Kruszwica Castle is a medieval castle on a peninsula in Lake Gopło, Poland. It was established in the mid-14th century under Casimir III of Poland as one of the king’s building projects. The site’s first masonry structure was a circular stone tower, built in the mid-13th century; a brick tower was erected about a century later.
Casimir III visited Kruszwica in 1358, 1359, 1365, and 1368. These visits took place during the castle’s early period as a royal foundation.
Administrative seat and rebuilding
By the second half of the 16th century, the castle belonged to the Kruszwica starosty, a royal administrative district or estate, and served as its seat. Judicial authorities also worked there, and the complex included a prison. Fires damaged the castle in 1519 and again around 1588, during the tenure of castellan Wojciech Niemojewski, a senior territorial official. The castle was rebuilt around 1591.
Royal-estate inspections between 1616 and 1620 provide a snapshot of the castle in use. They describe its furnishings as modest and worn.
Swedish capture and the ruin
Swedish forces took the castle in 1655 during the Swedish Deluge, the invasion and occupation of the Polish-Lithuanian Commonwealth that began that year. On 18 June 1657, as the Swedish army withdrew from Kruszwica, its commander Jacob de la Gardie ordered the castle burned. The destruction ended its military role, and the ruin was not rebuilt.
Shortly after the destruction, Dutch-born artist Willem Swidde made a view of the castle from memory in Lviv, mistakenly identifying Lake Gopło as the Vistula. A panorama by Swedish military engineer and artist Erik Dahlbergh appeared in 1696 in Samuel von Pufendorf’s account of the deeds of King Charles X Gustav of Sweden.
Conservation and later structural work altered parts of the ruin from the 19th century onward. The surviving fabric includes evidence of those interventions.
Remains
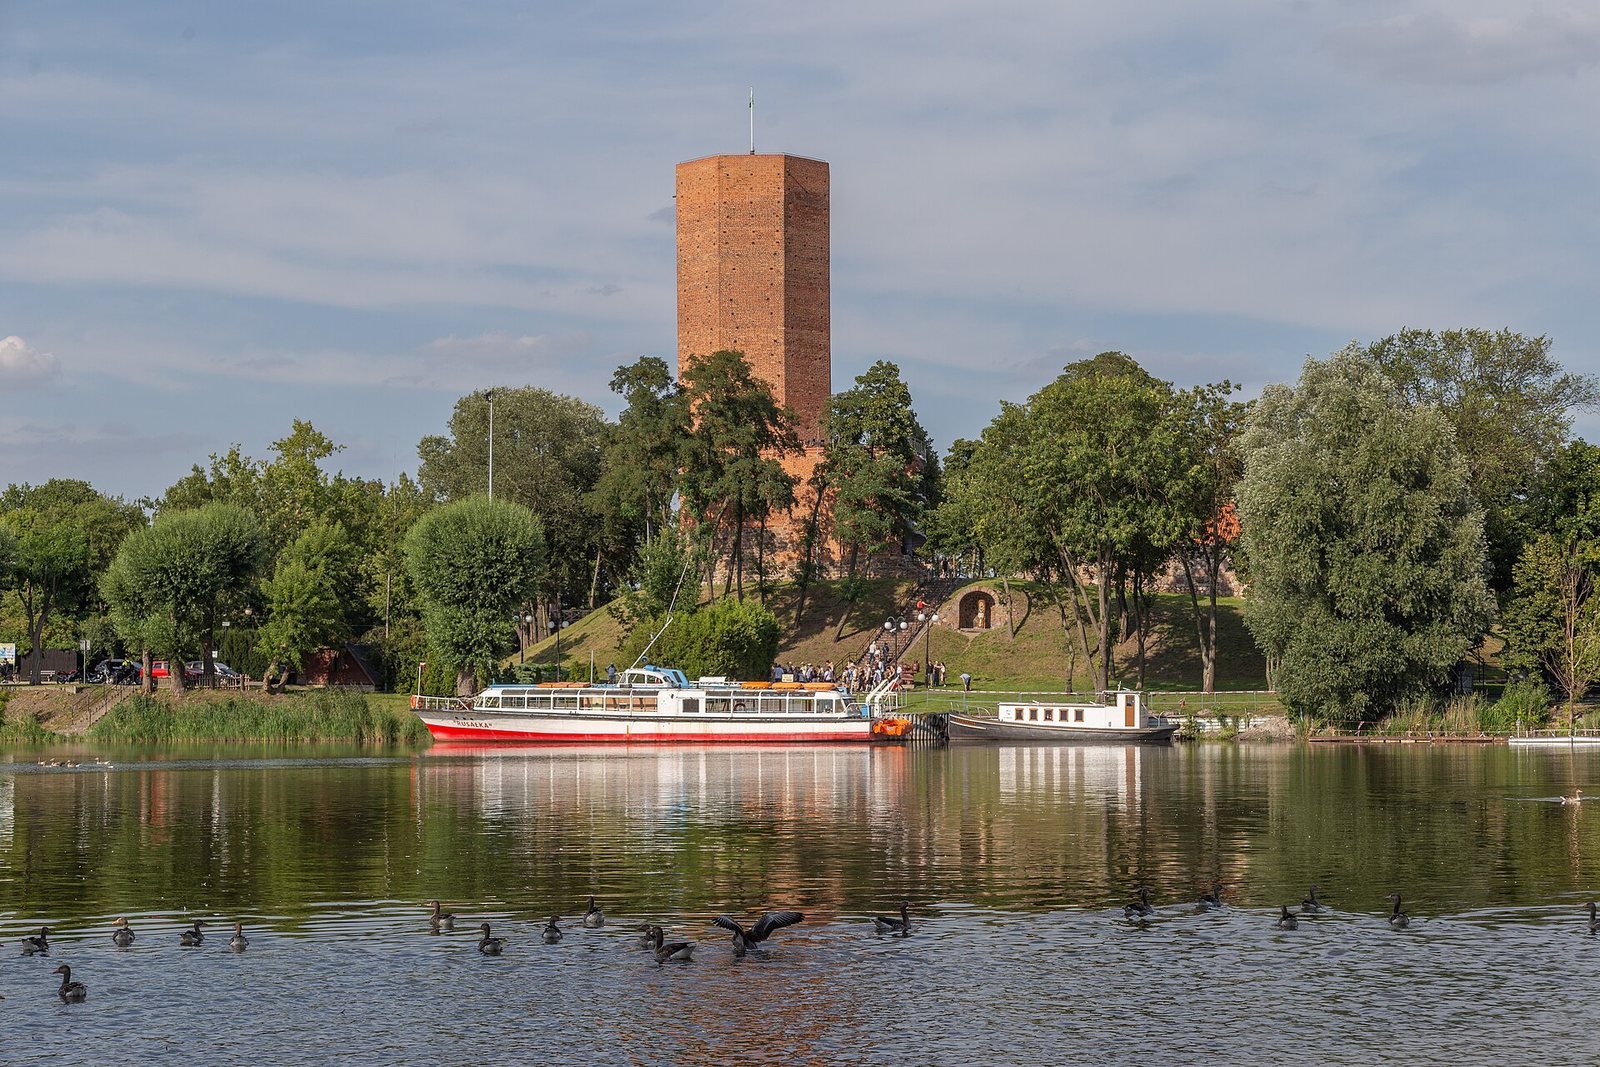
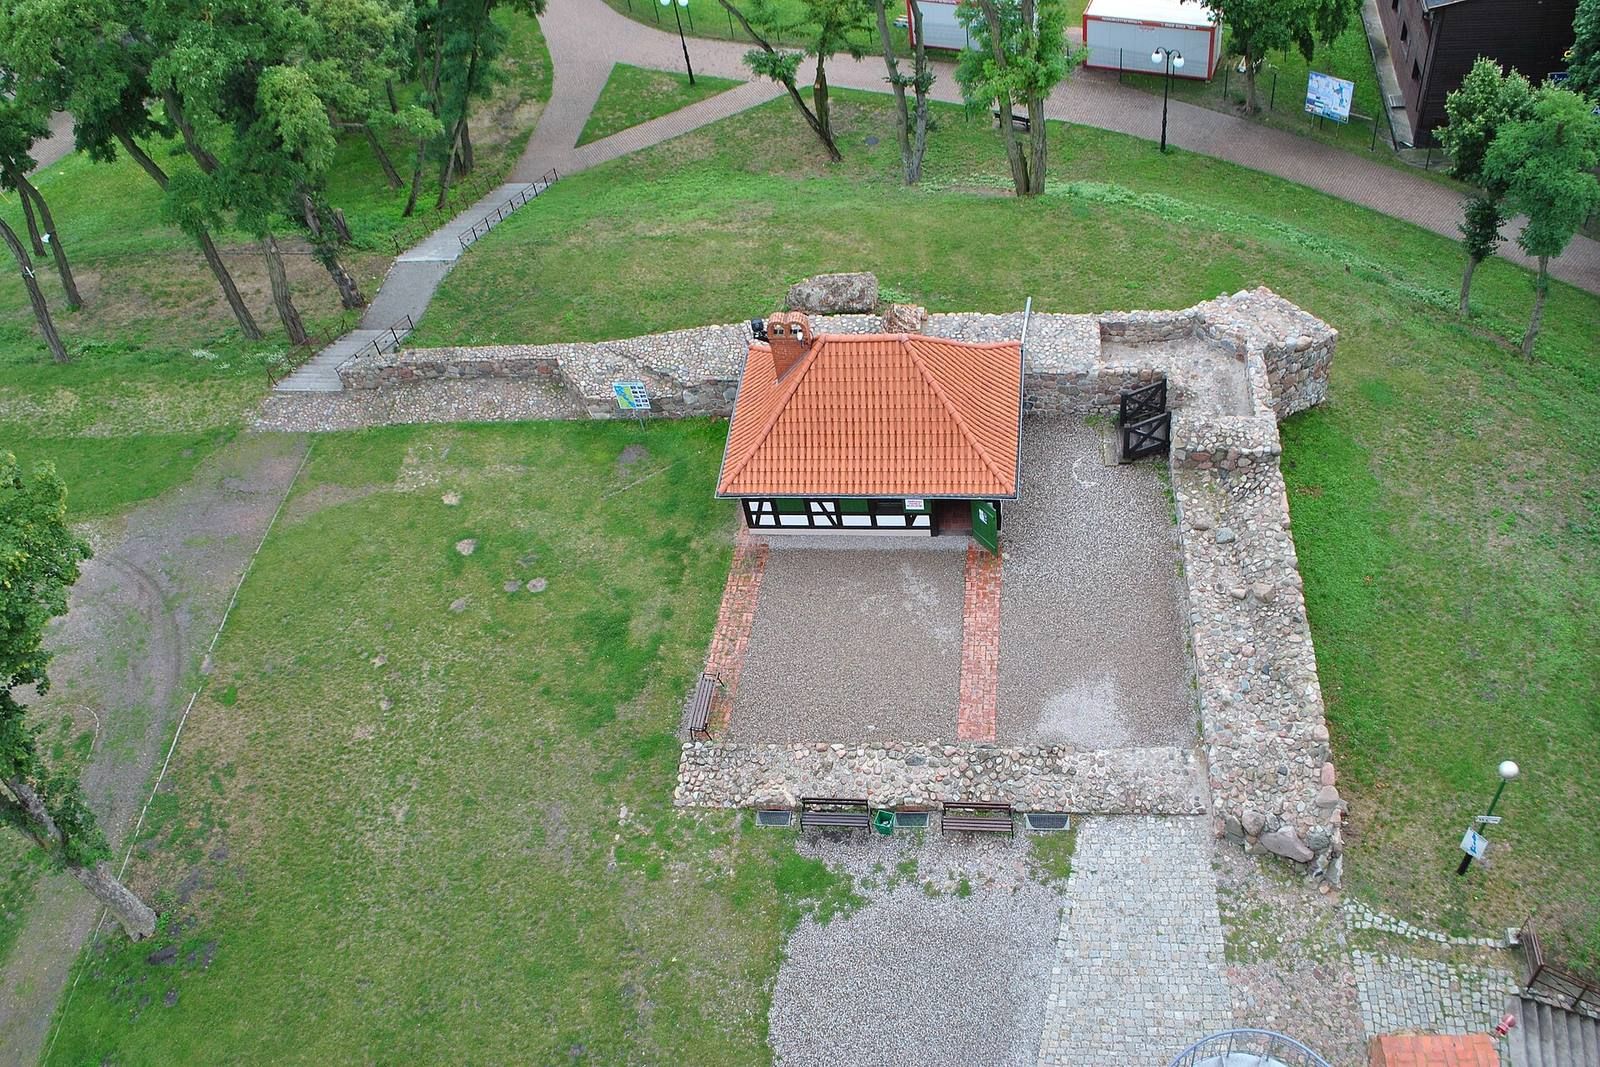
The castle had an irregular plan on what was once an island and is now a peninsula in Lake Gopło. Two towers stood on its western side, with the entrance to the east. A defensive wall, about 11 metres high, enclosed the complex, which was further protected by a moat and a wooden stake barrier. The ruin today includes the tower, fragments of adjoining wall, and parts of the cellars.
Defensive walls and entrance
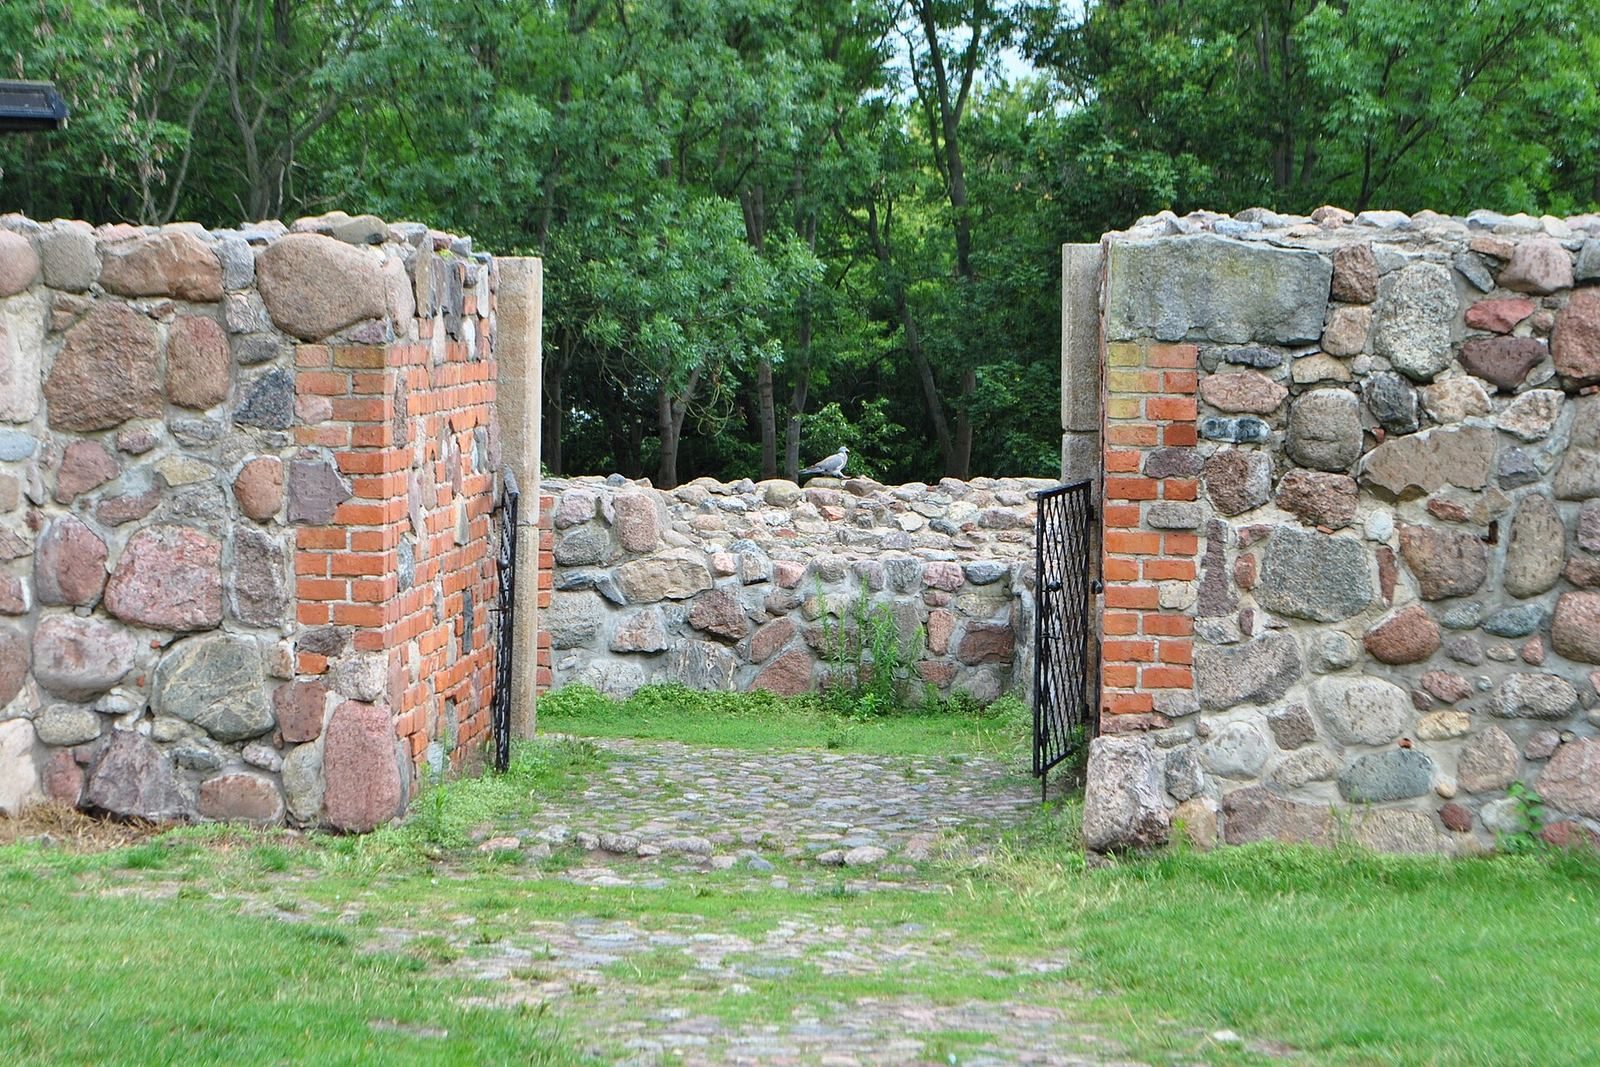
Cannonballs remain embedded in the surviving wall sections and in the tower. Later work raised sections of wall and rebuilt the lower parts of the gate. A partial reconstruction of the drawbridge was added in 2011, based on a 17th-century print. Part of the castle cellars was also exposed and adapted for exhibition.
Mouse Tower
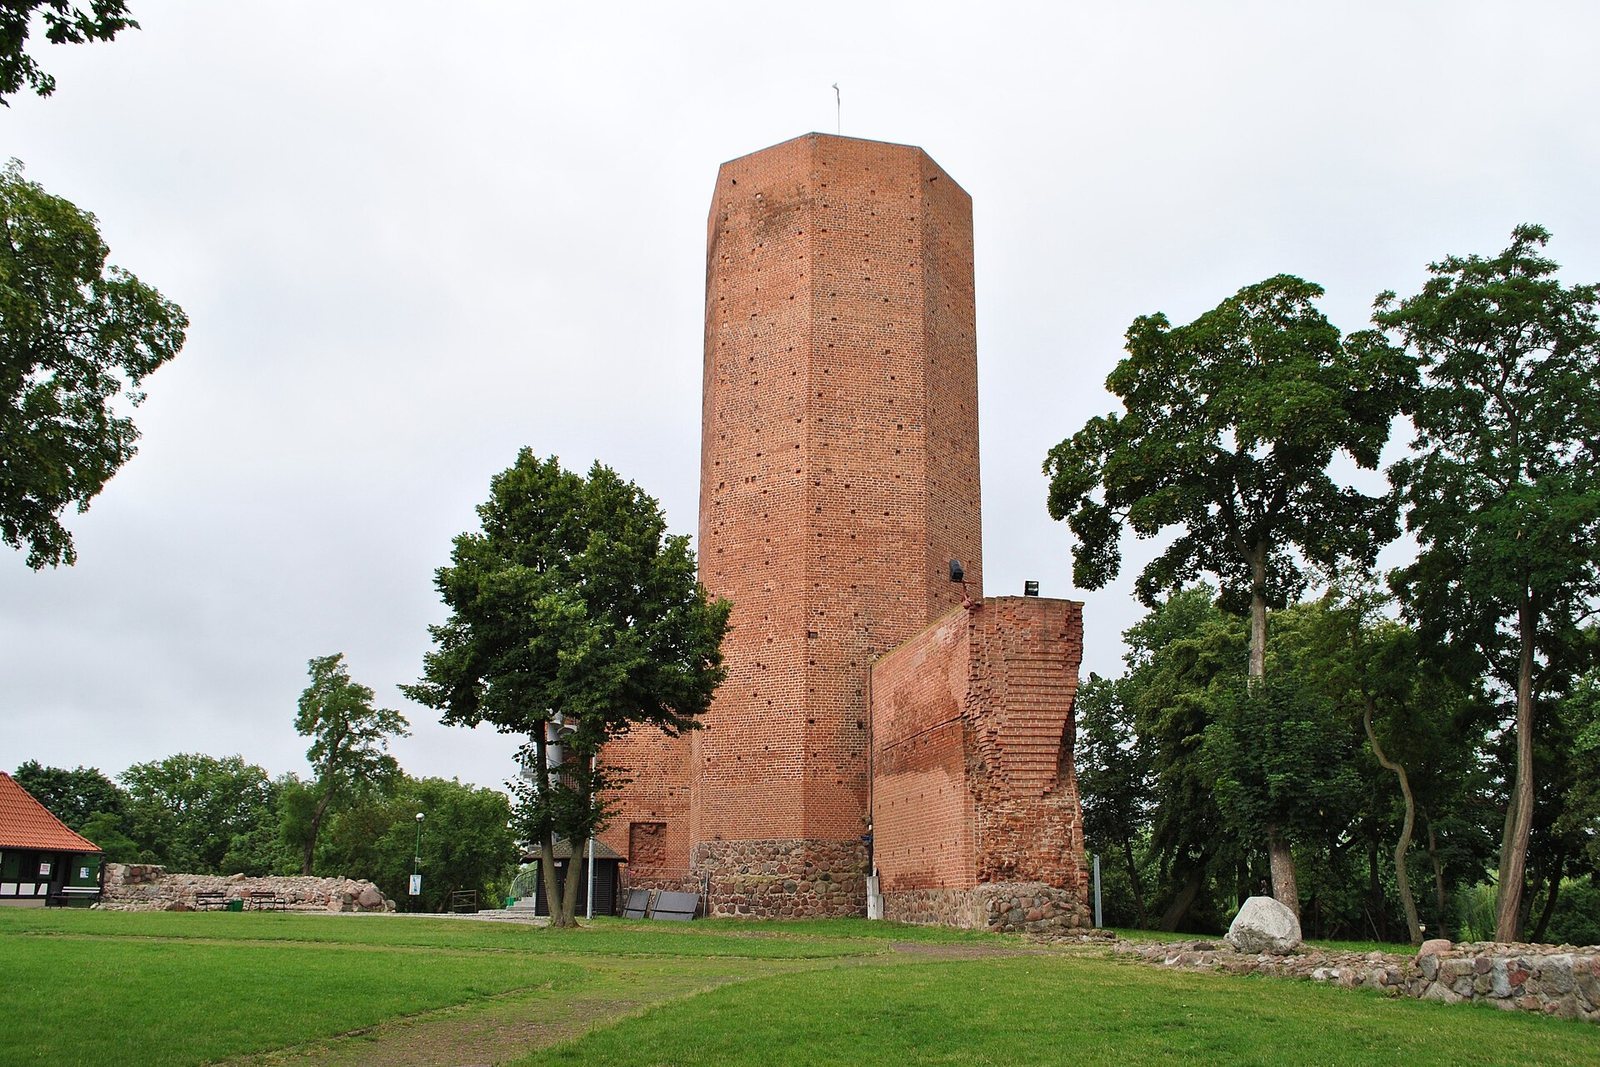
The surviving brick tower, commonly called the Mouse Tower, stands 32 metres high at the castle’s northwestern corner. It is octagonal and served as a lookout and a final point of resistance. Its lower section incorporates remains of the earlier circular stone tower. The tower is associated with the legend of Popiel, a legendary ruler linked with either the Polans or the Goplans. Conservation in 1861 included the addition of stairs; work from 1892 to 1896 prepared an entrance to the tower and continued its conservation.
Residential buildings
Western residential range
A Gothic residence with two parallel ranges of rooms adjoined the defensive wall. Its lower courses were built from stone blocks set in mortar, with brickwork above. In its later form, a corridor connected several rooms. The substantial cellar survives comparatively well and has barrel-vaulted ceilings, continuous tunnel-shaped arches. The castle hill was leveled in 1867 in preparation for gardens planned around the tower.
Southern main building and gatehouse
The main building occupied the southern part of the castle. Its ground floor contained representative and residential rooms above a spacious cellar, and a chamber stood over the gatehouse. A cellar wall bears a carved date, “A.D. 1591,” and initials; the date is probably connected with alterations to the castle. The wider complex also contained baths and a brewery.