Palazzo Brentano: An Eighteenth-Century Country Villa in Corbetta
Site at a Glance
- Rating
- 4
- Popularity
- Very Low
- Country
- Italy
- Primary era
- Early Modern
- Eras represented
- Early Modern, Modern
- Civilizations
- Habsburg, Italian
- Site type
- Domestic
- Remains
- Elite Residence
On this page16 sections
History
Palazzo Brentano is an eighteenth-century Rococo country villa in Corbetta, Italy, commissioned by Carlo Giuseppe Brentano and constructed from 1732 to 1738. Rococo is a decorative style known for elaborate ornament and light, curving forms. The residence was designed as a villa of delight, a country home intended for leisure and display as well as everyday life.
Commission and construction
Before the villa was built, the site held rented houses and courtyards in deteriorating condition. They belonged to Marquis Ferrante Villani-Novati, an owner of about one tenth of Corbetta’s land. Carlo Giuseppe Brentano was seeking a suitable place for a country residence, and Villani-Novati sold him the property on favorable terms. Brentano, already made Count of Caltignaga by the Austrian authorities in 1715, signed the purchase contract on 10 September 1731. He was treasurer general of the Duchy of Milan under Austrian administration.
Brentano commissioned architect Francesco Croce, and work began in February 1732, reaching completion in 1738. The villa was meant to assert the family’s wealth and political standing and to receive guests from Milan. The Brentanos lacked both a long-established noble pedigree and deep roots in Corbetta, making an imposing country seat especially useful to their ambitions. In 1743, artist and printmaker Marcantonio Dal Re described the building as an example of Rococo architecture.
Several painters and stucco workers decorated the interiors around the middle of the century. Their work included frescoes by Giovanni Angelo Borroni, Mattia Bortoloni, Giuseppe Pellegrini, Ferdinando Porta, Giovanni Antonio Cucchi, and Giovanni Battista Sassi. The expense of Croce’s commission and events during the brief Savoy occupation of 1736 appear to have strained the Brentanos’ finances. Interior painting was consequently concentrated in the principal reception rooms.
Ownership and institutional use
In 1839, Pompeo Litta Biumi, a Brentano heir and historian, transferred the palace to the Carones family of Corbetta. It later belonged to Professor Italo Tonta, who sold it to Enrico Pagani, a future mayor of Corbetta. Pagani transferred the property to the Somaschi in 1935. The Somaschi, formally the Clerics Regular of Somasca, are a Catholic religious congregation associated with Saint Jerome Emiliani, the sixteenth-century religious reformer who founded the order.
That year the congregation opened a seminary for the study of philosophy and theology in the palace. Under Father Giovanni Ceriani, rooms were adapted for teaching and for resident students; Giovanni Ferro was among the teachers. The garden was put in order and the complex restored. Giovanni Battista Montini, later Pope Paul VI, visited the institute in 1956. During a visit to Corbetta in 1955, marking the fourth centenary of the first miracle attributed to the local sanctuary, he also celebrated Mass in the Chapel of Saint Jerome Emiliani.
After the seminary moved elsewhere in 1972, the Somaschi used the palace for a legally recognized lower-secondary school dedicated to Saint Jerome Emiliani, patron of the congregation. A primary school dedicated to Gianna Beretta Molla, an Italian physician later canonized as a saint, opened in 1998. In 2008, the Somaschi and the parents’ association established the San Girolamo Emiliani Institute Foundation of Corbetta to manage both schools.
Remains
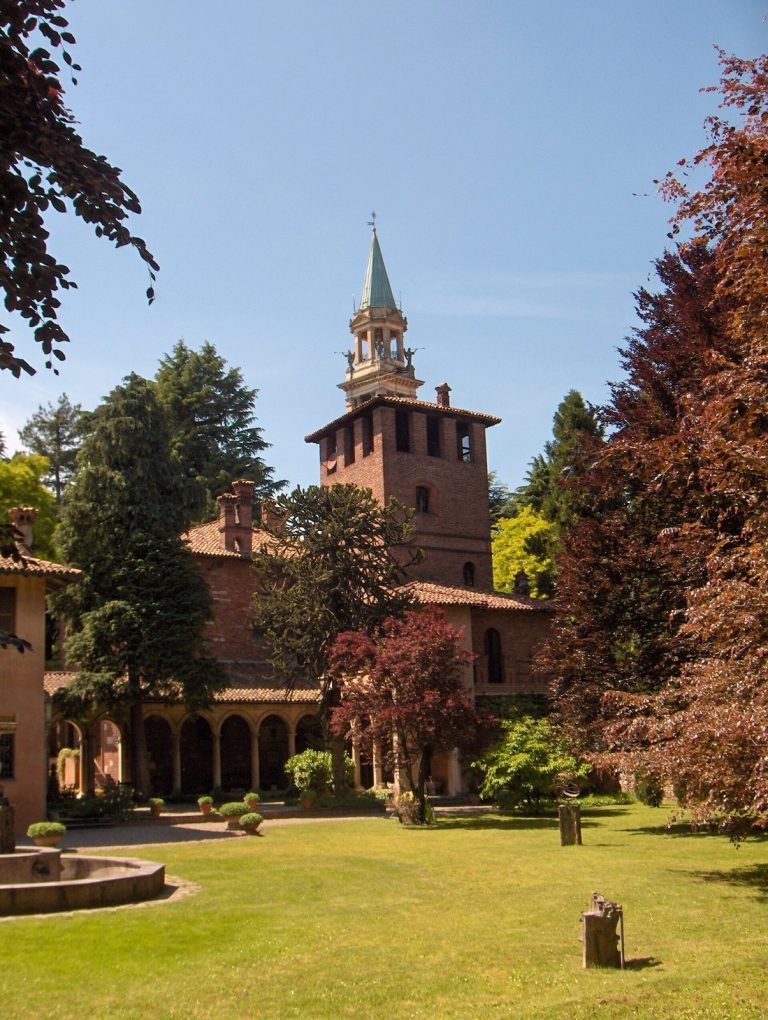
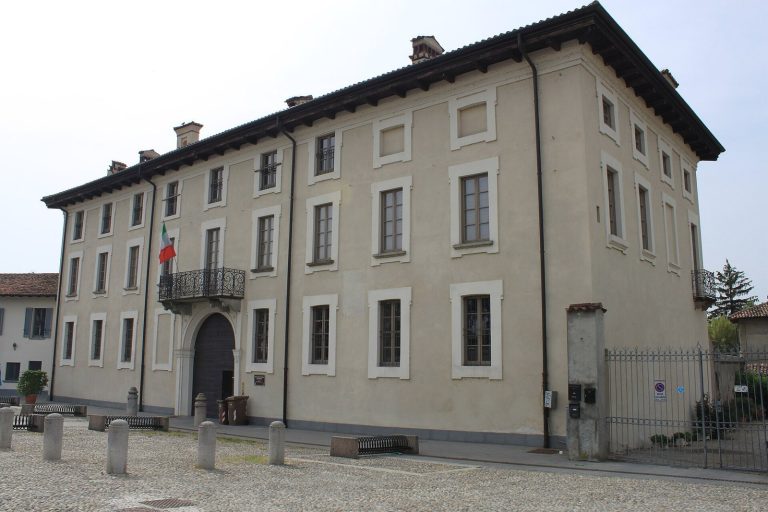
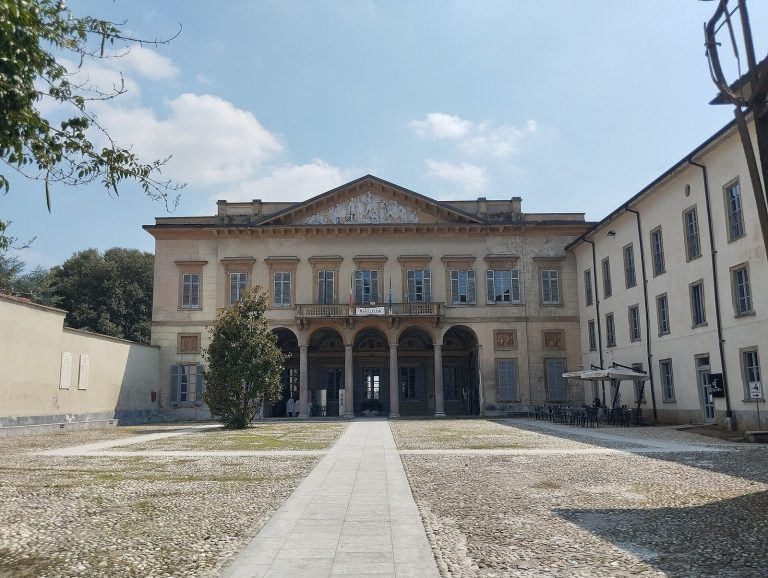
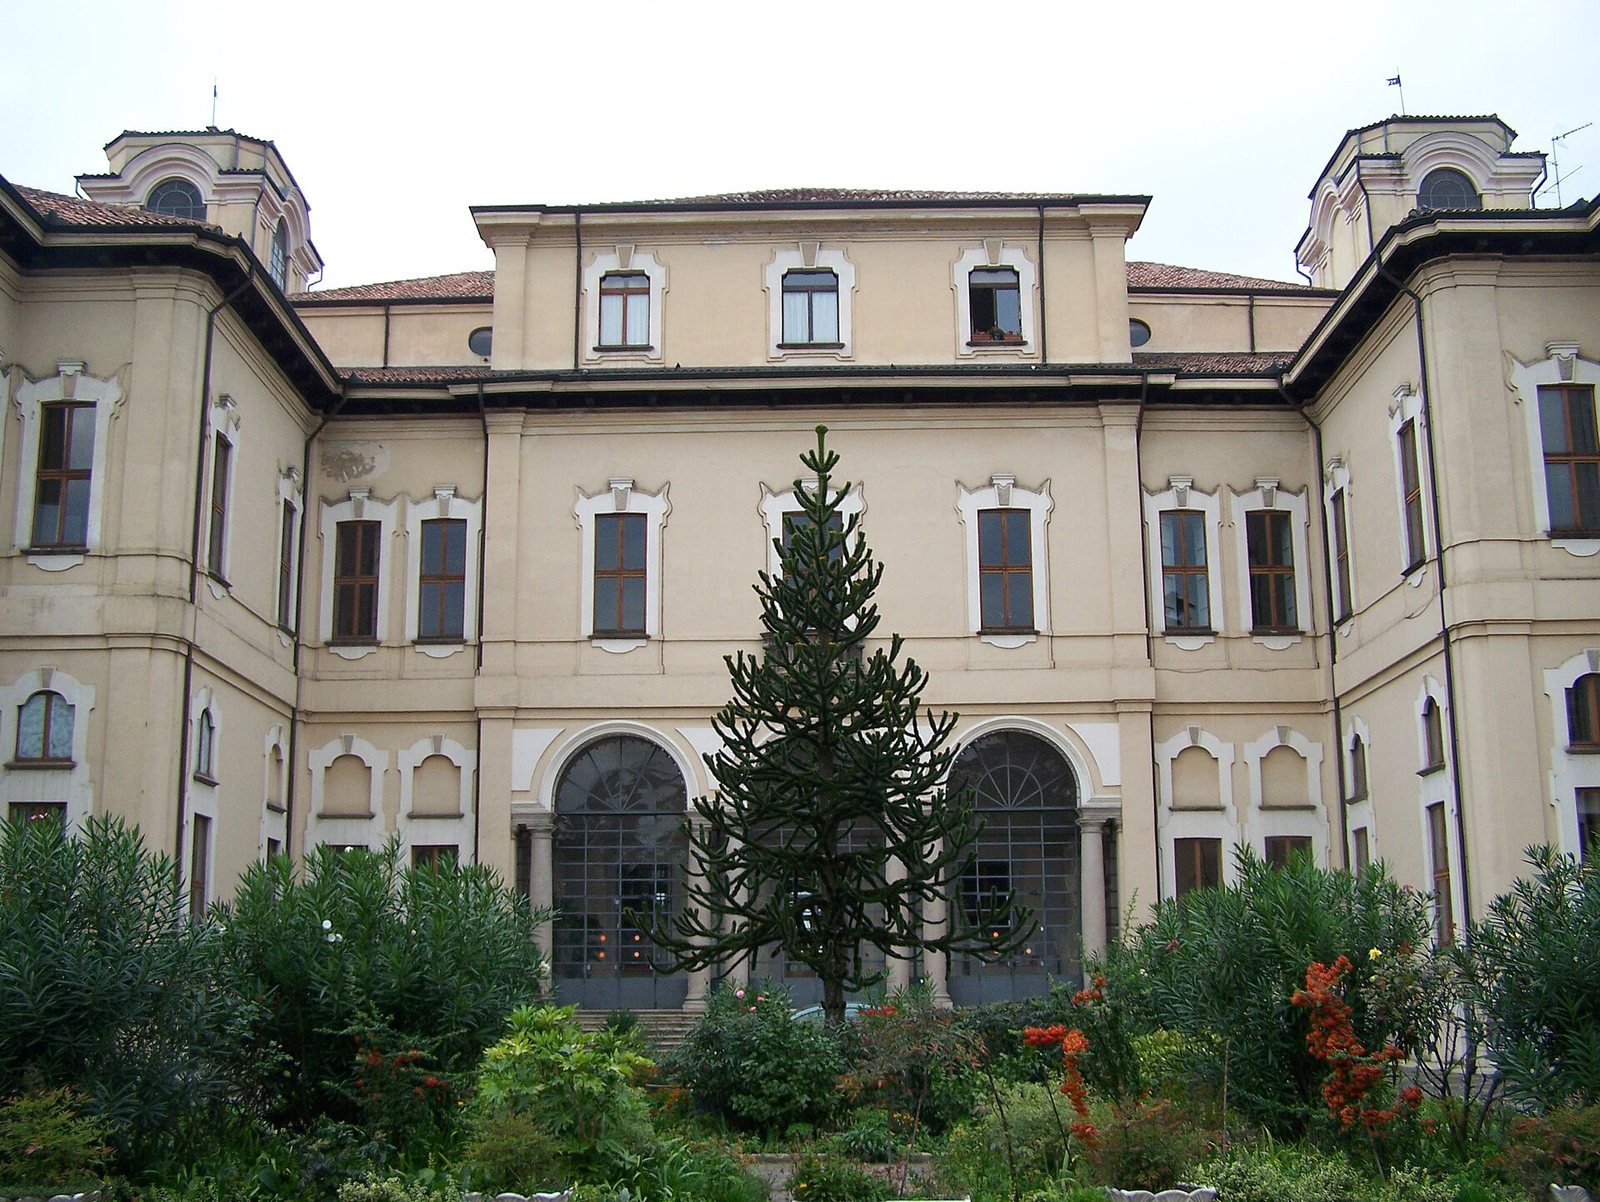
The palace has a U-shaped plan, with a taller central block set between lower wings, and an eighteenth-century entrance gate of six pillars and three openings. Its principal rooms, service spaces, garden, and chapels reflect the complex’s development as a country residence and later as a religious and educational institution.
Palace and interior
Service wings and cellars
The right wing served as a stable for thirty horses and included a hayloft. Pink-granite columns still support its cross-vaulted ceilings, formed by intersecting curved sections. The left wing held a wine-vat room, a granary, and the estate manager’s residence. The manager lived there throughout the year, including periods when Count Brentano was staying in Milan. Long stairways, described as having 129 steps, descend from the upper part of the building to the cellars, where a terracotta bread oven remained in extensive use until the twentieth century.
Central block and staircase
A ground-floor portico with six granite columns forms the entrance to the central block. Its vaulted ceiling carries stucco decoration. The portico, now enclosed by glazing, was originally open to the courtyard. From here, one passage leads to eight ground-floor rooms, another continues through the large hall of honor toward the garden, and a third reaches the upper floor by the monumental staircase.
The staircase occupies about a quarter of the central block. Granite steps rise beside a pierced balustrade of gray sandstone, ornamented with flowers and shells. Pillars support large vases holding flowers and wrought-iron flames that once provided light. On the upper level, windows facing the park are topped by circular windows, an arrangement Croce also used when renovating the Governor’s Palace in Milan’s Piazza dei Mercanti.
Ground-floor rooms and frescoes
The ground-floor hall of honor contains Giovanni Antonio Cucchi’s medallion of Hercules among the gods, painted about 1750. In the dining room known as the Room of Diana, Borroni depicted Diana visiting the sleeping Endymion on Mount Ida, in work dating to about 1743–1750. Bortoloni painted Jupiter’s Golden Rain, in which Jupiter benefits the four parts of the world, in the Room of Jupiter from 1748 to 1750. His Room of Bacchus fresco shows Bacchus and Ariadne with a nine-star crown called Gnasso, and his Room of Flora depicts the goddess of flowers; both works date to about 1748–1750 and about 1750, respectively.
Bortoloni also painted a torch-bearing wedding attendant in the small office room, about 1750. On the staircase ceiling, Pellegrini’s fresco shows Merit crowned by Justice and Opulence and celebrated by Fame and the Sciences, also dating to about 1750.
Principal and upper floors
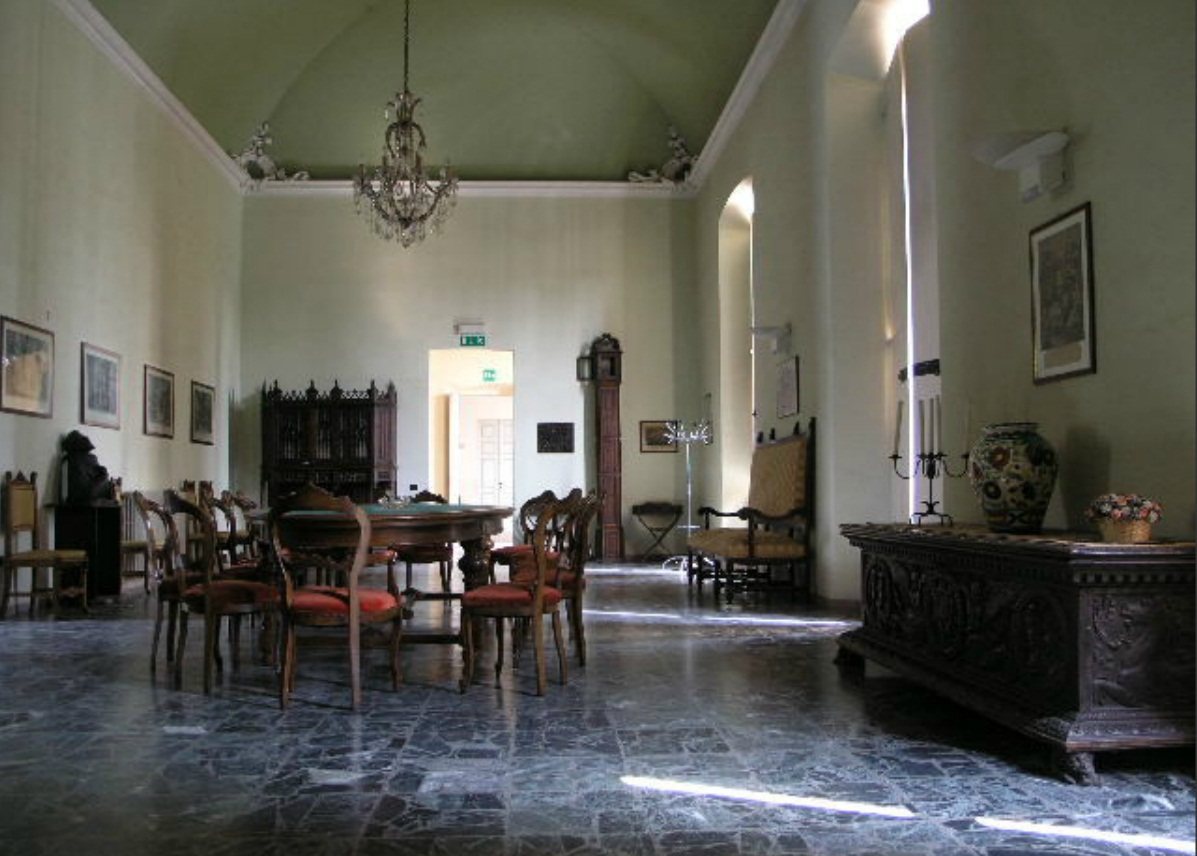
The principal floor, the palazzo’s main formal reception level, contains twelve rooms, five with ceiling frescoes. Its central hall, now the institute’s main assembly hall, formerly served as a ballroom. Taller than the hall of honor below, it follows the same plan and has large windows toward the park, each topped by a circular opening. Ferdinando Porta painted the marriage of Love and Psyche there about 1746, giving the room its name, the Hall of Love and Psyche.
In the Room of Venus, Borroni’s fresco of about 1750 shows Vulcan binding Mars and Venus with an iron net. Sassi painted Pallas presenting the infant Hercules to the sleeping Juno in the Room of Hercules, and made allegories of Vigilance and Grace in the rooms bearing those names. These three works date to 1736–1737. The third floor has six rooms with wooden ceilings; once used by servants, they now include accommodation for the religious community.
Garden
Layout and planting
A stone staircase with a balustrade connects the portico and central hall to the garden. The garden extends for nearly 600 metres along its main perspective and is now largely lawn and sports fields. A design probably made by Croce appears in an imaginative eighteenth-century print by Dal Re, but much of the scheme was unrealized because of limited funds. The formal garden area behind the palace was instead turned into an English-style grove with rare and exotic plants, some centuries old.
The grove includes hackberries, magnolias, cedars of Lebanon, deodars, Atlas cedars, spruces, eastern white pines, yews, oaks, horse chestnuts, lindens, and cypresses. Some trees reach 30 metres. Other plantings include Judas trees, palms, maples, beeches, hollies, bay and cherry laurels, boxwoods, oleanders, hibiscuses, bamboo, pomegranates, and crape myrtles, as well as Thuja occidentalis and Araucaria araucana.
Garden features
An eighteenth-century statue identified as a Pasquino stands in the garden, along with statues added later. A Pasquino is modeled on an ancient Roman statue in Rome and is traditionally associated with satirical notices. Paths edged with concrete and gravel cross the uneven ground among the plantings. Near the garden’s far end, beside the Chapel of Saint Joseph, part of the entrance pillars of a former large gate survives. The gate echoed the palace’s main entrance.
Chapels
Chapel of Saint Jerome Emiliani
In 1937, an unused stable area was converted into a chapel for worship and spiritual retreat. Its three aisles have cross-vaulted ceilings supported by Baveno-granite columns. The marble altar, in Baroque forms, contains Bonaventura Veneziani’s painting of the Madonna of the Rosary with the Child and Saint Jerome Emiliani. The chapel connects to the palace and also has a door facing nearby Via Villoresi. Religious celebrations for the institute took place there until 2020, when partitions divided the space into classrooms.
Chapel of Mary Mediatrix
The palace’s private family chapel, proposed by its owners in 1900 and later dedicated to Mary Mediatrix, occupies a rectangular ground-floor room near the monumental staircase. Eighteenth-century doors and a red satin curtain with gold fringe separate its small entrance from the chapel. The single-aisled room has an inlaid-marble walkway connecting it to the nearby dining room. White-and-gold Rococo stucco forms a large cross with four equal arms across the ceiling.
The raised Baroque altar is made of inlaid marble. Its painting shows Mary Mediatrix with the souls of the just and the wicked and Pope Pius XII. Elena Pisani-Dossi donated the painting, conceived by Somaschi Father Antonio Rocco and painted by Veneziani; it was fitted into the original altar in 1944 with carved woodwork. The side walls hold a seventeenth-century painting of Saint Charles Borromeo, whose painter is unidentified, and Mattia Traverso’s image of Saint Joseph with the Child. Two eighteenth-century wrought-iron hanging candelabra accompany the latter. Large windows face the grove, while a small sacristy occupies the space beneath the main staircase.
Chapel of Saint Joseph
During the Second World War, the Somaschi in Corbetta vowed to build a chapel to Saint Joseph if the palace survived the conflict intact. The complex did so, and construction of the chapel began in 1947, finishing within a year. It stands against the park boundary wall where a gate once stood, with decorated Baroque gate pillars still visible nearby. Its design echoes the palace’s belvedere towers, elevated structures designed to provide a view.
The chapel has a simple interior and a single Baveno-granite altar, with a copy of Traverso’s painting of Saint Joseph with the Child; the original is in the palace chapel. After falling largely into disuse, it was restored in 1987, when its floor was renewed and its walls whitewashed. It is reserved for the institute’s pupils and the Somaschi.