Sanctuary of the Madonna of Miracles: A Marian Sanctuary in Corbetta, Italy
Site at a Glance
- Rating
- 4.8
- Popularity
- Very Low
- Country
- Italy
- Primary era
- Early Modern
- External website
- Open
- Eras represented
- Medieval, Early Modern, Modern
- Civilizations
- Austrian Empire, Duchy of Milan, Habsburg, Holy Roman Empire, Italian, Spanish
- Site type
- Religious
- Remains
- Sanctuary
On this page20 sections
History
The Sanctuary of the Madonna of Miracles is a Roman Catholic Marian sanctuary in Corbetta, Italy, developed by the Catholic Church in the Lombard tradition around a reported miracle in 1555. It grew from a small church dedicated to Saint Nicholas, documented from the mid-thirteenth century outside Corbetta’s fortified walls, in an area surrounded by woods. Its official title is the Archiepiscopal Sanctuary of the Blessed Virgin of Miracles in Saint Nicholas, and it belongs to the Ambrosian rite of the Archdiocese of Milan.
From Saint Nicholas’s Church to Marian Sanctuary
The original church was a modest medieval oratory that was rebuilt in Renaissance form around the middle of the fifteenth century. In 1475, Gregorio Zavattari painted a Madonna and Child on its façade. The fresco followed stylistic models associated with Tuscany and Siena and later became the focus of the sanctuary’s devotional identity.
On 17 April 1555, the first Thursday after Easter, three children were playing bowls before the fresco. They were Cesare della Stampino, Antonio della Torre, and Antonio’s congenitally deaf and mute brother Giovanni Angelo, known as Novello. According to the local tradition, Giovanni Angelo suddenly recovered hearing and speech and saw the Child descend from the painted image. The Madonna then descended, took her Son, and returned to the fresco. The reported event prompted pilgrimages and led to the enlargement of the church as a Marian sanctuary.
Further reported graces were entered in the sanctuary archives, and more than 200 devotional offerings, known as ex votos, were displayed in the Chapel of the Blessings. After the event, an administrative committee composed largely of local nobles was formed to protect the new sanctuary. The collegiate church of Corbetta administered it through Canon Ambrogio Spanzotta, who held that responsibility in 1556. From the sixteenth century, a canon represented the sanctuary as chaplain; from the early nineteenth century, the church had its own resident rector.
Sixteenth-Century Expansion and the Perdono
In 1556, Spanzotta proposed moving the exposed fresco inside the church to protect it. Removing the painting proved too difficult, so an upper chapel was built against the existing façade instead. Land behind the apse was also purchased for a new choir, and the high altar was moved from beneath the dome. The first upper sanctuary consisted of a portico or atrium over the lower church and a small chapel above it. In 1574, Vincenzo Seregni enlarged the chapel and added a northern staircase to help pilgrims reach it.
Pope Pius IV granted a special plenary indulgence in jubilee form through the bull Unigeniti Filii Dei on 31 August 1562. The privilege followed the intercession of his nephew, Charles Borromeo, the archbishop of Milan and a leading figure of the Catholic Reformation in northern Italy. It increased pilgrimage from the Milanese and Novarese areas and became associated with the local tradition called the “Perdono of Corbetta.” Borromeo prayed at the sanctuary while travelling to Turin to venerate the Shroud and during other pastoral visits to the parish.
Seventeenth- and Eighteenth-Century Development
The complex continued to change through the seventeenth and eighteenth centuries. Work included new floors, marble decoration around the raised high altar, exterior treatment with marble dust, and a larger wooden staircase to the upper sanctuary. Fabio Mangone strengthened the dome after it threatened to collapse and designed the marble balustrade before the high altar, which Giovanni Domenico Vigna and Giovanni Morelli executed in 1620. A new façade project by Mangone was abandoned after the plague of 1630 and because of financial difficulties, but its design survives in a drawing in the sanctuary archives.
During the eighteenth century, the upper sanctuary was enlarged and given a more elaborate design. Francesco Croce created its two lateral staircases, redesigned the façade through its second level, and planned marble features later executed by Carlo Nava. Donnino Riccardi advised keeping the miraculous fresco in its original position rather than transferring it to a new altar. The image was raised slightly and placed at the centre of the enlarged sanctuary. Croce also redesigned the high-altar balustrade, financed by Carlo Brentano together with the paving of the square before the church.
The sanctuary’s artistic development continued into the nineteenth century through the work of artists and architects including Francesco Croce, Fabio Mangone, Vincenzo Seregni, Francesco Pessina, Carlo Francesco Nuvolone, Giulio Cesare Procaccini, Giovanni Battista Discepoli, Mosè Bianchi, and Luigi Pellegrini Scaramuccia. The Chapel of the Saint Anthony of Padua, the Chapel of the Pietà, the Chapel of Saint Mona, the Chapel of Saint Joseph, and the Chapel of Saint Gotthard all preserve evidence of successive devotional and artistic changes.
Modern Recognition and Restoration
The sanctuary was recognized as a building of national monumental interest in 1913. Construction of the present bell tower began in 1914. During the 1930s, the rectorate was created by restoring seventeenth- and eighteenth-century houses that had belonged to the rector and arranging them around two courtyards.
Extensive restoration between 1948 and 1955 prepared the complex for the pontifical coronation of the Madonna of Corbetta. The work exposed older sixteenth-century decorations and frescoes and removed later alterations in the lower church. The sanctuary is recorded as consecrated on 12 September 1954. On 17 April 1955, the fourth centenary of the reported miracle, Giovanni Battista Montini, then archbishop of Milan and later Pope Paul VI, crowned the image and proclaimed it the “Blessed Virgin of the Miracles venerated in the Sanctuary of Corbetta, patron of the area.” The image was formally declared patron of the Magentino area in the same year.
The sanctuary remains associated with the local Confraternity of the Holy Rosary. Its museum occupies the upper rooms of the cloister adjoining the church. The complex was commemorated by an Italian postal cancellation in 2014.
Remains
The complex is organized around the lower Church of Saint Nicholas and the upper Marian sanctuary built against its façade. The lower church retains the octagonal drum of its dome and elements of its Renaissance rebuilding, while the upper sanctuary preserves the miraculous fresco on its original wall. The building combines medieval foundations with Renaissance, Baroque, Rococo, and nineteenth-century additions.
The Lower Church and Upper Sanctuary
Lower Church of Saint Nicholas
The lower church began as a small medieval oratory and was completely rebuilt in Renaissance form around the mid-fifteenth century. Its earlier façade had a Romanesque-inspired appearance, and the octagonal section supporting the dome survives within the complex. Gregorio Zavattari’s 1475 Madonna and Child fresco was painted on the original façade. The lower church formerly opened onto an unpaved forecourt.
The lower church received a new altar in 1820–1822, designed by Luigi Rovida and executed by Luigi Tantardini and Gioachino Cenchione. A Prestinari organ was installed in 1824, restored in 1874–1875, and removed during the twentieth-century restoration. The dome had been whitewashed during the seventeenth-century cholera epidemic. In 1874, Mosè Bianchi painted the four Evangelists and the Eternal Father over it. These works were later removed when the Renaissance decoration beneath was uncovered, and they are now preserved in the sanctuary museum.
Upper Marian Sanctuary
The first upper sanctuary was built after the reported miracle of 1555. Its portico or atrium occupied the lower part of the façade, while a chapel measuring about 6 by 4.8 metres stood above it. Francesco Pessina painted the chapel vault, and a small staircase inside the lower church originally provided access. A larger wooden staircase and new floors were added during the seventeenth century. A monumental marble staircase completed in 1690 once led from the square beside the church to the upper chapel along the side of the building.
The upper sanctuary was enlarged in the eighteenth century and became an example of Lombard Baroque. Its large central niche-shaped window illuminated the chapel. The miraculous fresco remains on its original wall, enclosed in a glass case. A curtain first protected the image, followed by a glass case from 1706. The high altar is made of black marble and gilded bronze in a Rococo design by Carlo Antonio Pozzi. The earlier high altar, carved by Giulio Mangone and gilded by Mastro Celidonio Aquino, survives through two praying angels. The main altar also retains an altarpiece of Saint Nicholas dated 1616.
Giuseppe Reina and Giovanni Battista Perabò frescoed the upper sanctuary from 1775. The dome contains the Assumption of the Virgin, the four primary virtues of Mary, and monochrome scenes of eight principal mysteries from her life. Painted architectural niches contain Isaiah, David, Judith, and Esther, with additional Marian symbols. Perabò also painted a large scene opposite the representation of the reported miracle. Davide Macchi created the mosaic floor in 1868. Donated stained-glass windows were installed during the restoration of 1948–1955.
Façade and Choir
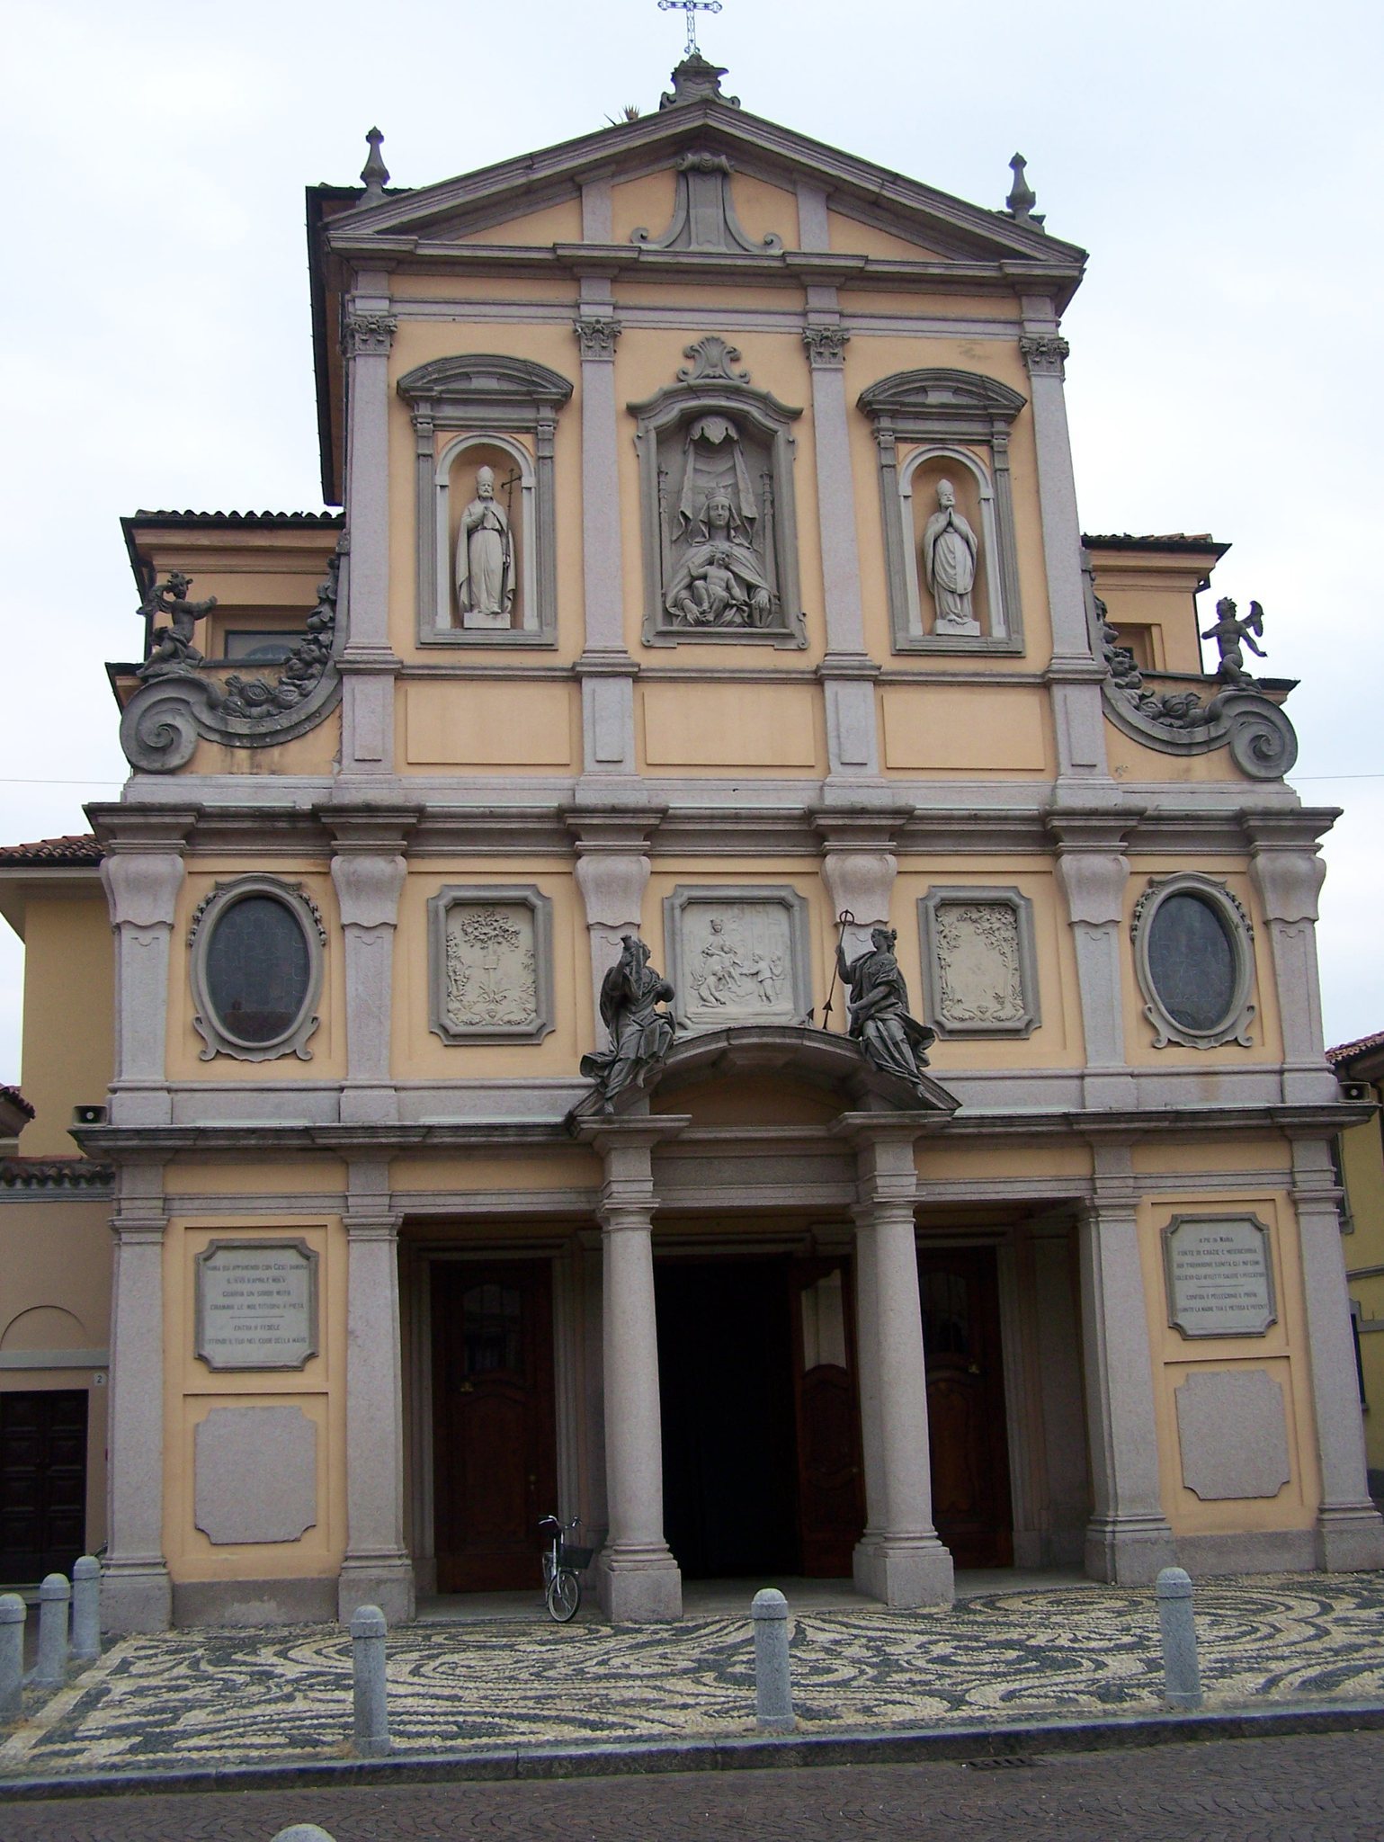
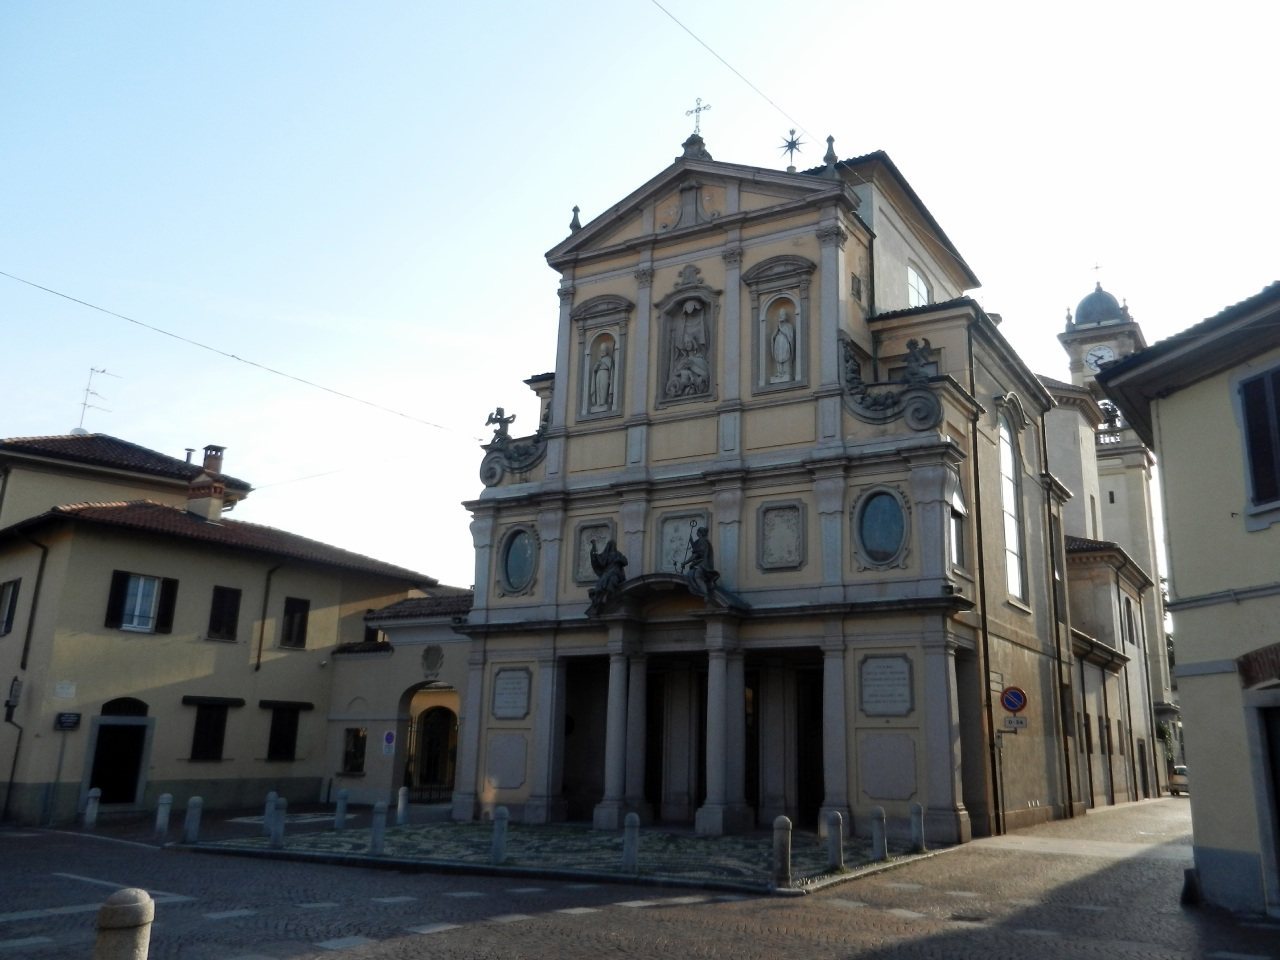
Luigi Moretti completed the façade in 1889 with the assistance of Pietro Fumeo. Its late nineteenth-century eclectic stone statuary includes Faith and Charity on the pediment, together with reliefs of the Tree of Life, the crowned Madonna with twelve stars, and the apparition and first miracle. Two commemorative plaques flank the façade, while three richly carved double walnut portals date from the late nineteenth century. The central statue of the Madonna and Child was made by Angelo Maria Beretta around 1750 and brought to Corbetta by waterway and cart.
The choir added behind the apse in the sixteenth century is commemorated by an inscribed plaque. Its construction caused the high altar to be moved farther back from its earlier position beneath the dome. The high-altar balustrade was redesigned by Francesco Croce, while Cristoforo Alemani created the flooring and inlaid emblems of Pius IV and Charles Borromeo.
Side Chapels
Chapel of Saint Anthony of Padua
The Chapel of Saint Anthony of Padua was built in 1620 and decorated from 1648–1649 onward. Its altar statue of Saint Anthony with the Child is attributed to Giovanni Giacomo Tencalla. Luigi Pellegrini Scaramuccia painted the two lateral canvases in 1654, and Giovanni Stefano Danedi, known as Il Montalto, later created a fresco cycle with scenes from the saint’s miracles and four angels.
Chapel of the Pietà
The Chapel of the Pietà was built around 1589 and completed in 1592. It was originally dedicated to Saint Francis of Assisi and contains an early fresco cycle showing the Deposition, Resurrection, the Eternal Father and angels, scenes from the life of Saint Francis, and the Pietà with Saint John the Baptist, Saint Francis, and a donor. The paintings were plastered over after the chapel’s dedication changed and were reintegrated during restoration from 1949 to 1953.
Chapel of Saint Mona
The Chapel of Saint Mona was built between 1582 and 1592 and was first dedicated to Saint Dorothy. Its visible fresco cycle, painted by Danedi in 1657, represents episodes from the life of Saint Mona, who is traditionally identified as a bishop of Milan. The altarpiece dates from 1660, and the stucco work is associated with Tencalla.
Chapel of Saint Joseph
The Chapel of Saint Joseph was built in 1615 and initially dedicated to Saint Charles Borromeo. It was later dedicated to Saint Philip Neri, whose imagery and an incomplete donor coat of arms remain from the refurbishment of 1697. The chapel was dedicated to Saint Joseph in 1952. Its present stucco vault decoration and lateral frescoes date from 1697.
Chapel of Saint Gotthard
The Chapel of Saint Gotthard was also built in 1615 and was initially dedicated to Saint Joseph. It became the patronal chapel of the Frisiani brothers in 1649 and was dedicated to Saint Gotthard in 1650. Its features include stucco work associated with Giovanni Tencalla, a 1650 altarpiece by Giovanni Battista Discepoli, and frescoes painted by Melchiorre Gherardini in 1660. The two lateral paintings are copies of originals kept in the rectorate.
Chapel of the Crucifix
The Chapel of the Crucifix occupies the former internal staircase connecting the lower church with the upper sanctuary. After the eighteenth-century lateral staircases made that route unnecessary, the staircase was demolished and converted into a chapel in 1829. Giuseppe Toscani decorated it in 1854, with stucco work by the Albertazzi brothers.
Rectorate, Museum, and Bell Tower
Rectorate and Museum
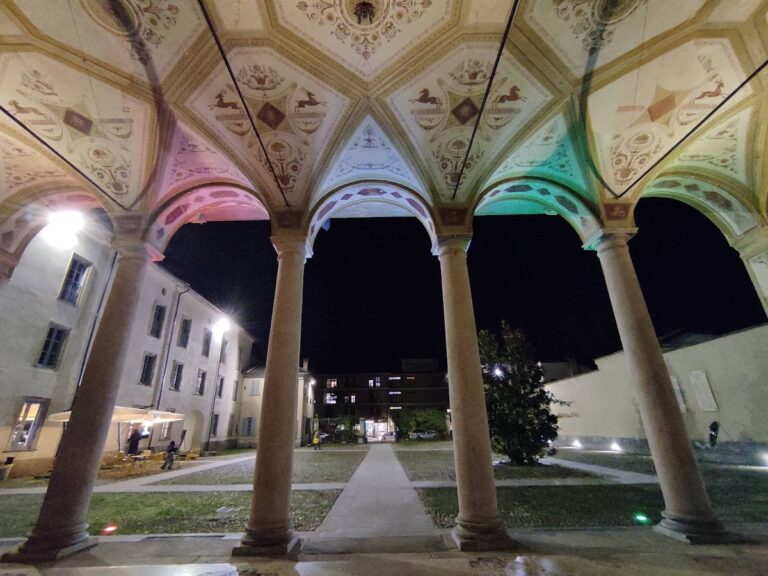
The present rectorate and museum occupy restored historic houses arranged around two courtyards. An arcaded portico and a terrace walkway separate the courtyards. The restoration of 1948–1955 revealed Renaissance frescoes in the lower church, including images of Christ, the Virgin, the Apostles, Saint Ambrose, and Saint Nicholas in the dome drum, together with numerous small putti. Giannino Castiglioni directed the work with his sons Giacomo and Achille. Primo Lavagnini painted two scenes from the life of Saint Nicholas beside the altar in 1954.
The museum includes the Chamber of Saint Charles, which contains a four-poster bed, furniture, and objects associated with Charles Borromeo’s stay in Corbetta. The room originally belonged to Villa Frisiani Mereghetti, where Borromeo was received. A commemorative plaque remains at the former place of his stay.
Principal Bell Tower
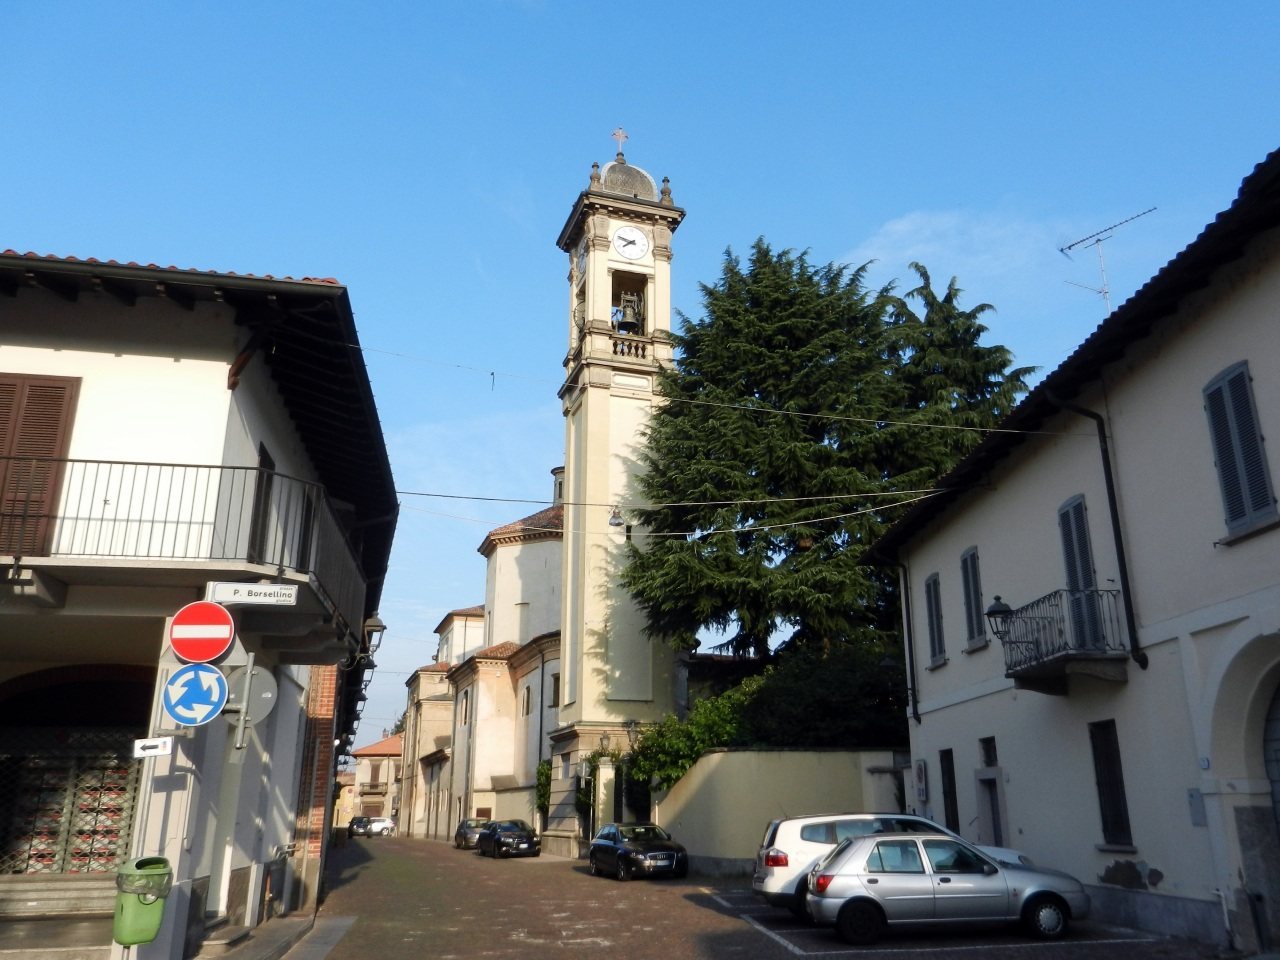
The principal bell tower was begun in 1914. It contains five bells cast by the Ottolina foundry of Seregno in 1915. They are tuned in the Ambrosian system to E3 major and measure 742, 834.5, 884, 995, and 1,120 millimetres in diameter, from the smallest to the largest.