Sarban Minaret: A Seljuk-Period Minaret in Isfahan
Site at a Glance
- Rating
- 4.4
- Popularity
- Medium
- Country
- Iran
- Primary era
- Medieval
- Eras represented
- Medieval
- Civilizations
- Seljuk
- Site type
- Religious
- Remains
- Minaret
On this page5 sections
History
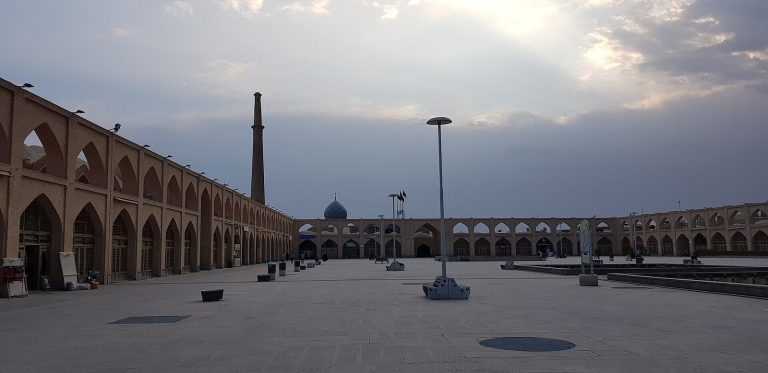
The Sarban Minaret stands in Isfahan, Iran, north of Jouybareh, the city’s Jewish quarter, and near the Chehel Dokhtaran Minaret. It belongs to the Seljuk period, when a Turkic Muslim dynasty ruled Iran, and is dated to the sixth century AH. Its inscriptions do not state when it was built.
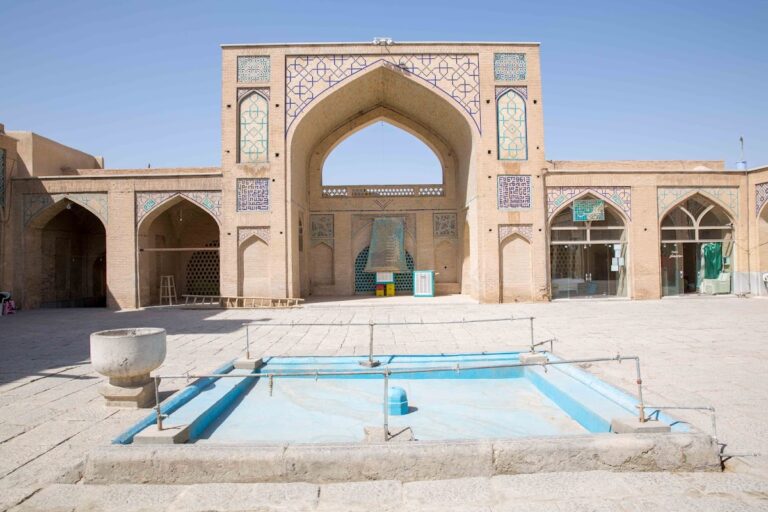
A mosque once stood beside the minaret but has since disappeared. Iran added the minaret to its National Heritage List in 1935.
Remains
Tower and vertical divisions
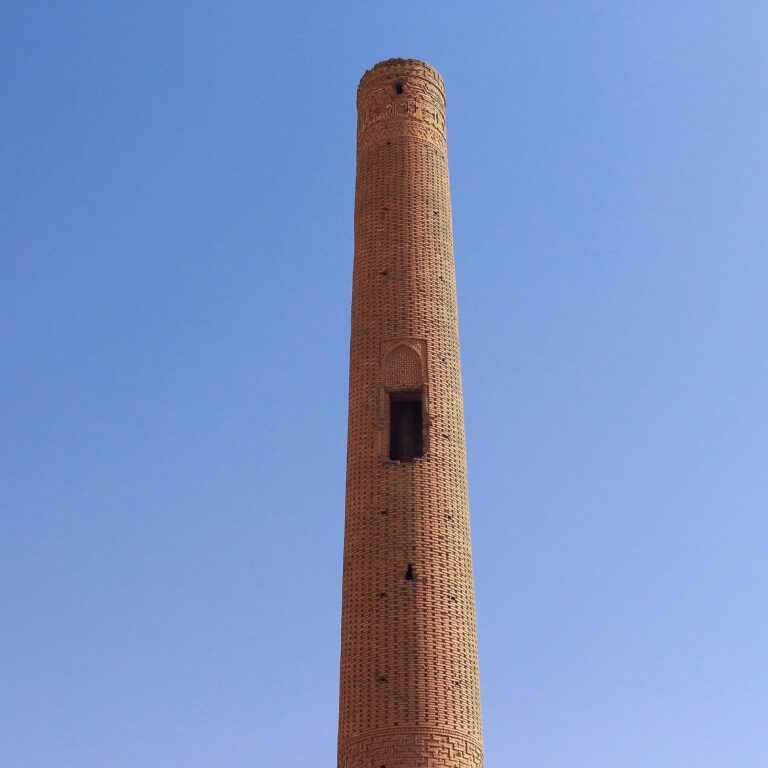
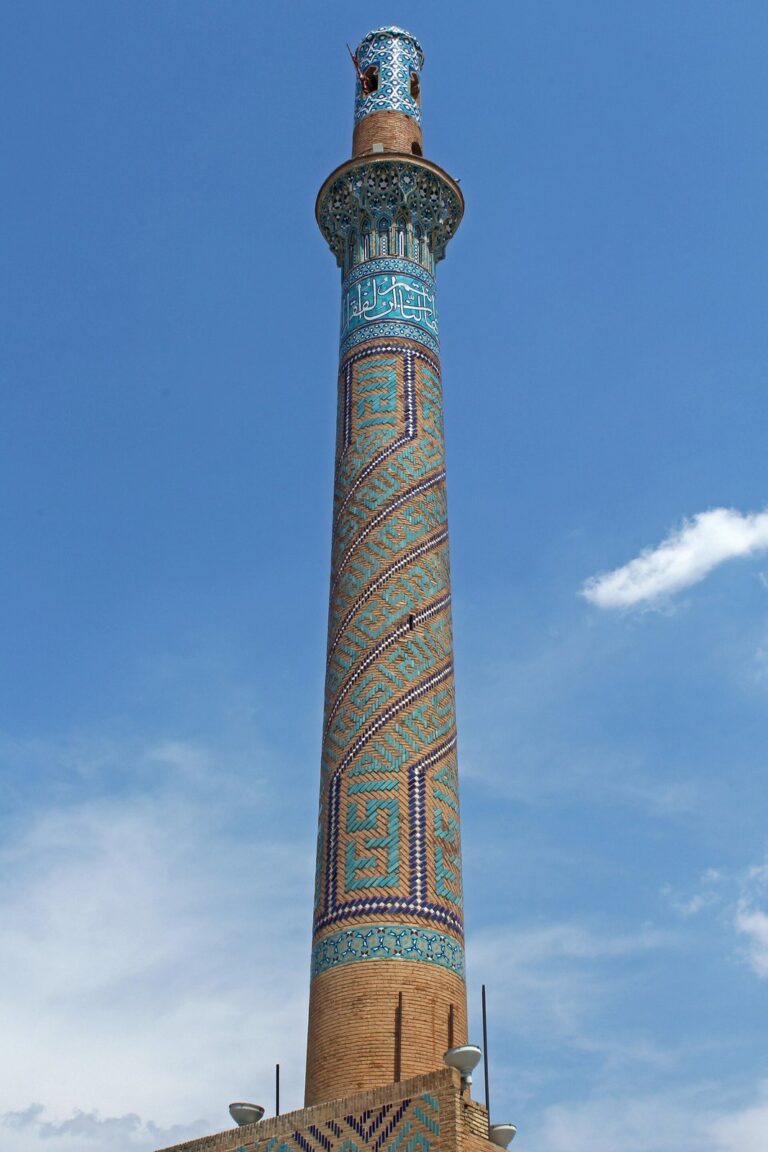
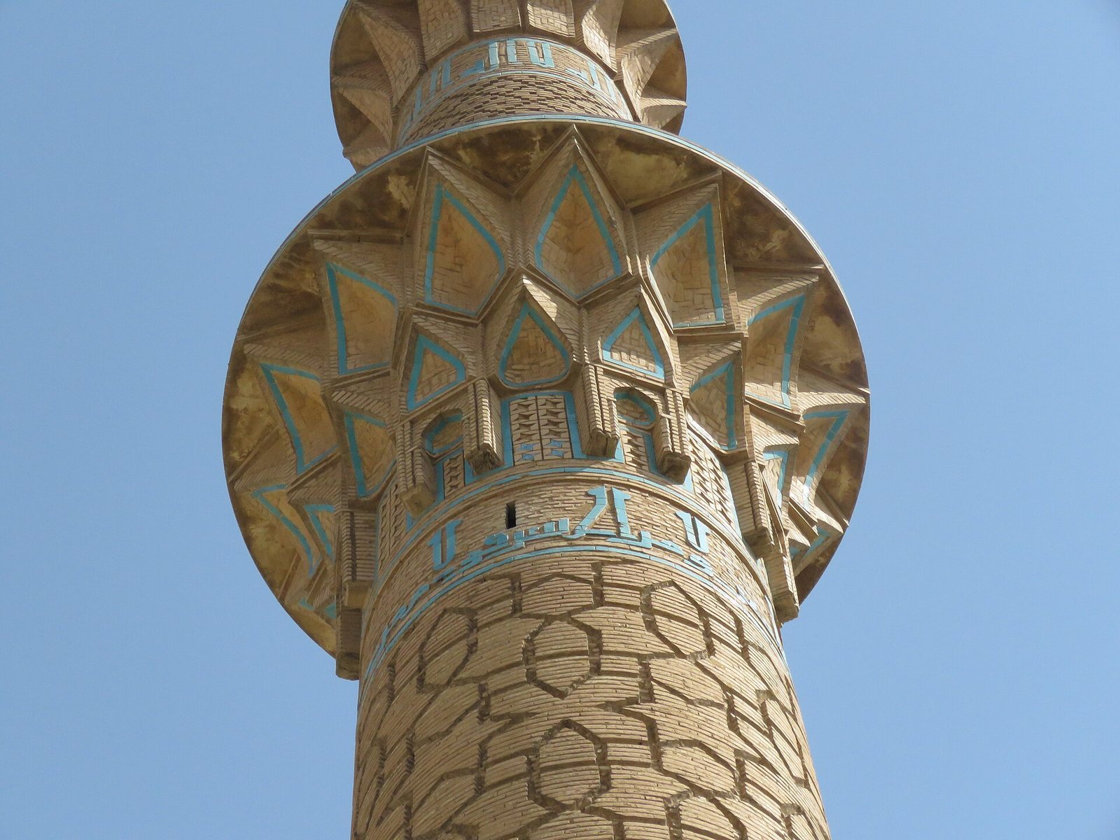
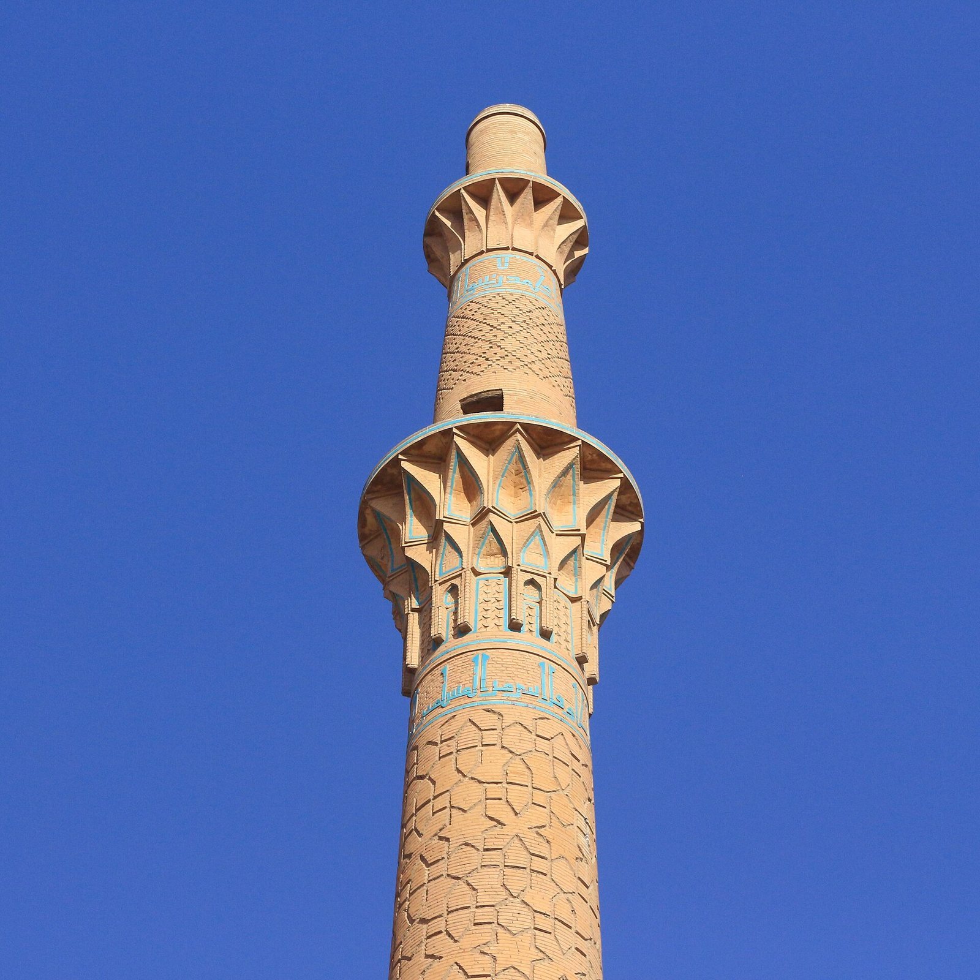
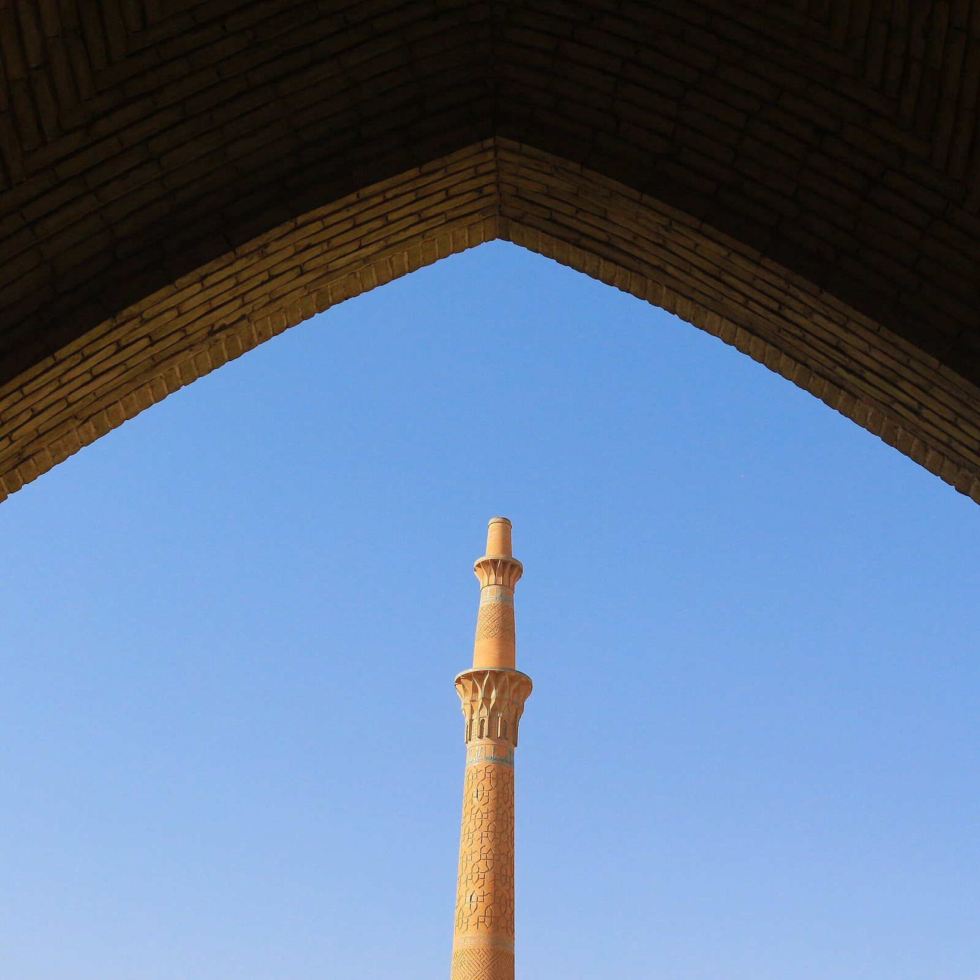
The 54-metre minaret is the highest historical minaret in Isfahan Province and has 135 steps. Its Razi design, a medieval Iranian architectural style, is arranged in seven vertical sections. A plain-brick base is followed by two decorated brick sections, a first crown of brick muqarnas (tiered, niche-like ornament) with turquoise tiles, another decorated section, a second crown, and the vertex.
Brickwork and inscriptions
Raised and cut brickwork, together with mosaic tilework, forms the minaret’s decoration. One blue-tile inscription carries religious phrases; a second, also in blue tile, contains verse 33 of Fussilat, the Quran’s 41st chapter. A third inscription uses square Kufic, a rectilinear form of Arabic script, made from cut brick against a blue-tile ground. It names the Prophet Muhammad and the Rashidun caliphs, the early successors who led the Muslim community after his death. Two turquoise inscriptions sit at the bases of the crowns.
Foundation and lean
A hollow space below the minaret served as a basement before it was filled and sealed in 1324 of the Solar Hijri calendar. The tower leans from vertical. Uneven settling of its foundations has been proposed as an explanation, with possible causes including disturbance below the structure, changes in groundwater levels, or wells at nearby homes.