Calderara Palace: A Historic Villa and Municipal Headquarters in Italy


Site at a Glance
- Rating
- 4.3
- Popularity
- Very Low
- Country
- Italy
- Primary era
- Early Modern
- Eras represented
- Early Modern
- Civilizations
- Duchy of Milan, Habsburg, Spanish
- Site type
- Domestic
- Remains
- Palace
On this page7 sections
History
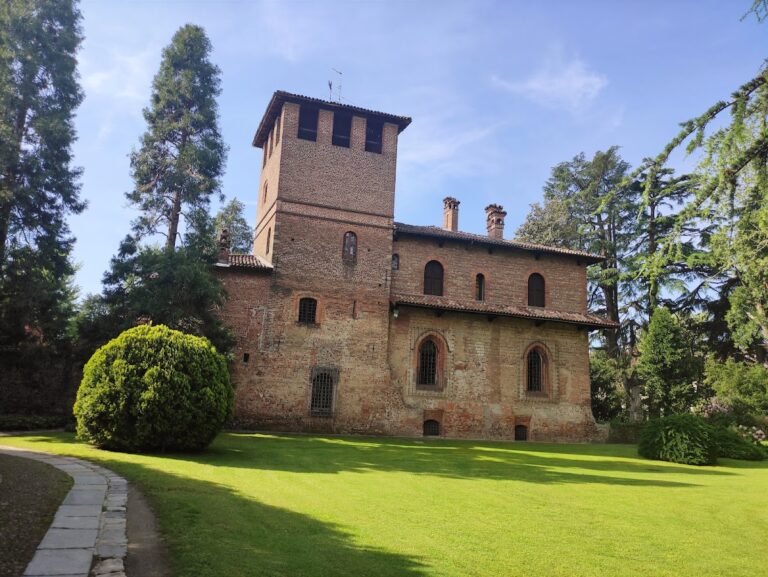
Calderara Palace, also known as Calderari Palace, is a historic villa in Vanzago, Italy, whose documented origins reach back to a sixteenth-century noble residence. The property later developed into a substantial rural and residential estate before being transformed into the municipal headquarters of Vanzago.
From the Cremona Residence to the Besozzi Estate
The earliest recorded reference dates from the sixteenth century, when the residence belonged to Alessandro Cremona. In 1610, the Besozzi family purchased the property and began reshaping it. Their estate included residential and agricultural buildings, as well as a large enclosed garden. Parts of the garden were used for orchards, vineyards, and vegetable plots, with irrigation supplied by a canal drawn from the Olona River. A small hill planted with mature leafy trees also formed part of the grounds; those trees were cut down in the modern period.
The Bianconi and Calderari Families
The Besozzi family transferred the palace to the Bianconi family in 1746. Financial difficulties brought the Bianconis to bankruptcy in 1795, forcing the sale of the property to the Calderari family. The Calderaris carried out the palace’s principal transformations, giving the residence much of the form associated with its later history.
Decline and Civic Reuse
Count Carlo Calderara, the last owner, named the Ospedale Maggiore of Milan as his universal heir in a will dated 8 August 1854. The Ospedale Maggiore was a major Milanese hospital institution that held extensive property, including the Calderara estate. Attempts to sell the palace failed, after which the institution leased management of the agricultural estate and emptied the building of its furnishings. Those furnishings were sold at auction.
A monument-preservation decree protected the palace in 1912, but the building nevertheless entered a long period of decline. It subsequently accommodated a nursery school, classrooms for the local elementary school, and later subdivided private residences. During the 1930s, the historic garden was converted into a sports field.
Planning for recovery began in 1972 through preservation measures in the Municipality of Vanzago’s building plan. In 1974, the municipality purchased the former palace garden from the Ospedale Maggiore and converted the grounds into a park and sports center. Through a 1988 property agreement concerning the urban redevelopment of several Ospedale Maggiore properties in Vanzago, the municipality acquired the palace itself. An integrated restoration sought to recover its former appearance, and the building became the municipal headquarters, inaugurated on 6 January 2001. It was originally conceived as a vacation villa, while some rooms now house the municipal police offices.
Remains
Plan and Exterior
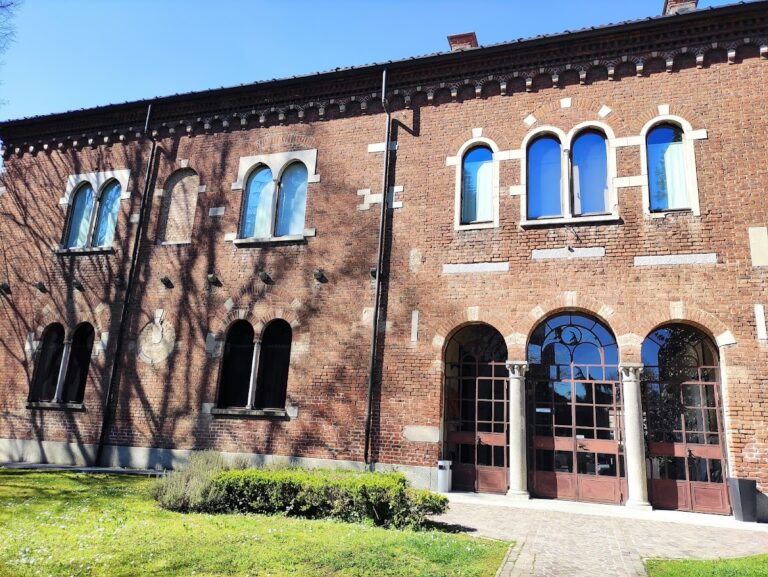
Calderara Palace is a two-storey villa arranged around a court. Its original plan placed the proprietor’s residence and representative rooms in the central range, including the portico, hall of honor, and monumental staircase. The central range survives with one of the two lateral wings. From the entrance gate, the original perspective axis remains legible across the court toward the central range and hall of honor, which also links to the rear garden. The former court is now a large terrace in Lombard style, while the former garden area has become a park and sports center.
The principal facade combines a strongly neoclassical character with a seventeenth-century portico of five arches. Neoclassicism revived architectural forms associated with ancient Greece and Rome. Above the facade is a triangular pediment, the classical upper section of a facade, decorated with a stucco bas-relief, a sculpture projecting slightly from a flat surface. A balcony with a stone balustrade and Ionic-type columns adds to the composition. The Ionic columns have scroll-shaped capitals, and four terracotta panels carry mythological bas-reliefs.
The rear facade is less elaborate. Ground-floor windows open onto a broad terrace bordered by small-column balustrades. Granite paving runs to a staircase descending toward the garden, where two lions made of marble powder guard the approach.
Interior Decoration
Frescoes survive in several parts of the building. They cover the vault of the portico, the ceilings of the rooms now used by the municipal police, four ground-floor rooms, and the walls of the mayor’s office. The hall of honor retains especially important decoration on its vault, including paintings from the seventeenth century. Most ground-floor rooms have mosaic floors.
A broad Baroque staircase connects the two storeys. Baroque architecture is associated with dynamic forms, elaborate decoration, and theatrical spatial effects. The staircase has two parallel flights, and its walls are painted with three classical deities set within faux arched niches. These painted recesses imitate real architectural niches. The decoration is the work of Luigi Conconi, an Italian painter associated with the late nineteenth- and early twentieth-century Italian art world.
Nearby sites