Castelletto di Corbetta: Corbetta’s Medieval Defensive Complex


Site at a Glance
- Rating
- 4.6
- Popularity
- Low
- Country
- Italy
- Primary era
- Medieval
- External website
- Open
- Eras represented
- Classical, Medieval, Early Modern, Modern
- Civilizations
- Duchy of Milan, Italian, Roman, Spanish
- Site type
- Military
- Remains
- Castle
On this page11 sections
History
Castelletto di Corbetta is a medieval defensive complex in Corbetta, Italy, built by the local powers of the medieval period from the ninth century onward. Also known as Castrum Sancti Ambrosii, or the Castle of Sant’Ambrogio, it served as Corbetta’s principal fortification and later became a restored architectural complex surrounded by a historic garden.
Origins and the siege of 1037
The fortification originated in the ninth century. From probably the eleventh century, ownership passed to the archbishops of Milan, who used the castle to defend Corbetta. Its position brought it into the conflict between the papacy and the empire, a struggle over religious and political authority in medieval Europe.
On 28 May 1037, Conrad II, the Holy Roman Emperor from 1027 to 1039, approached the castle with his troops. On the following day he attempted to besiege it. Milan’s archbishop Aribert of Intimiano had sent defenders to the fortification because a direct attack on Milan was considered impractical while the city had so many defenders.
The siege became associated with accounts of supernatural intervention. Wippo described a violent thunderstorm at its beginning, while Landulf the Elder wrote of a vision of Saint Ambrose on horseback, holding a scourge and ordering the emperor to withdraw. Ambrose, the fourth-century bishop and patron saint of Milan, thus became part of the religious tradition surrounding the castle. After these omens, Conrad II abandoned the siege and moved his forces elsewhere.
Destruction and Visconti expansion
The castle suffered major destruction during later imperial campaigns. Frederick Barbarossa devastated it in 1154, and Frederick II did the same in 1239. Documentary references resume in 1270, when Napo Torriani, a Milanese political and military leader, ordered the first enlargement of the fortification.
Further expansion took place under Matteo Visconti, Galeazzo Visconti, Gian Galeazzo Visconti, and Filippo Maria Visconti during the Wars of the Montferrat, conflicts involving the marquisate of Montferrat in northwestern Italy. The Visconti ruled Milan from the thirteenth to the fifteenth century, and their interventions extended the castle after its earlier destruction.
Obsolescence and later transformation
Castelletto probably continued to serve a defensive purpose until the seventeenth century. New military techniques and the political conditions created by Spanish rule of the Duchy of Milan then made the fortification obsolete. It was almost completely dismantled, and its building materials were reused in the nearby Villa Frisiani Mereghetti and Villa Borri Manzoli.
The present complex reflects several later restorations that substantially changed the original structure. Carlo Frisiani restored it around 1880 after becoming its owner. Piero Portaluppi carried out further work in 1941 and 1942, followed by additional extensions between 1959 and 1963. During the Second World War period, Guido Corbellini became the owner and developed the garden between 1950 and 1970, using scenographic arrangements to enhance the architectural complex.
Remains
The surviving complex combines the last wall fragment of the ninth-century fortification with later architectural elements and archaeological remains in its garden. The remains preserve evidence of the medieval castle, an earlier Roman fortified settlement, and additions brought from elsewhere in northern Italy.
Fortification and later architectural elements
The Castelletto and corner tower
Standing in Piazza Corbas, the Castelletto incorporates only part of the original medieval complex and is the final surviving wall fragment of the ninth-century fortification. Its surviving corner tower indicates that the castle probably followed a quadrangular plan, with a defensive tower at each corner. This is the only known tower of the original group to have survived. The fortification was built with brick, stone, and wood.
Sixteenth-century colonnade and apse
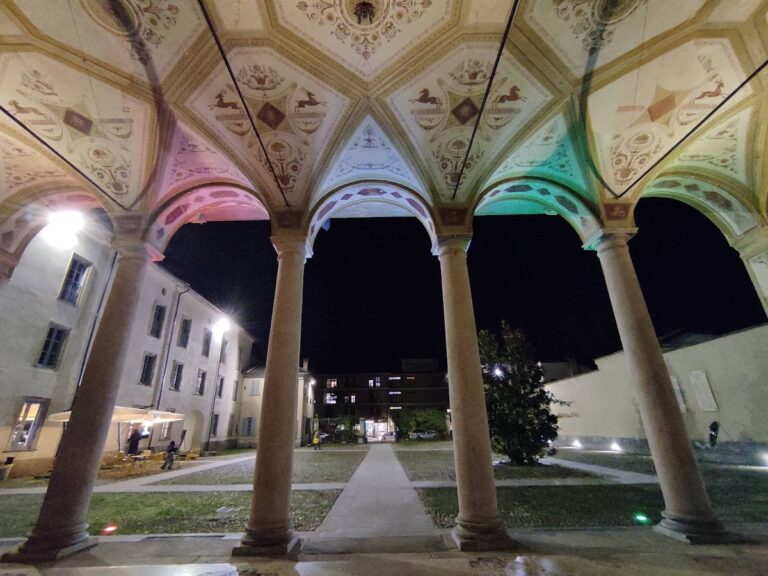
The internal garden contains a colonnade and an apse belonging to a doorway on the eastern side. Both elements date from the sixteenth century and came from the Stigmatine monastery at Sezano near Verona. The Fabriano Paper Mills donated them to the complex, where they now form part of its later architectural fabric.
Roman and garden remains
Curia Picta and the centurion’s tomb
The park preserves portions of the perimeter walls of Curia Picta, a Roman castrum, meaning a fortified settlement or military enclosure. Other archaeological remains from the Roman period and later eras are also present. Among them is the tomb of a centurion, a Roman military officer who commanded a unit traditionally numbering about one hundred soldiers.
Garden sculpture and planting
An angel associated with local legends is preserved in the garden. It formerly stood on the bell tower and now forms part of the surviving collection of features around the Castelletto. The garden also contains numerous tree species and was arranged with visual effects intended to emphasize the surrounding architectural complex.
Nearby sites