Palazzo Cittadini Stampa: A Historic Residence on the Naviglio Grande


Site at a Glance
- Rating
- 4.4
- Popularity
- Very Low
- Country
- Italy
- Primary era
- Early Modern
- Eras represented
- Medieval, Early Modern, Modern
- Civilizations
- Duchy of Milan, Spanish
- Site type
- Domestic
- Remains
- Elite Residence
On this page14 sections
History
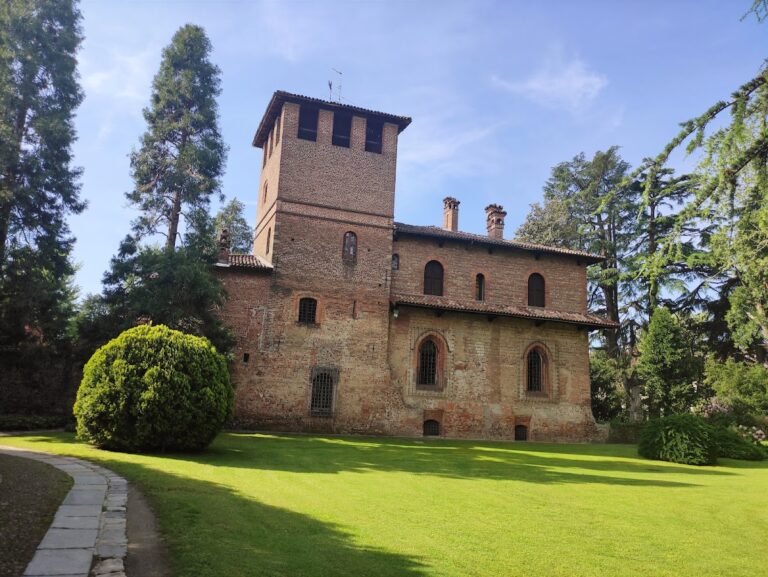
Palazzo Cittadini Stampa, also known as Palazzo Stampa, is a historic complex in Italy on the right bank of the Naviglio Grande at Castelletto di Abbiategrasso. Its development began around an earlier defensive tower and continued through several phases from the medieval period to the twentieth century, when the former aristocratic residence was restored as a cultural and historical venue.
Castelletto and the Cittadini family
Castelletto, also called Castelletto Mendosio, developed between the late twelfth and early thirteenth centuries during the excavation of the Naviglio Grande. Its position near Milan gave the settlement strategic value, and it had a small castle with a tower. The first building nucleus of the later palace is associated with traces of a thirteenth-century tower, while the construction date of the palace itself remains unknown.
The Milanese Cittadini family, whose members were merchants and cloth dealers, established itself at Castelletto. Their presence in the Abbiategrasso area is recorded from 1476, when Filippo Cittadini received a ducal privilege concerning property at Castelletto. Gian Galeazzo Maria Sforza, ruler of the Duchy of Milan, confirmed that privilege in 1491. Filippo probably began transforming and enlarging the existing defensive tower, incorporating it into a developing residential complex.
In his will of 1493, Filippo arranged the transfer of the family properties to his sons Giovanni Francesco and Giovanni Giacomo. He also established a fideicommissum, a testamentary arrangement that restricted the sale or transfer of inherited property and tied much of the estate to the family line. Fifteenth-century foundations preserved the complex’s castellated origins, although later enlargement gave the building its rectangular form.
Expansion into an aristocratic residence
During the seventeenth century, members of the Cittadini family held important offices in the local government while continuing to enlarge their residence. The complex reached its greatest expansion between 1640 and 1680 through work commissioned by the brothers Gerolamo and Ludovico Cittadini, sons of Giovanni Francesco. These changes transformed the earlier country house into an aristocratic villa suited to holiday use and formal representation.
Giuseppe Cittadini, a prelate, described the palace beside the Naviglio as his residence in his will of 1697. He also mentioned a private family oratory dedicated to Santa Maria Assunta. That oratory no longer survives. The palace’s decorated reception rooms belong to the period of aristocratic expansion and were used to receive guests and conduct official meetings.
Sale, inheritance, and transfer to the Stampa family
From the middle of the eighteenth century, the family’s expansion came to an end as expenditure on daughters’ dowries and accumulated debts placed pressure on the estate. In 1751, the heirs appealed to the Milanese Senate and obtained cancellation of the fideicommissum. They then sold part of the property to Caterina Visconti, daughter of Carlo Antonio. In 1758, they also sold the garden and several fields beside the villa.
Giovanni Cittadini died in 1792 without a surviving family representative. The remaining Cittadini properties subsequently passed by inheritance to the Stampa family. In the early nineteenth century, Costanza Visconti’s niece and her husband, Giuliano Baronio, became universal heirs to Caterina Visconti’s property. Their daughter Laura Baronio married Gaspare Stampa in 1835 and brought the palace to the marriage as her dowry, definitively transferring ownership to the Stampa family.
The palace during the struggle for Italian unification
Gaspare Stampa supported Giuseppe Mazzini’s political program and Young Italy, the movement Mazzini founded to promote a united Italy. He held important local administrative offices and supported popular educational initiatives in the surrounding area. Palazzo Stampa became a meeting place and refuge for patriots involved in the struggle for Italian unification. Giuseppe Garibaldi, a military and political leader of that movement, and Giuseppe Mazzini were among its prominent guests.
Public ownership and restoration
After Gaspare Stampa’s death, the palace passed to his daughter Eugenia. In her will of December 1920, she transferred it to the Congregation of Charity of Abbiategrasso, later the Municipal Assistance Board, of which her father had originally been a member. She intended the property to become a children’s nursery, but that project was not completed. The publicly owned building was instead altered for use as housing.
The palace received monumental protection from 1950 onward, yet alterations by tenants continued and compromised its stability. During the 1970s, its increasingly precarious condition led to the evacuation of the rooms and a ban on access. The municipality then requested conservation restoration from the heritage authorities. Bureaucratic delays prevented the proposed work apart from structural work on the roof in 1980.
In the early 2000s, the University of Milan reached an agreement with the Lombardy Region, the Province of Milan, and the Municipality of Abbiategrasso to convert the large rooms into university classrooms and establish a university center at Castelletto for branches of the faculties of Arts and Natural Sciences. The project was never realized. Recovery and redevelopment finally began in 2008 after years of abandonment and deterioration. Completed in 2014, the restoration returned the former residence to the local community as a cultural and historical venue. Since 2015, it has housed the Fondazione per Leggere, an institution that promotes public reading initiatives in libraries in the southwestern area of Milan. The complex lies within the Lombard Ticino Valley Natural Park.
Remains
Palazzo Cittadini Stampa is a three-storey rectangular building extending for more than 30 metres parallel to the Naviglio Grande. It is more than 11 metres high and 12 metres deep, with a simple, linear facade facing the canal. Restoration reconstructed the building’s successive layers and revealed how the complex grew from a medieval tower and fifteenth-century defensive foundations into a rectangular aristocratic residence.
Entrance and internal arrangement
Entrance hall and courtyard
The main entrance stands a few metres from the Naviglio and is surmounted by a wrought-iron balcony. From the entrance hall, the building opens toward an internal courtyard. The courtyard no longer serves its original purpose as a carriage shelter and accommodation for horses, but it remains part of the arrangement that connected the entrance with the residential spaces.
Staircases and portico
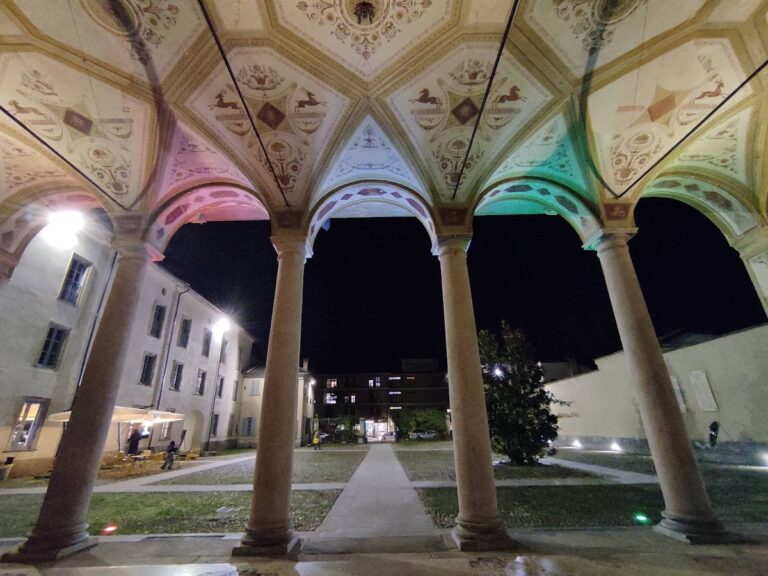
A staircase on the left of the entrance hall leads directly to the reception rooms above the portico of the central body. Entrances on the left side of the portico give access to the ground-floor rooms, while an internal grand staircase rises to the decorated rooms on the first floor. These arrangements reflect the palace’s transformation into a residence designed for both domestic life and formal representation.
Reception rooms and painted decoration
Principal salon
The piano nobile, the principal residential and reception floor of an Italian palazzo, contains frescoes in rooms used for receiving guests and holding official meetings. The main decorated space is the principal salon above the loggia. Its balcony looks directly over the main entrance, linking the most formal interior of the residence with the approach to the building.
West-side rooms
Two additional decorated rooms occupy the west side of the building. Their windows face the garden and the road. Together with the principal salon, they form the main surviving group of representative spaces on the upper floor, where the palace’s seventeenth-century transformation is most clearly expressed through painted decoration.
Seventeenth-century fresco cycle
Artist Abbondio Brasca made the friezes and signed and dated them 1697. They occupy the upper portions of the walls as a decorative band beneath a seventeenth-century coffered ceiling. Painted frames open onto mythological scenes and theatrical landscapes of land and water. The imagery gives particular emphasis to nature, the countryside, and water, reinforcing the palace’s relationship with the Naviglio and its surrounding landscape.
The restoration included careful pictorial integration, enabling the decorative cycle to be read as a connected whole. This work helped recover the character of the representative rooms after nineteenth- and especially twentieth-century interventions had subdivided the interiors and sacrificed older parts of the building during its conversion into publicly owned apartments.
Nearby sites