Palazzo Bonelli: A Medieval Private Palace in Barletta
Site at a Glance
- Rating
- 4.4
- Popularity
- Very Low
- Country
- Italy
- Primary era
- Medieval
- Eras represented
- Medieval, Early Modern, Modern
- Civilizations
- Kingdom of Naples
- Site type
- Domestic
- Remains
- Elite Residence
On this page10 sections
History
Palazzo Bonelli is a medieval private palace in Barletta, Italy, founded toward the end of the thirteenth century during a period of prosperity and importance for the city. It stands at the meeting point of major thoroughfares in the ancient urban centre and is regarded as one of the rare surviving examples of private medieval civil architecture in Apulia and southern Italy to have reached the present day in an almost intact condition.
The Della Marra period
Guala d’Yserio built the palace in 1324. Two years later, he married Adolisia Della Marra. As the couple had no children, Adolisia inherited the property after Guala’s death, and Palazzo Bonelli subsequently passed to the Della Marra family.
The Della Marra appear to have used the building as their first residence in Barletta. Their political influence was greatest between the fourteenth and sixteenth centuries, and the surrounding district was known as “Marrensium,” meaning “of the Della Marra.” At the family’s request, a nearby church dedicated to Saint Ruggero, bishop of Canne, was constructed, although it was later destroyed.
Around 1633, the Della Marra moved to a Renaissance palace on Via Cialdini, now occupied by the Pinacoteca De Nittis, an art gallery named after the painter Giuseppe De Nittis. The building’s history between 1362 and 1582 is not known. By 1583, however, it belonged to the Visco family.
Changes of ownership and later history
In 1608, Palazzo Bonelli was confiscated from Alessandro Visco and pledged to Vincenzo Gentile. Gentile transferred it in April 1616 to Antonio De Paredes and Camilla Marulli. In 1685, the brothers Cesare and Filippo Bonelli purchased the palace.
The Bonelli family was of Norman origin and had been established in Barletta since the twelfth century. It retained ownership of the complex until the 1980s, while enlarging the building between the seventeenth and nineteenth centuries in accordance with changing architectural styles and tastes.
During the 1980s, the Bonelli family sold the entire complex to the Cassa di Risparmio di Puglia. The institution began restoration work, but the project was not completed before the property was sold to the Municipality of Barletta. After a period of complete abandonment, major structural works were undertaken to reinforce and stabilize the palace. The building currently has no designated use. Palazzo Bonelli was declared a national monument in 1910.
Remains
Palazzo Bonelli consists of several building sections brought together over time. The oldest parts probably date from the thirteenth century, while the principal medieval development took place through work commissioned by the Della Marra family during the fourteenth and fifteenth centuries. Later extensions by the Bonelli family added further sections to the complex.
The street frontage
Gothic portico
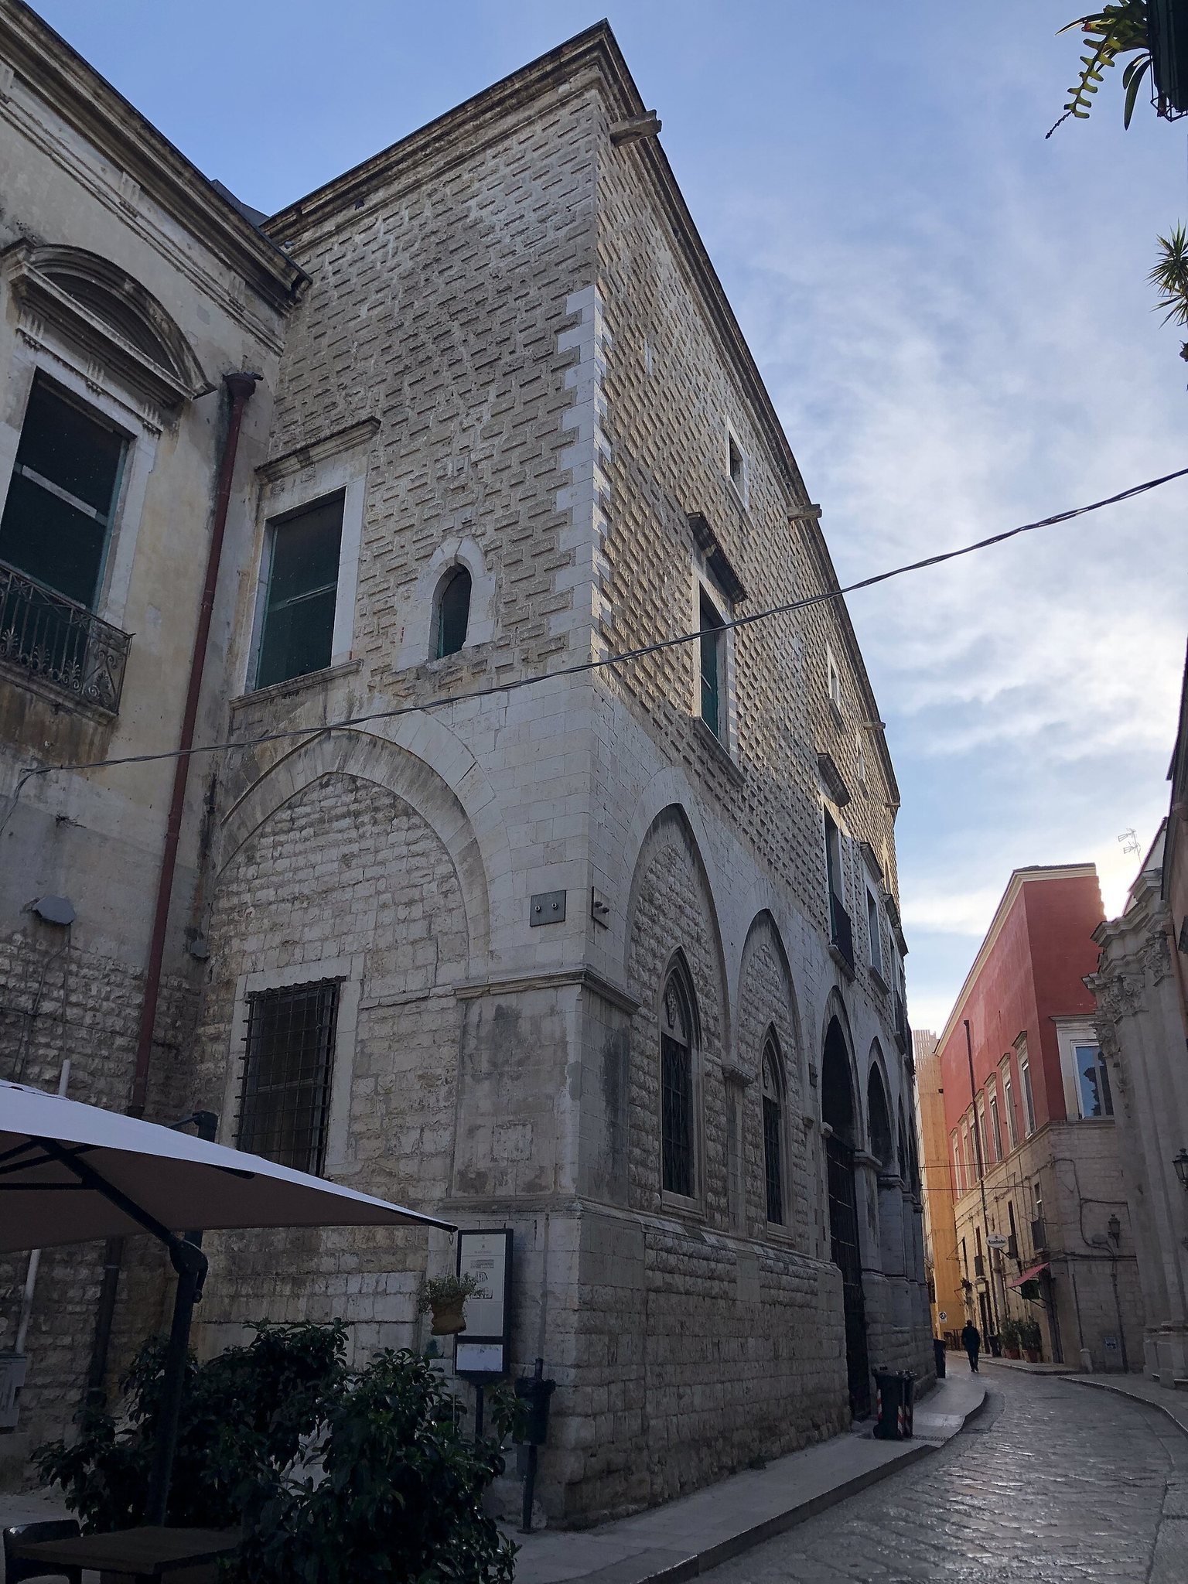
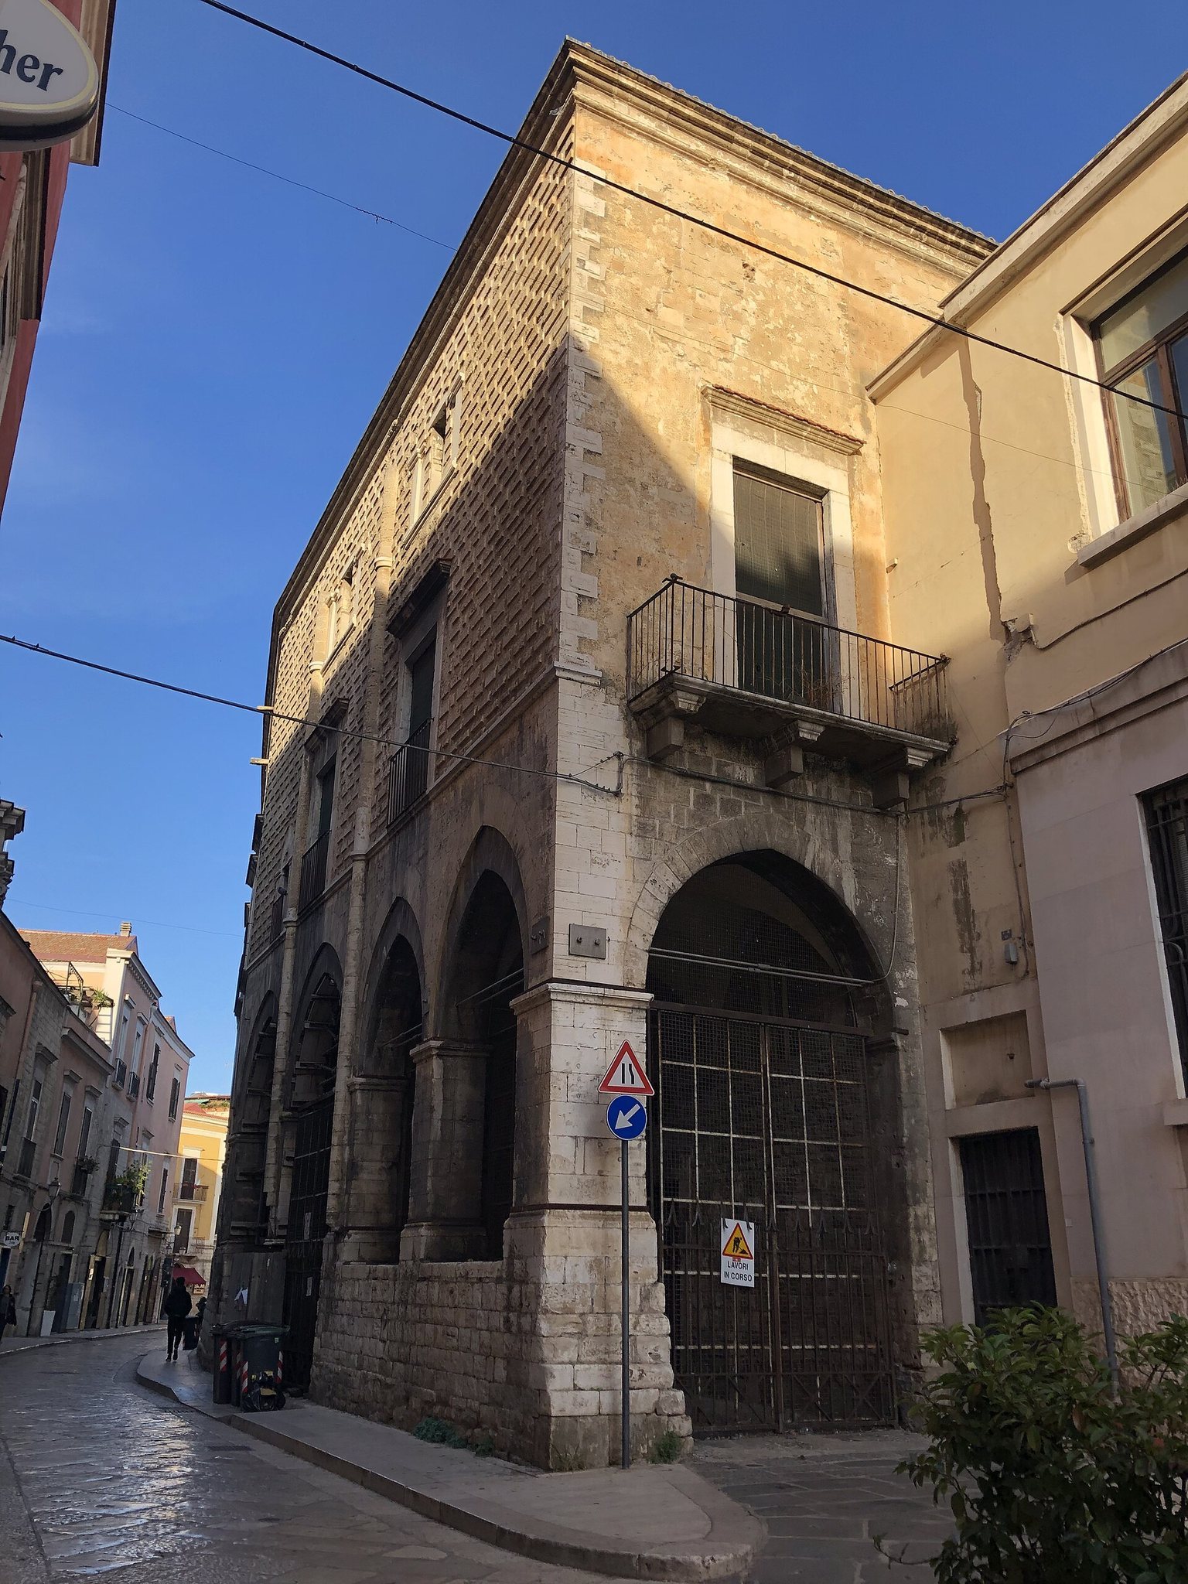
The lower façade is dominated by a long Gothic portico, once open and passable but now closed by gates. It contains twelve arcades, with ten extending along Corso Garibaldi and one on each of the two projecting sides facing the street.
The pointed arches differ in height and width and are formed with double archivolts, curved bands of masonry that follow the arch, with the outer band projecting slightly beyond the inner one. The supporting pillars also vary in size. The fifth and sixth pillars from the north-east are thinner and lack the internal projection found on the others.
Openings and upper floor
The north-eastern section is completely closed and includes two late single-light windows. Most of the other openings are blocked to a height of about 1.5 metres, while the large arches at street numbers 216 and 218 form two entrance portals.
The upper floor belongs largely to later alterations and has a series of windows with horizontal lintels. It nevertheless preserves traces of the medieval structure, including a small single-light window with a lunette arch and an opening framed by a profile resembling an aedicule, or small architectural shrine.
Interior spaces and decoration
Courtyards and rooms
Inside, numerous rooms are arranged around courtyards. Some of these courtyards retain visible remains of refined medieval decoration, preserving evidence of the palace’s earlier architectural character within the enlarged complex.
Sculptural details
The palace includes several notable carved elements. A lunette above the portal on the principal floor depicts a leafy plant bearing fruits. Other features include capitals with hooked foliage comparable to the crochet type, as well as elegant mullioned windows. These windows are divided into separate openings by vertical stone supports and have trefoil arches with three-lobed profiles and delicate vegetal carvings.