Barletta Cathedral: A Romanesque and Gothic Basilica in Italy


Site at a Glance
- Rating
- 4.7
- Popularity
- Medium
- Country
- Italy
- Primary era
- Medieval
- Eras represented
- Classical, Medieval, Early Modern
- Civilizations
- Byzantine, Kingdom of Naples, Kingdom of Sicily, Norman, Spanish
- Site type
- Religious
- Remains
- Cathedral
On this page19 sections
History
Barletta Cathedral, formally the Basilica of Santa Maria Maggiore, is a historic church in Barletta, Italy, built through successive Christian phases from the sixth century onward. Dedicated to the Virgin Mary, it was Barletta’s cathedral until 1986 and is now a co-cathedral, a cathedral sharing an ecclesiastical seat, of the Archdiocese of Trani-Barletta-Bisceglie. The church occupies the city’s oldest religious center between the former Santa Maria quarter and the castle, where it remains a major organizing point of the historic urban fabric.
Early Christian and Medieval Foundations
The site preserves a long sequence of religious and funerary use. Rock-cut tombs beneath the church date from the late fourth to early third century BC. A large Early Christian basilica was built in the sixth century and attributed to the period around 536 to 586. It continued in use through the seventh century before being abandoned during the eighth century.
After the Saracen destruction of Canosa in 862, many clerics from that city took refuge in Barletta and settled among the remains of the earlier basilica. They established a smaller three-aisled church and altered its dedication from Sancta Maria to Sancta Maria de Auxilio, giving thanks for their survival during the invasion. The early medieval church initially depended on the Diocese of Canosa, whose seat moved to Bari after the destruction, and later came under the jurisdiction of the bishop of Trani.
Barletta’s ecclesiastical position was reflected in documents issued during the twelfth century. Papal bulls of 1120, 1130, and 1150 recognize the town as belonging to the Diocese of Trani, although their authenticity is considered probable rather than certain. The church was also referred to as Santa Maria de Episcopio, probably because the bishop of Canne took refuge near it. Its chapter later became involved in prolonged jurisdictional disputes with the cathedral of Trani.
The Norman and Swabian Church
The present church began during Norman rule. Construction started in 1126, while the principal Romanesque works took place between 1147 and 1153. A church-archive document identifies the master builder Simiacca as having been commissioned for the work. A local tradition connects Riccardo, patron of the left façade portal, with Richard the Lionheart on his return from the Crusades, but this identification cannot be verified. Another interpretation identifies him with the contemporary count of Andria.
The first Romanesque campaign was completed in the twelfth century. An inscription on a capital records that Muscatus donated 200 ducats for two columns in 1153, commemorating the Crusader victory at Ascalon in August of that year. The bell tower was also erected at the end of the twelfth century.
During the thirteenth century, under Swabian rule, a second Romanesque campaign substantially raised the main façade. It added a central-aisle window, a rose window, and features resembling galleries above the aisles. Bishop Randolfo consecrated the church in 1267, when the works were considered complete. In 1234, Frederick II, the medieval Holy Roman Emperor and ruler of the Kingdom of Sicily, had granted Barletta the privilege of the Assumption Fair, an eight-day event held in mid-August in honor of the Virgin Mary.
Gothic Enlargement and Ecclesiastical Development
Barletta’s commercial expansion, port activity, and growth beyond the Norman walls led to a major enlargement of Santa Maria Maggiore. Giovanni Pipino da Barletta, a local palatine count and an Angevin court figure, promoted the extension eastward and the construction of a new apse. He commissioned Pierre d’Angicourt, the principal architect and superintendent of royal works at the Neapolitan court, to design the enlargement in a Gothic style.
In 1307, Pipino obtained a bull from Pope Clement V supporting the costly project and granting a hundred days’ indulgence to visitors to Santa Maria Maggiore. By 1313, construction had reached the ambulatory, a passage around the sanctuary, and five radial chapels opening from it. The clerestory windows, which occupy the upper wall above the lower arcades, and the umbrella vault were still unfinished at that stage. The enlargement nearly doubled the church’s size.
Two additional bays were added in the sixteenth century to connect the Gothic rear section with the earlier church. The three Romanesque apses were demolished, permanently uniting the two building campaigns. The finished building therefore preserves a Romanesque front and a Gothic or Gothicizing rear, a division that remains clear in both its structure and its history.
Ferdinand of Aragon, known as Ferrante, was solemnly crowned in Santa Maria Maggiore on 4 February 1459. The church’s wider history was also linked to the ecclesiastical presence of Nazareth in Barletta. A vicariate of the bishop of Nazareth existed in the city by 1169, and after events in Palestine the metropolitan seat of Nazareth was transferred to Barletta in 1327. The Diocese of Canne joined that archdiocese in 1456, followed by the Diocese of Monteverde in 1536.
Cathedral Status and the Chapter
Pope Leo XII unified the Chapters of Santa Maria of Nazareth and Santa Maria Maggiore in 1828. In 1860, Pope Pius IX’s bull Imperscrutabili Dei elevated the church from a collegiate church, one administered by a chapter of canons, to the cathedral of the Archdiocese of Barletta-Nazareth. Pope John XXIII granted it the title of minor basilica in 1961. Since 1986, it has been a co-cathedral of the Archdiocese of Trani-Barletta-Bisceglie.
The chapter originated no later than the tenth century and has traditionally administered Barletta’s religious life. Its canons continue to conduct worship, promote devotion to the patron saints, and oversee the care of the church fabric. The chapter consists of 18 effective canons and additional honorary canons, with the principal dignities of archpriest, archdeacon, primicerius, and treasurer. The church was associated with the remains of Saint Roger, bishop of nearby Canne, in documents of 1276 and 1277. Its religious identity is also expressed through observances for the Madonna dello Sterpeto, Saint Roger, the Assumption, the Immaculate Conception, Holy Week, and Eucharistic penitential processions.
The underground tomb complex was uncovered during restoration and archaeological work carried out in two phases, from 1955 to 1981 and from 1981 to 1996. Archaeological investigation also examined the Early Christian and medieval structures beneath the present church, revealing how successive communities reused and transformed the site.
Remains
Underground Archaeological Remains
Pre-Christian Tombs
Approximately five metres below sea level, the pre-Christian underground complex consists of a distribution space leading to four rock-cut grotticella tombs. Human skeletons and funerary goods were found inside the chambers. The earlier interpretation of the area as a pagan temple dedicated to Neptune remains unverified, while the tombs themselves provide evidence of the site’s use before the Christian buildings.
Early Christian Basilica
The excavated Early Christian basilica lies about five metres below the floor of the present cathedral. It was a large three-aisled building oriented from east to west, with a single central apse facing east. It is described as the largest Early Christian basilica in the northern Bari area. Geometric mosaic pavements covered the building, and large sections remain in their original positions. Some bricks bear the monogram attributed to Saint Sabinus of Canosa, a Christian bishop associated with that city. A processional cross found during the archaeological work provides evidence of Christian worship in the basilica.
Early Medieval Basilica
The early medieval basilica occupied the ruins of the Early Christian church but was smaller than its predecessor. It retained a three-aisled arrangement supported by ten pillars. Its construction represents the reorganization of the religious center after clerics from Canosa settled in Barletta following the destruction of their city in 862.
Romanesque Structure
Romanesque Nave and Transept
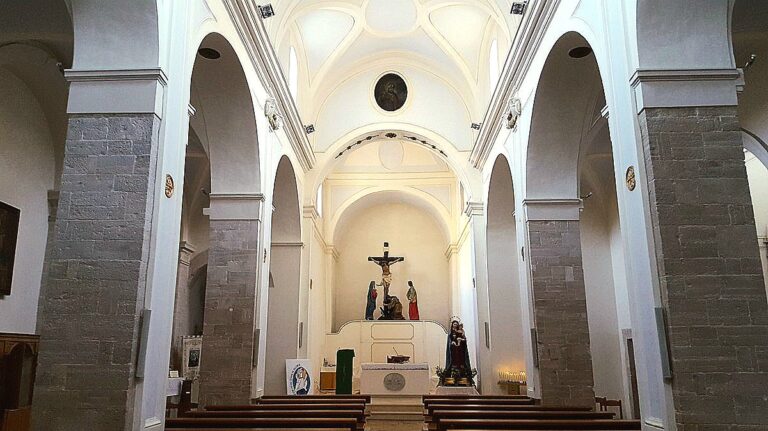
The Romanesque church originally had three aisles divided by two rows of six granite columns, with two additional pillars in each row, making ten vertical supports. These carried the earlier roof across the first four present-day bays. The fifth and sixth bays were later added to the Romanesque body and bounded by substantial four-lobed piers. Together they formed a non-projecting transept, the crosswise section of the church, containing the choir.
The first four bays retain columns, double-ring semicircular arches, paired openings imitating a gallery above the aisles, and higher single openings corresponding to each bay. The piers from the fifth bay mark the former Romanesque transept. From the sixth bay onward, the arches become pointed and belong to the later Gothicizing enlargement. The foundations of the original three semicircular apses remain visible in the excavation area and are marked in the floor of the present church.
Bell Tower
The bell tower, erected at the end of the twelfth century, stands along the northern side of the church and rises approximately 43 metres. An arched opening at its base leads toward the castle. Excavation in 2007 exposed older paving beneath the nearby surface.
Gothic Enlargement and Interior Features
Ambulatory and Radial Chapels
The Gothic enlargement extends eastward toward the castle and contains the ambulatory and five radial chapels. In the seventh and eighth bays, the central-aisle colonnade widens into a trapezoidal space, allowing a broader presbytery to connect with the narrower earlier nave. The presbytery rises four steps above the aisles and is enclosed by a five-sided Gothicizing apse with five pointed arches opening toward the chapels.
The ambulatory is reached through the southern side portal known as the Porta della Pergola and runs around the presbytery. Its chapels include a central stele bearing a two-sided panel, with the Madonna della Sfida on the front and the Redeemer on the reverse. Behind the archbishop’s throne, the northern side portal made by the Elefante family opens from the ambulatory. It is now called the Porta della Misericordia because it was reopened during the 2016 Extraordinary Jubilee of Mercy.
Ambo and Ciborium
The thirteenth-century ambo, a raised structure for proclaiming scripture, stands beneath the right side of the sixth bay. Six columns support it, and its capitals resemble those of the ciborium. Blind arches decorate the four sides of its drum. The structure served as a pulpit until the 1950s, when a stone staircase enclosed by a gate was fitted to its rear.
The ciborium, a canopy over an altar, is a twelfth-century work above the high altar. Four small columns with finely carved capitals support it, and the capitals are attributed to eastern craftsmen. Its square base carries an octagonal drum arranged in superimposed levels.
Chapels, Altars, and Works of Art
The left aisle contains a painting of the Assumption of the Virgin in the seventh bay, a pipe organ in the sixth, and a painting of Saint Michael the Archangel between Saints Gabriel and Raphael in the fifth. The fourth bay contains the staircase leading to the archaeological excavations. Farther toward the façade are an eighteenth-century Immaculate Virgin from the Neapolitan school, the marble altar of the Most Holy Savior, and a fifteenth-century French wooden panel of the same subject. The first bay contains a thirteenth-century octagonal stone baptismal font with a pointed wooden cover, together with a painting of Saint John the Baptist baptizing Christ.
The right aisle includes a nineteenth-century commemorative plaque surmounted by a bust of Pope Pius IX, a painting of the Virgin of Sorrows by Giaquinto, and a Baroque marble altar with a painting of the Presentation of Mary in the Temple. A Rococo chapel dedicated to the Transit of Saint Joseph contains a marble altar by Cimafonte and an altarpiece showing Saint Joseph’s death with Mary and Jesus at his bedside. The Chapel of the Most Holy Sacrament occupies the fifth bay. Its faux-mosaic decoration was made by the Barlettan painter R. Girondi, while its Baroque marble altar houses the Eucharist and its altarpiece depicts the Most Holy Redeemer between Saints Peter and Lawrence.
The sixth bay contains a painting of the Assumption of the Virgin Mary, and the seventh contains Jesus Carrying the Cross. At the final bay, the sacristy doorway stands near Romanesque reliefs of Christ entering Jerusalem and the Last Supper, as well as the southern side portal. The counterfacade bears a painting of the Assumption of the Blessed Virgin Mary, formerly placed at the center of the ceiling beneath the roof trusses.
Presbytery and Chapter Furnishings
The stone archbishop’s throne was made in 1961 to replace an older wooden throne covered with fabric. It incorporates two lion supports, one dating from the twelfth century and the other remade in the same style. A relief of the Lamb of the Apocalypse decorates its back, while the sides carry the arms of the chapter and of Archbishop Reginaldo Addazi.
Behind the presbytery, near the balustrades separating it from the radial chapels, stands the wooden chapter choir made in 1953. It has twenty stalls with slightly pointed backs.
Exterior and Urban Setting
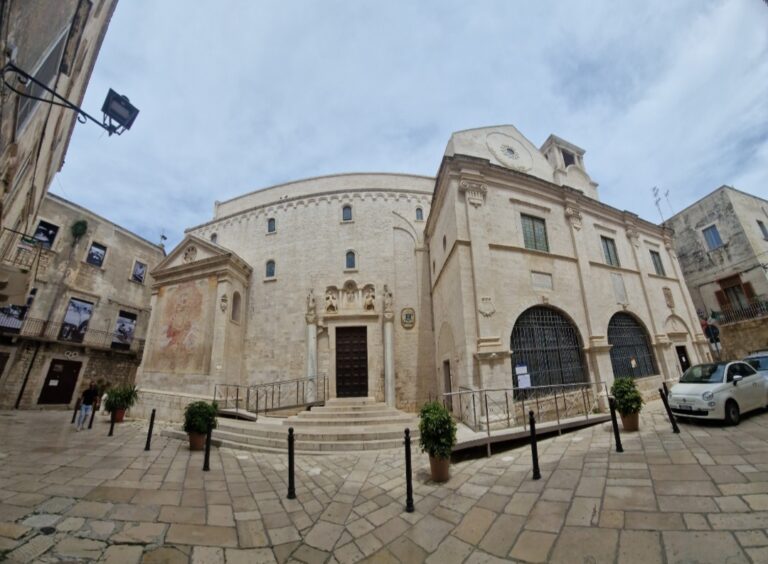
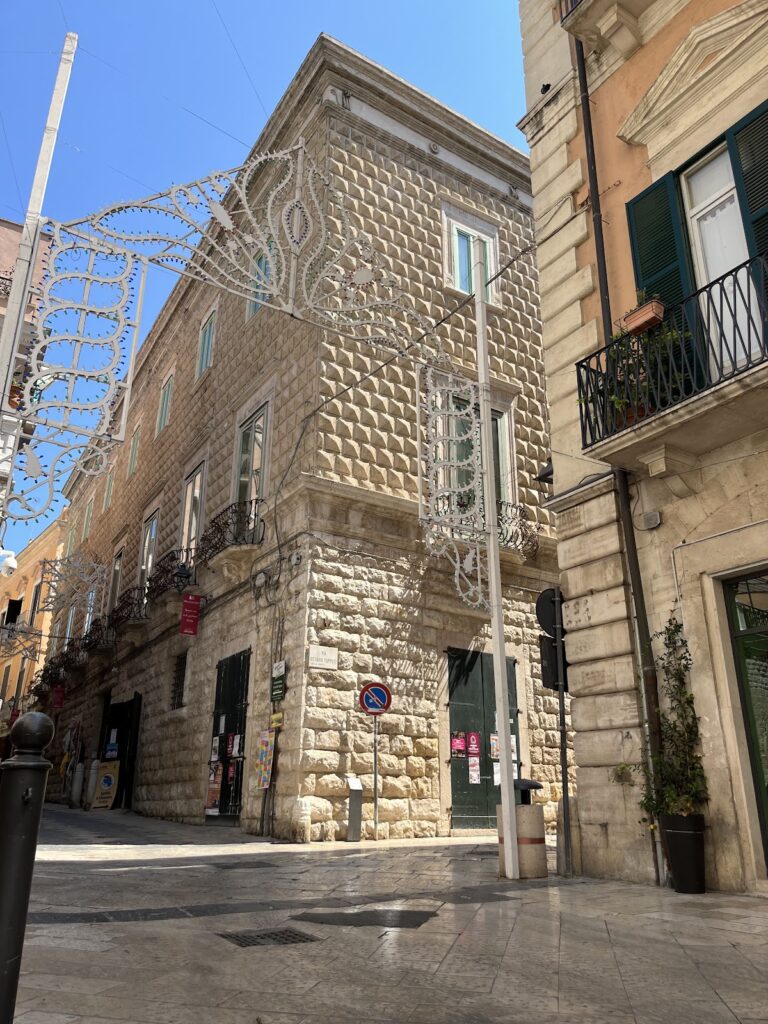
Barletta Cathedral is an east-west building formed by a Romanesque front and a Gothic or Gothicizing rear. The eastern end faces the castle and contains the Gothic ambulatory and apse, while the principal access is toward Palazzo Santacroce. The Gothic ambulatory faces the castle and its adjacent gardens, and the forecourt faces Palazzo Santacroce. The church is integrated into the surrounding lanes, with Via Duomo forming the approach corridor.
The original façade had three portals, of which the two lateral portals survive. The central portal may have been destroyed by an earthquake and was replaced by a Renaissance portal bearing the chapter’s arms on its two plinths and tympanum. Romanesque reliefs from the earlier portal, showing the Last Supper and Christ’s entry into Jerusalem, were incorporated into the interior. Exterior capitals are carved with animals, monsters, and indistinct projecting figures whose forms extend both inward and outward from the building.
Nearby sites