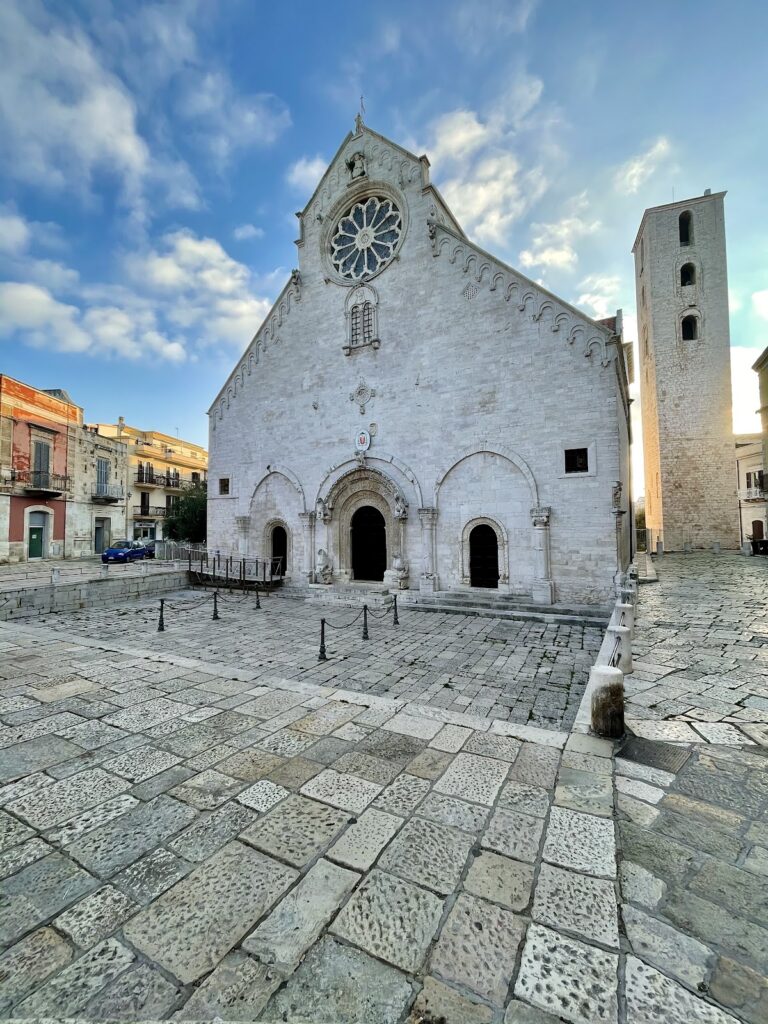
Bisceglie Cathedral: An Apulian Romanesque Co-Cathedral in Italy


Site at a Glance
- Rating
- 4.6
- Popularity
- Low
- Country
- Italy
- Primary era
- Medieval
- External website
- Open
- Eras represented
- Medieval, Early Modern
- Civilizations
- Kingdom of Naples, Norman, Spanish
- Site type
- Religious
- Remains
- Cathedral
On this page14 sections
History
Bisceglie Cathedral is a Norman-built church in Bisceglie, Italy, dedicated to Saint Peter the Apostle and founded traditionally in 1073 in the Apulian Romanesque style. It served as the cathedral of the former Diocese of Bisceglie and remains an important center of local religious history. Peter II, a Norman count associated with Trani during the period of Norman rule in Apulia, is traditionally credited with establishing the church. A large inscription at the base of the triumphal arch commemorates its foundation.
Foundation and medieval development
The church was completed in 1295 and solemnly consecrated on 1 May that year by Bishop Leone in the presence of seven bishops. The principal construction is said to have taken about thirty years, although the building underwent repeated repairs, maintenance, and alterations between 1100 and 1295. Its role as the seat of the local diocese gave the church a central place in the religious organization of medieval Bisceglie.
A major change followed in 1167, when Bishop Amando discovered the relics of the martyrs Maurus, Sergius, and Pantaleon in the transept. A crypt was built to house them, and the church was redesigned in response to the discovery. The crypt later became the setting for the relics of the patron saints and for the former burial place of the bishops.
Alterations from the fifteenth to the eighteenth century
The cathedral was substantially changed during the fifteenth and sixteenth centuries. Side altars were installed, frequently in connection with the tombs of wealthy local families, and windows were opened in the crypt. Wall and column frescoes were removed after severe deterioration made their restoration impossible. In the fifteenth century, Bishop Giacomo da Gravina supervised renewal of the roof and directed an initial renovation of the crypt in 1475.
Further changes during the seventeenth century included the construction of the Chapel of the Blessed Sacrament and the Chapel of Saint Blaise, now called the Chapel of Saint Christopher. The pulpit and ciborium, a vessel for consecrated communion wafers, were replaced, while the high altar and baptistery were rebuilt. In 1640, the construction of two side chapels seriously damaged the right corner of the facade.
An earthquake in 1731 brought down the right bell tower as far as its first floor. The restoration that followed also changed the style of the facade. From the second half of the eighteenth century into the early nineteenth century, the interior was reshaped in a heavy late-Baroque manner. Between 1823 and 1858, wooden and stucco structures concealed much of the Romanesque fabric, and the nave floor was raised during work on the crypt.
Restoration and present religious status
The dissolution of the Diocese of Bisceglie in 1818 ended the church’s function as a cathedral. After the creation of the Archdiocese of Trani-Barletta-Bisceglie, the church became a co-cathedral in 1986, sharing cathedral status within the archdiocese with another cathedral.
Signs of possible collapse appeared in the bell tower and vaults in 1965. Restoration carried out between 1965 and 1977 removed the Baroque additions and recovered the original Romanesque structures. Since 1975, the church has also been a Marian sanctuary associated with devotion to Our Lady of Sorrows, a title referring to Mary’s suffering in connection with the Passion of Christ. Pope John Paul II elevated it to the status of a minor basilica in 1980, an honorary Catholic title for an important church outside the rank of the major basilicas. It is also an Italian national monument and continues to serve as the co-cathedral of the archdiocese.
Remains
Romanesque plan and exterior
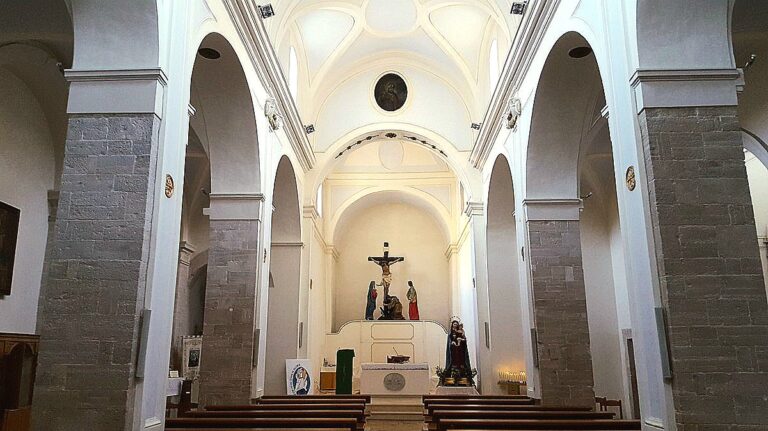
Bisceglie Cathedral is a three-aisled basilica with elevated galleries above the side aisles. Its interior is articulated by compound columns with half-columns. The transept, the crosswise part of the church plan, remains within the length of the main body rather than projecting beyond it. At the eastern end, the rounded apse is concealed externally by a straight wall that incorporates two tower-like piers.
Main facade and portals
The thirteenth-century facade centers on a richly carved main portal whose decoration is arranged in three bands of foliage. A projecting porch shelters the entrance, supported by griffins set on marble columns. The capitals have wind-swept acanthus leaves in a Byzantine manner. Two side portals have archivolts, or curved bands framing the openings, resting on corbels carved as lion heads.
The upper facade combines several periods of work. It contains two paired Romanesque windows and four single-arched Romanesque windows, together with two Baroque windows and a large Baroque window that replaced the original rose window. On the right side of the church, a large portal stands between two ancient columns topped by rough sculptures. The left side bears a distinctive bas-relief of a heifer with boards.
Apse and bell towers
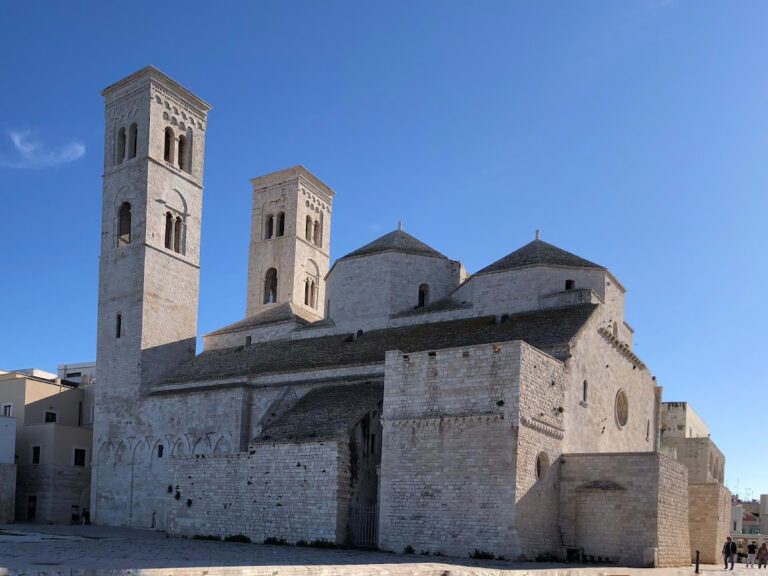
The externally better-preserved apse has blind arcading, a prominent window, and corbels carved with animals. It is flanked by two square bell towers of equal height. The right tower retains the effects of the 1731 earthquake and its subsequent rebuilding, while the later restoration helped recover the Romanesque character of the church and its towers.
Crypt and liturgical spaces
Crypt
The crypt lies beneath the church and rests on ten columns made of yellow-and-pink coral breccia. It contains the relics of the patron saints and the arm of Saint Stephen. The former burial place of the bishops occupies its center. A staircase was built in front of the porch to improve access to the crypt, whose appearance and approach were later affected by the Baroque alterations of the eighteenth and early nineteenth centuries.
Choir stalls
Beside the presbytery, the solid-walnut choir stalls occupy the sides of the apse in two longitudinal wings. Each wing is 8 metres long and 3.36 metres high. Together they contain 38 stalls, with 24 in the upper row and 14 in the lower. A third row once consisted of plain benches.
The stalls came from the Benedictine Abbey of Santa Maria dei Miracoli in Andria and present the history of the Benedictine Order, a Christian monastic order following the Rule of Saint Benedict, from its origins to the end of the Middle Ages. A sixteenth-century frieze decorates the backs of the lower stalls, interrupted by relief capitals associated with the Benedictines. Putti heads crown the armrests, while the upper stalls show 24 popes on the right wing and 24 emperors, saints, and knights on the left. Names and coats of arms appear at the feet of the figures, and panels above them identify Benedictine congregations, emperors, and empresses. The dividing columns combine leaf-covered and fluted forms with Corinthian capitals. The statues and putti are Baroque, while the ornament is Renaissance in character. An unknown artist produced the ensemble around the middle of the seventeenth century.
Chapels, paintings, and ecclesiastical objects
Chapels and paintings
The exterior wall of the small chapel in the right aisle carries a restored nineteenth-century fresco of Saint Christopher by Vito Calò, copied from a work by Titian. The Chapel of the Blessed Sacrament contains Girolamo Palumbo’s nineteenth-century painting of the Last Supper.
A restored painting of the Madonna of the Rosary with Saint Dominic, Saint Anthony of Padua, Matthew, and Nicholas of Bari hangs on the counterfacade, the interior wall opposite the main altar. The Venetian painter Giovanni Segàla probably produced it around 1692 for the Church of Saint Matthew and Saint Nicholas. Its light-toned style belongs to developments in Venetian painting that preceded the work of Tiepolo and Guardi.
Sacristy and treasury
The sacristy contains a walnut pulpit dated 1770, a carved walnut panel of Saint Benedict from the seventeenth-century Neapolitan school, and a valuable lead chalice. The panel formerly belonged to the choir.
The cathedral also possesses an illuminated eleventh-century Gospel book from a Benedictine monastery. Its pages are parchment and its cover is silver. In 1182, the monastery transferred the book to Bishop Amando in exchange for land. Only one other example of this kind is known in Apulia, at Bitonto.
Three eighteenth-century oil paintings on canvas by Nicola Porta, The Adoration of the Magi, The Invention of the Cross, and The Trinity and Saints, were formerly kept in the church and are now held in the Diocesan Museum.
Nearby sites