Trani Cathedral: A Norman Romanesque Cathedral in Italy


Site at a Glance
- Rating
- 4.7
- Popularity
- Medium
- Country
- Italy
- Primary era
- Medieval
- External website
- Open
- Eras represented
- Medieval
- Civilizations
- Kingdom of Sicily, Norman
- Site type
- Religious
- Remains
- Cathedral
On this page16 sections
History
Trani Cathedral is the principal Roman Catholic church of Trani, Italy, and the cathedral of the Archdiocese of Trani-Barletta-Bisceglie. Built in the Romanesque architecture of Norman Apulia, its construction began in 1099 over the earlier church of Santa Maria della Scala. The cathedral was consecrated in 1143, although building work continued into the following centuries.
Early foundations and the cult of Saint Nicholas
Archaeological excavations indicate that a place of worship had occupied the site as early as the fourth century. The earlier church contained a small shrine for the relics of Saint Leucius, a physical remnant or object venerated because of its association with a saint. These relics had been brought from Brindisi in the eighth century and were later removed.
The new cathedral became closely connected with Saint Nicholas the Pilgrim, a medieval Christian holy man associated with Trani. Nicholas died at Trani in 1094, near the end of his life, after arriving in the city. Miracles associated with him led to his canonization on the initiative of Archbishop Bisanzio, with authorization from Pope Urban II. His association with the church shaped its dedication and later religious importance.
Construction and completion
The cathedral was consecrated before the building was finished. Its decisive phase probably took place between 1159 and 1186 under Bishop Bertrando II, and the main structure was substantially complete around 1200. The bell tower was built mainly between 1230 and 1239, while its upper levels were completed during the fourteenth century under Bishop Giacomo Tura Scottini. The tower’s completion is generally placed in the mid-fourteenth century, more specifically between 1352 and 1379.
In 1960, the cathedral became a minor basilica, a church granted special honorary status by the pope. It is also an Italian national monument and was designated by UNESCO as a “Messenger of the Culture of Peace” monument. These later recognitions form part of the cathedral’s continuing historical status, but its character remains rooted in the medieval building created in Norman Apulia.
Restoration and preservation
Restoration campaigns in the twentieth century altered the building’s appearance while preserving important medieval elements. Between 1939 and 1942, work directed by Alfredo Barbacci removed later additions where possible. The painted wooden ceiling that had concealed the roof trusses was taken away, contributing to the cathedral’s relatively austere appearance today.
The bell tower became dangerously unstable during the twentieth century. In the 1950s it was dismantled, its stone blocks were numbered, and it was rebuilt on a secured foundation by the firm of Damiano Longo. This anastylosis, meaning the dismantling and reassembly of a historic structure with its original pieces, preserved the tower while retaining its historic fabric.
Remains
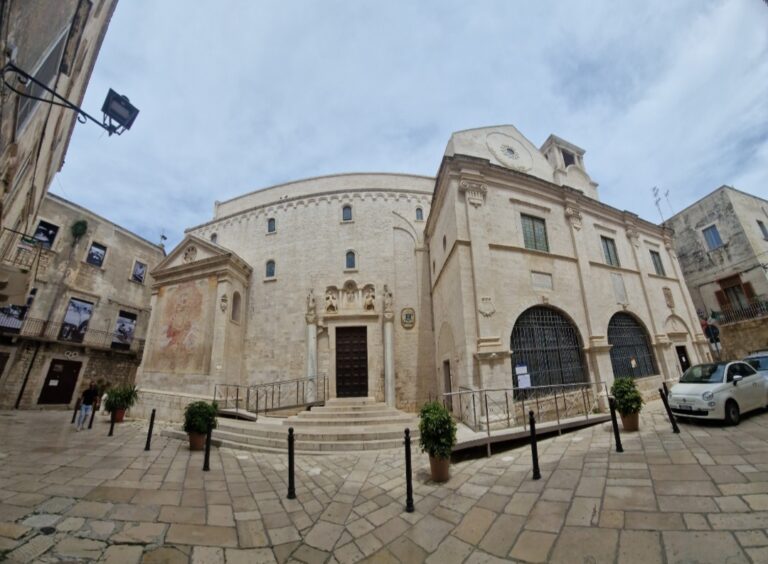
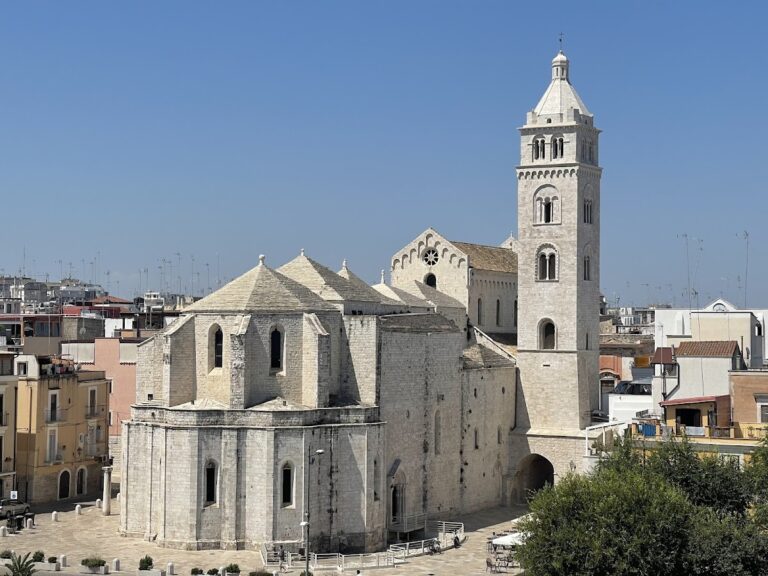
Trani Cathedral stands immediately beside the coast in a relatively isolated position, so its exterior can be seen from all sides. The building is made from local Trani stone, a very light rose, almost white calcarenitic sedimentary stone formed largely from compacted carbonate sand or shell fragments. This hard, weather-resistant material gives the cathedral a consistent external character. The complex is organized as an upper basilica above a lower church and crypt, raising the main floor about five metres above the present street level.
Western entrance and exterior sculpture
Western facade
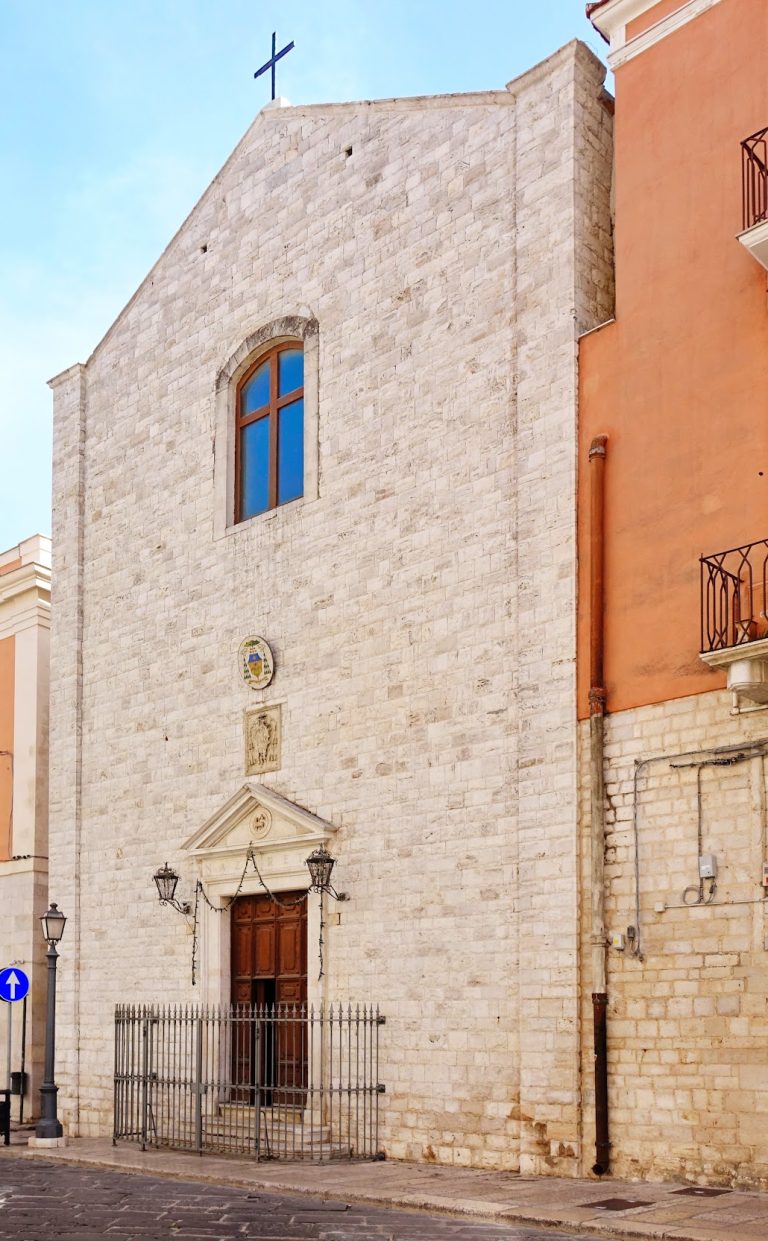
The western facade follows the plan of a three-aisled basilica. A Romanesque portal is set within a blind arcade, an ornamental arcade whose arches do not form open passages. Its carved decoration combines interlaced plant and animal forms with Islamic architectural influence. Three windows and a large rose window punctuate the facade, while animal figures are associated with the upper rose window. A double flight of stairs leads to the forecourt or gallery before the entrance.
Bronze portal
The central bronze door was made by Barisano da Trani in 1175 and is an important example of southern Italian bronze portal work. The original door is now displayed inside the cathedral, while a faithful replica was installed outside and inaugurated in 2012. An ornamental band surrounds the portal, and carved decoration continues across the entrance area and stair balustrade, including combat scenes.
Transept and bell tower
Sea-facing transept
The rear of the cathedral is dominated by a substantial transept facing the sea and ending in three apses. Blind Romanesque arcades decorate its surfaces. The southern side has two biforia, windows divided into two openings, and a rose window; the northern side has two biforia and a quadriforium, a window or arcade with four openings. The central apse rises to the transept roofline, which is crowned by an elaborate corbelled cornice partly decorated with figures.
The sea-facing transept facade contains a quadriforium, two biforia, and carved console figures. On the city-facing side, a rose window, two biforia, and blind arches with pilasters extend to the ground. The apse windows and eastern transept wall carry further carved decoration, including five console figures around the principal apse window.
Bell tower
The 59-metre bell tower is directly connected to the cathedral above a passageway. Its openings grow wider toward the top, developing from biforia to triforia, galleries or arcades with three-part openings, and other broader forms. The pointed arch beneath the tower creates the passageway, an unusual feature in Romanesque architecture that may have preserved circulation across the square within the historic urban layout.
Upper church and lower complex
Upper basilica
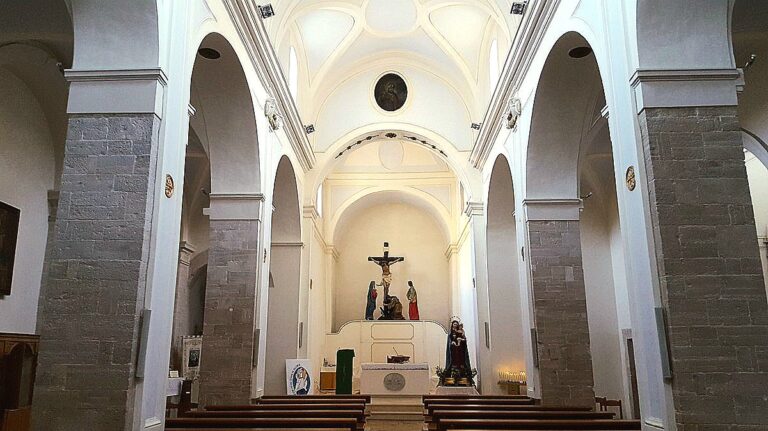
The upper church has a central nave and two aisles separated by paired columns. The columns support gallery levels that open toward the nave through columned triforia, above which is another row of single-light windows. The side aisles have groin vaults, while the nave and transept retain exposed timber roof trusses. Although the transept forms one broad space, its three apses preserve the tripartite arrangement of the main body.
Lower churches and crypts
The cathedral is a double church comprising the upper basilica, the lower church of Santa Maria della Scala, and the crypt dedicated to Saint Nicholas the Pilgrim. The lower complex contains two principal units, the Crypt of San Nicola and the Crypt of Santa Maria. Together with the upper church, these spaces form four distinct places of worship within the same architectural complex. The lower church broadly follows the plan of the upper church and contains Romanesque capitals.
The Crypt of San Nicola preserves the relics of Saint Nicholas the Pilgrim. The Crypt of Santa Maria belongs to the earlier building phase. A small stairway leads to the hypogeum of San Leucius, a subterranean chamber below sea level, where frescoes survive in poor condition.
Medieval mosaic pavement
Only fragments of the original mosaic pavement survive in the presbytery. The pavement was inspired by the mosaic of Otranto Cathedral and was probably produced by Master Pantaleone or his workshop, which also worked at Otranto. Surviving scenes show Adam and Eve with the serpent and the Tree of Knowledge, alongside an allegory of Alexander the Great flying upward with birds or griffins that he lures higher with meat held on spits.
Interior furnishings and commemorative evidence
The church originally had extensive fresco decoration. Later changes to capitals, vaults, stucco, and other surfaces were removed or modified during restoration. The removal of the painted wooden ceilings between 1939 and 1942 exposed the medieval roof trusses that now contribute to the interior’s restrained appearance.
An inscription on a tablet in the lower church, beside the stairway to the upper church, commemorates the visit of German Emperor Wilhelm II during his journey to the Orient.
The present pipe organ stands against the rear wall in the right arm of the transept. Francesco Zanin built it in 2013 and 2014 using pipework from the 1962 instrument by the Ruffatti Brothers. The earlier organ had 48 stops, electric action, three 61-note keyboards, and a 32-note concave-radial pedalboard. The present instrument has 46 stops, two consoles, three 58-note keyboards on each console, and a 30-note concave-radial pedalboard. One console has mechanically assisted action with electronic stop control, while the adapted independent console uses electronic transmission to the organ body.
Nearby sites