Palazzo Bernardo di Canal: A Fifteenth-Century Venetian Gothic Palace
Site at a Glance
- Popularity
- Medium
- Country
- Italy
- Primary era
- Medieval
- Eras represented
- Medieval
- Civilizations
- Venetian
- Site type
- Domestic
- Remains
- Elite Residence
On this page6 sections
History
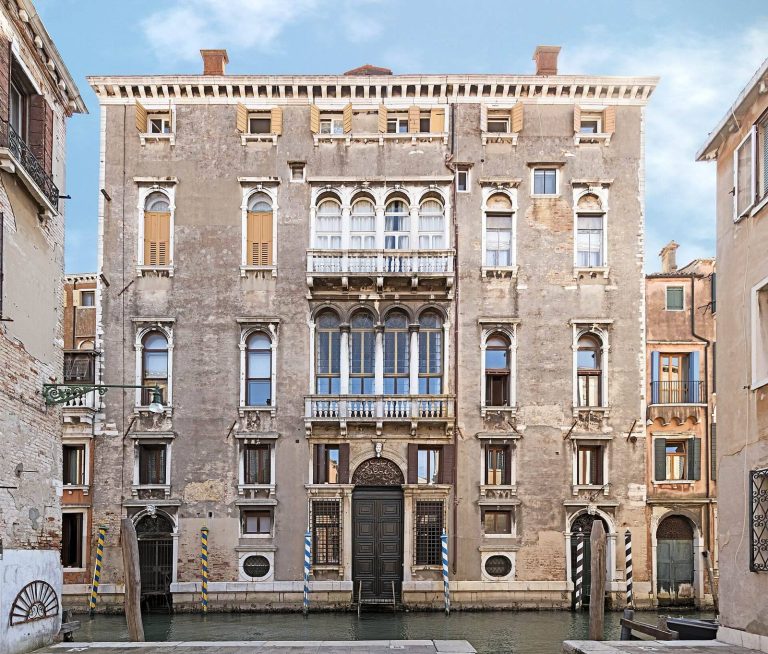
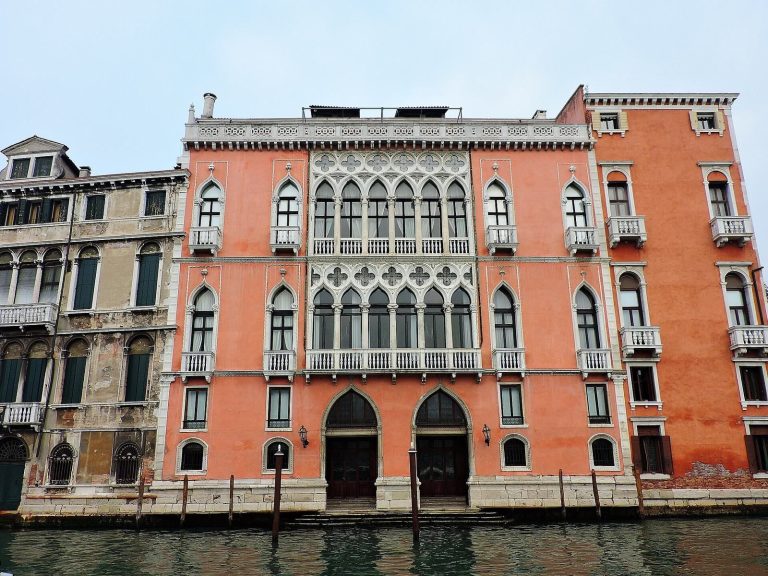
Palazzo Bernardo di Canal is a fifteenth-century Venetian Gothic palace in the San Polo district of Venice, Italy. The Bernardo family built it in the first half of the fifteenth century, completing it by 1442. Its design drew on the enlargement of the Doge’s Palace, the Venetian Republic’s principal seat of government, begun in 1422. In 1442, the Republic hosted Francesco Sforza, a military leader who became Duke of Milan, and his wife, the Milanese noblewoman Bianca Maria Visconti, at the palace.
Changing ownership and modern use
The Bernardo family sold the palace to hide and leather merchant Bortolo Bellotto on 14 April 1651. In 1694, Bellotto sold it back to Pietro and Simone Bernardo, merchants in dye materials who held a non-noble Venetian civic status. In 1780, Alessandro Bernardo obtained a count’s title for the family. The palace later passed through several hands.
Publisher Pietro Naratovich acquired the building in 1882 and installed printing presses there. It subsequently deteriorated, was divided among multiple owners, and underwent extensive alteration. A major restoration in 1998 produced a detailed architectural survey. Today, a university occupies part of the palace, while another part belongs to the Avogadro degli Azzoni family.
Remains
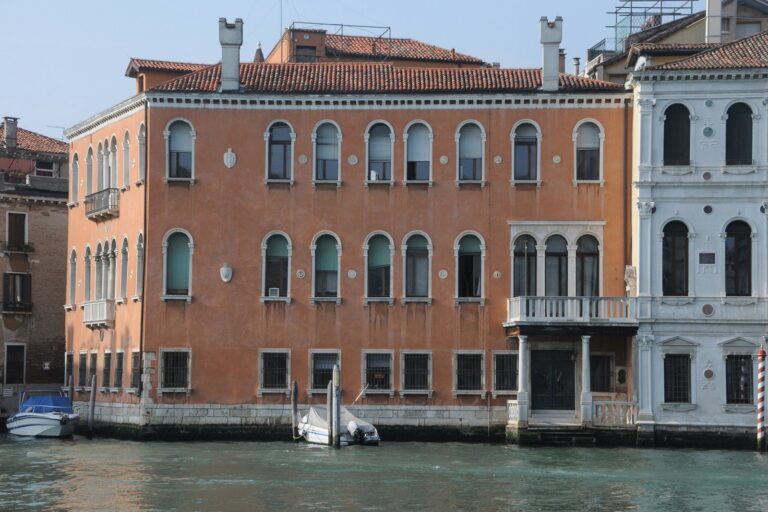
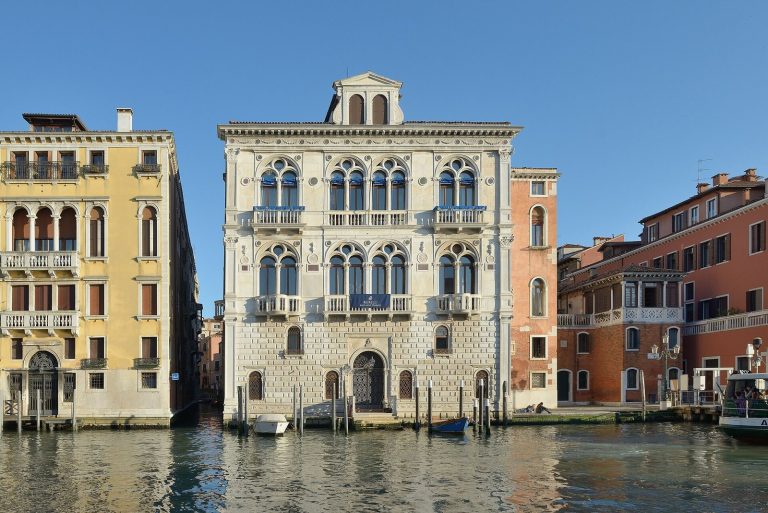
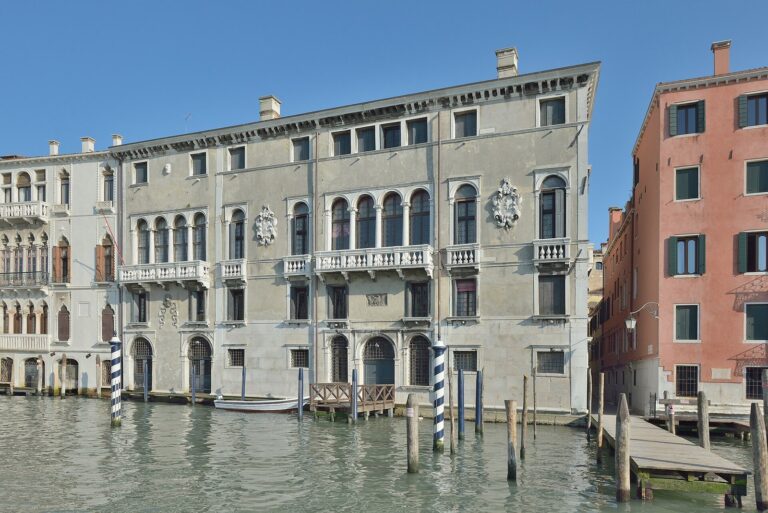
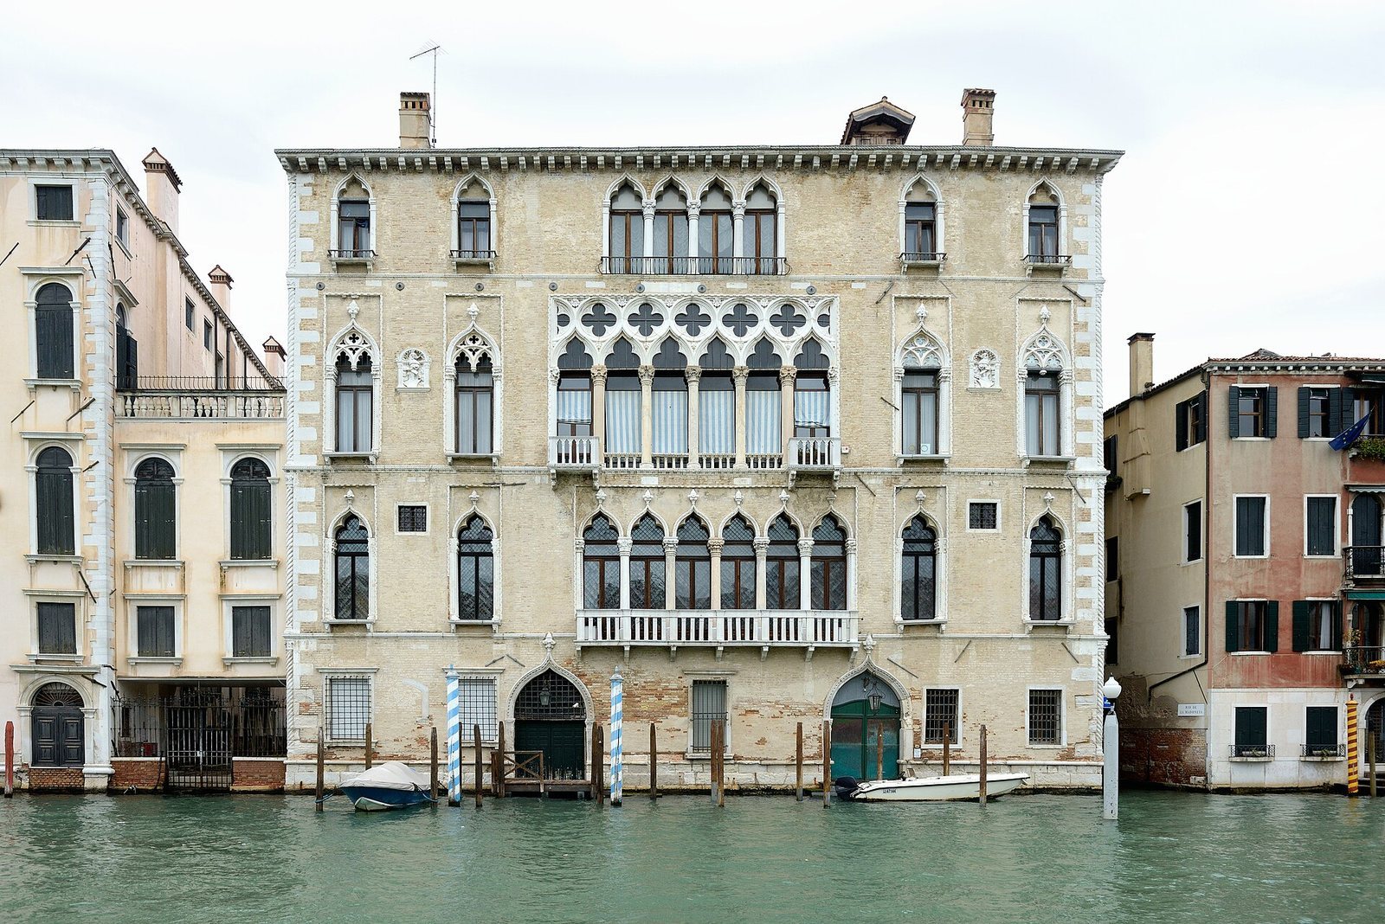
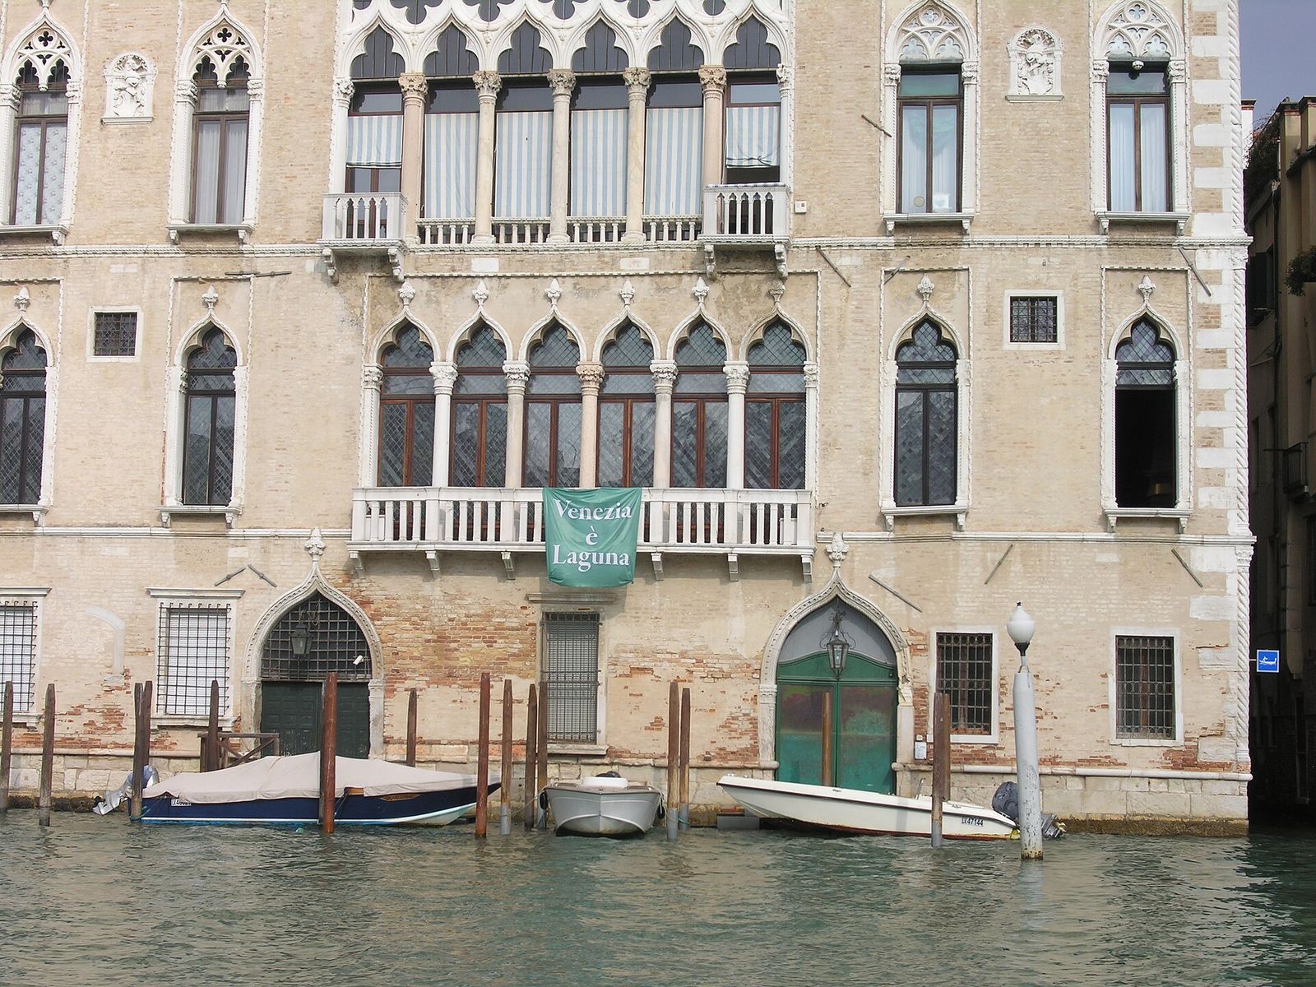
The four-storey palace stands on the Grand Canal, where the Rio de la Madoneta meets it at a right angle. It is near Campo San Polo and Palazzo Donà at Sant’Aponal, between Palazzo Querini Dubois and the smaller Casa Sicher. Its canal-facing façade has three sections, with corners framed in Istrian stone, a limestone quarried in Istria. Horizontal projecting bands mark the storeys. The building is a two-family palace in the richly ornamented Venetian Gothic style, described as one of the few well-preserved examples of its type.
Windows and façade decoration
The two principal floors each have an open-sided covered gallery with six openings. The galleries differ slightly in width, leaving their openings out of line, and the lower gallery appears subordinate to the upper. On both floors, four large windows with capitals that appear suspended beneath arches are flanked by pairs of windows divided into two openings. A smaller window with four openings occupies the upper floor. Traces of painted decoration in several colours survive on the brick façade, especially in sheltered places beneath the roof cornice.
Ground-floor openings
Two entrances at canal level suggest that the palace may have been planned for two households. Restoration work also revealed part of a window with a shallow arch on this floor. Its date is uncertain. A view of Venice made by Jacopo de’ Barbari between 1498 and 1500 depicts similar shallow-arched windows in positions where tall rectangular windows are now found.
Courtyard staircase
The courtyard contains an original open staircase that has been heavily restored. Small sculptures decorate its handrail, and a landing that changes direction leads to the second principal floor.