Archbishop’s Palace, Wrocław: An Episcopal Residence
Site at a Glance
- Popularity
- Medium
- Country
- Poland
- Primary era
- Early Modern
- Eras represented
- Medieval, Early Modern, Modern
- Civilizations
- Habsburg, Holy Roman Empire, Kingdom of Bohemia, Kingdom of Prussia
- Site type
- Religious
- Remains
- Palace
On this page8 sections
History
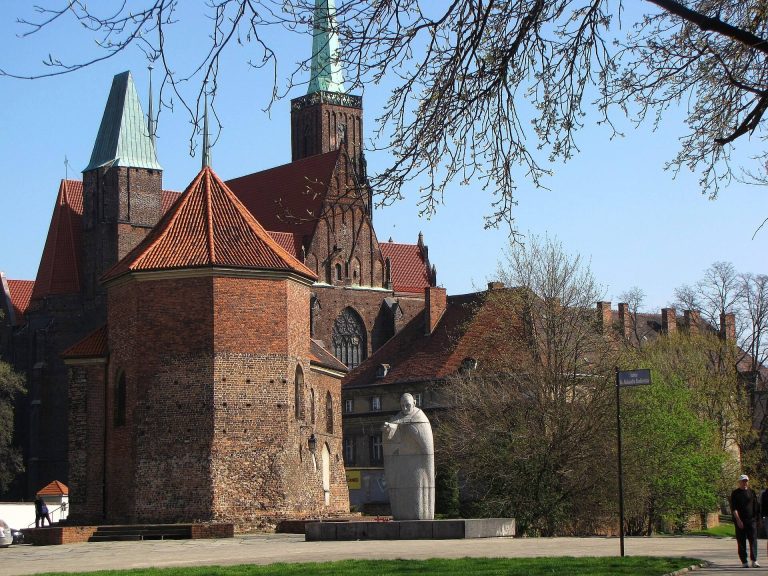
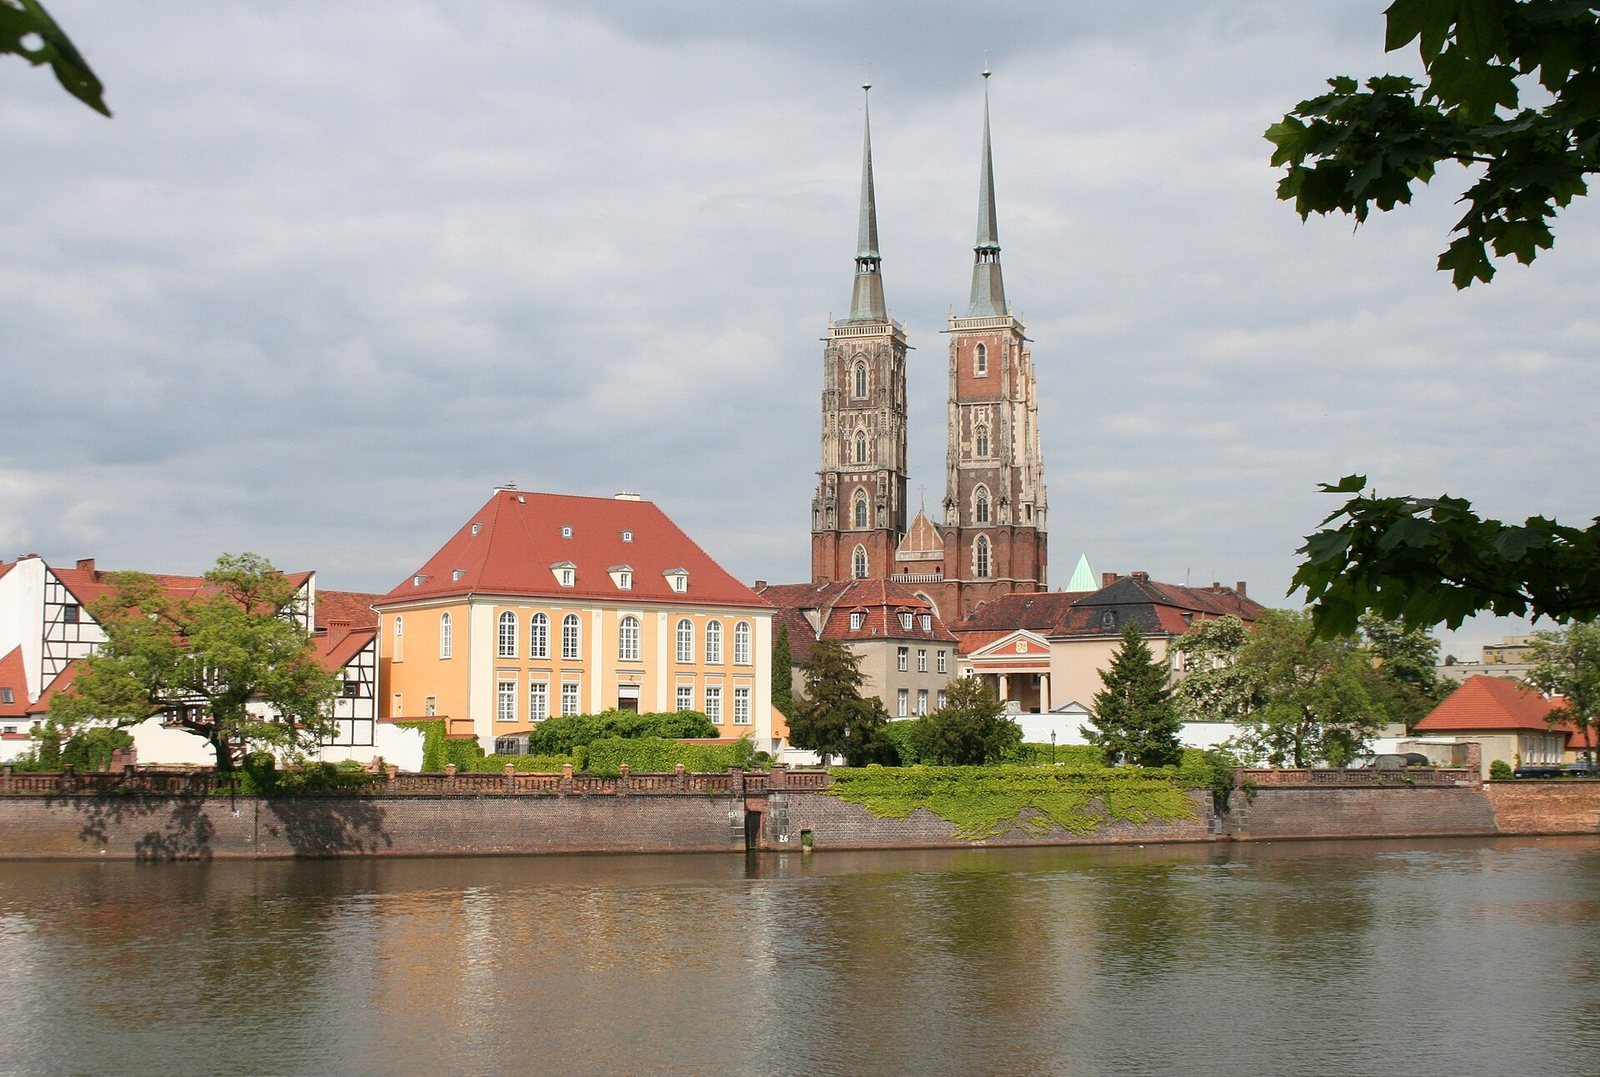
The Archbishop’s Palace in Wrocław, Poland, is an episcopal residence on Ostrów Tumski. Wrocław’s first episcopal residence was built there in the 13th century, the period also associated with the palace’s origins. The palace was enlarged between the 14th and 17th centuries. Later phases introduced Baroque design, known for elaborate ornament and dynamic forms, and Classicism, which draws on balanced forms from classical antiquity.
Eighteenth-century rebuilding and episcopal use
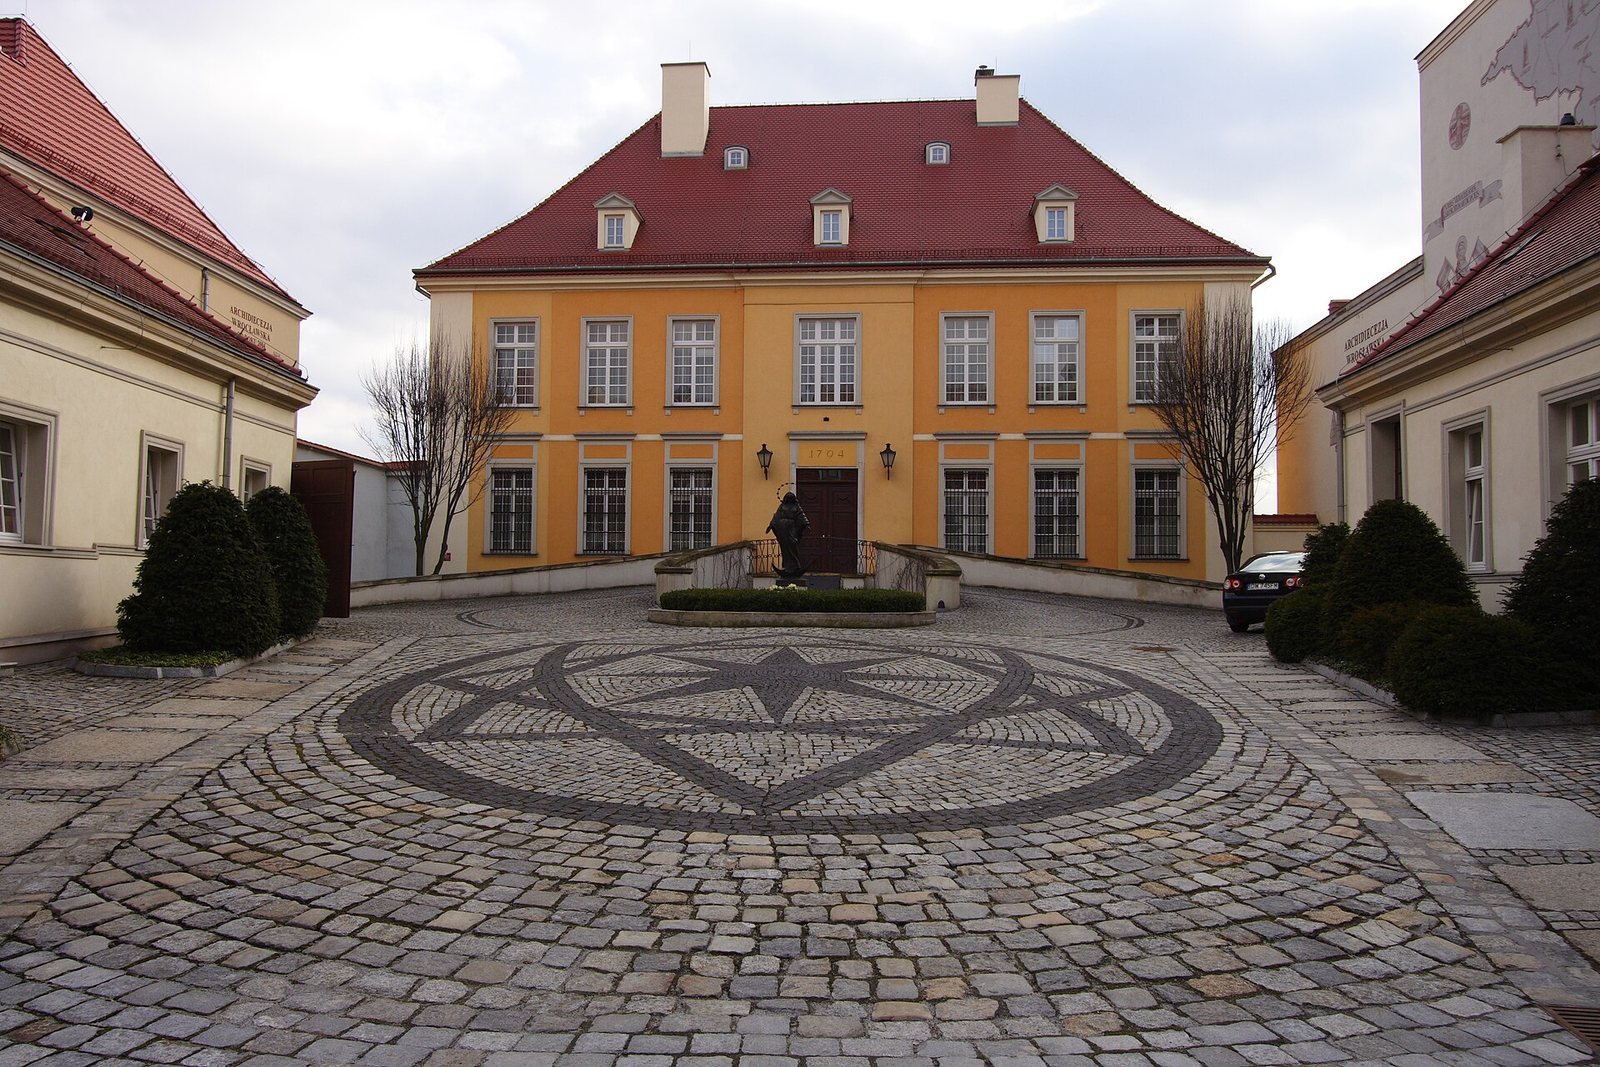
By the mid-18th century, a residential tower on the site served as the base of the cathedral chapter’s provost, a senior officer of the clergy associated with the cathedral. The building known as the Provost’s House had been established as a Palace of the Suffragans, meaning auxiliary bishops. After a fire, it was rebuilt from 1766 to 1769 in the Baroque style, following a design by architect H. G. Krug. Carl Gotthard Langhans remodelled it in the Classical style in 1792, and further changes followed during the 19th century.
From the 17th century until 1810, the bishops’ actual residence was the Bishop’s Palace in Nysa. The Wrocław palace became a bishops’ seat again in 1945.
War and the modern archbishop’s residence
During the 1945 siege of Breslau Fortress, the fortified city then known as Breslau, the palace’s outbuildings were destroyed. They were rebuilt between 1945 and 1947. The palace is now the residence of the metropolitan archbishop of Wrocław and is owned by the Wrocław Metropolitan Curia, the administrative office of the Catholic archdiocese.
Shortly before martial law was imposed in Poland in 1981, 80 million złoty from the Solidarity trade union’s bank account was hidden in the palace. After martial law began, opposition activist Władysław Frasyniuk also took refuge there. Solidarity was an independent trade union that became a major opposition movement under communist rule.
Remains
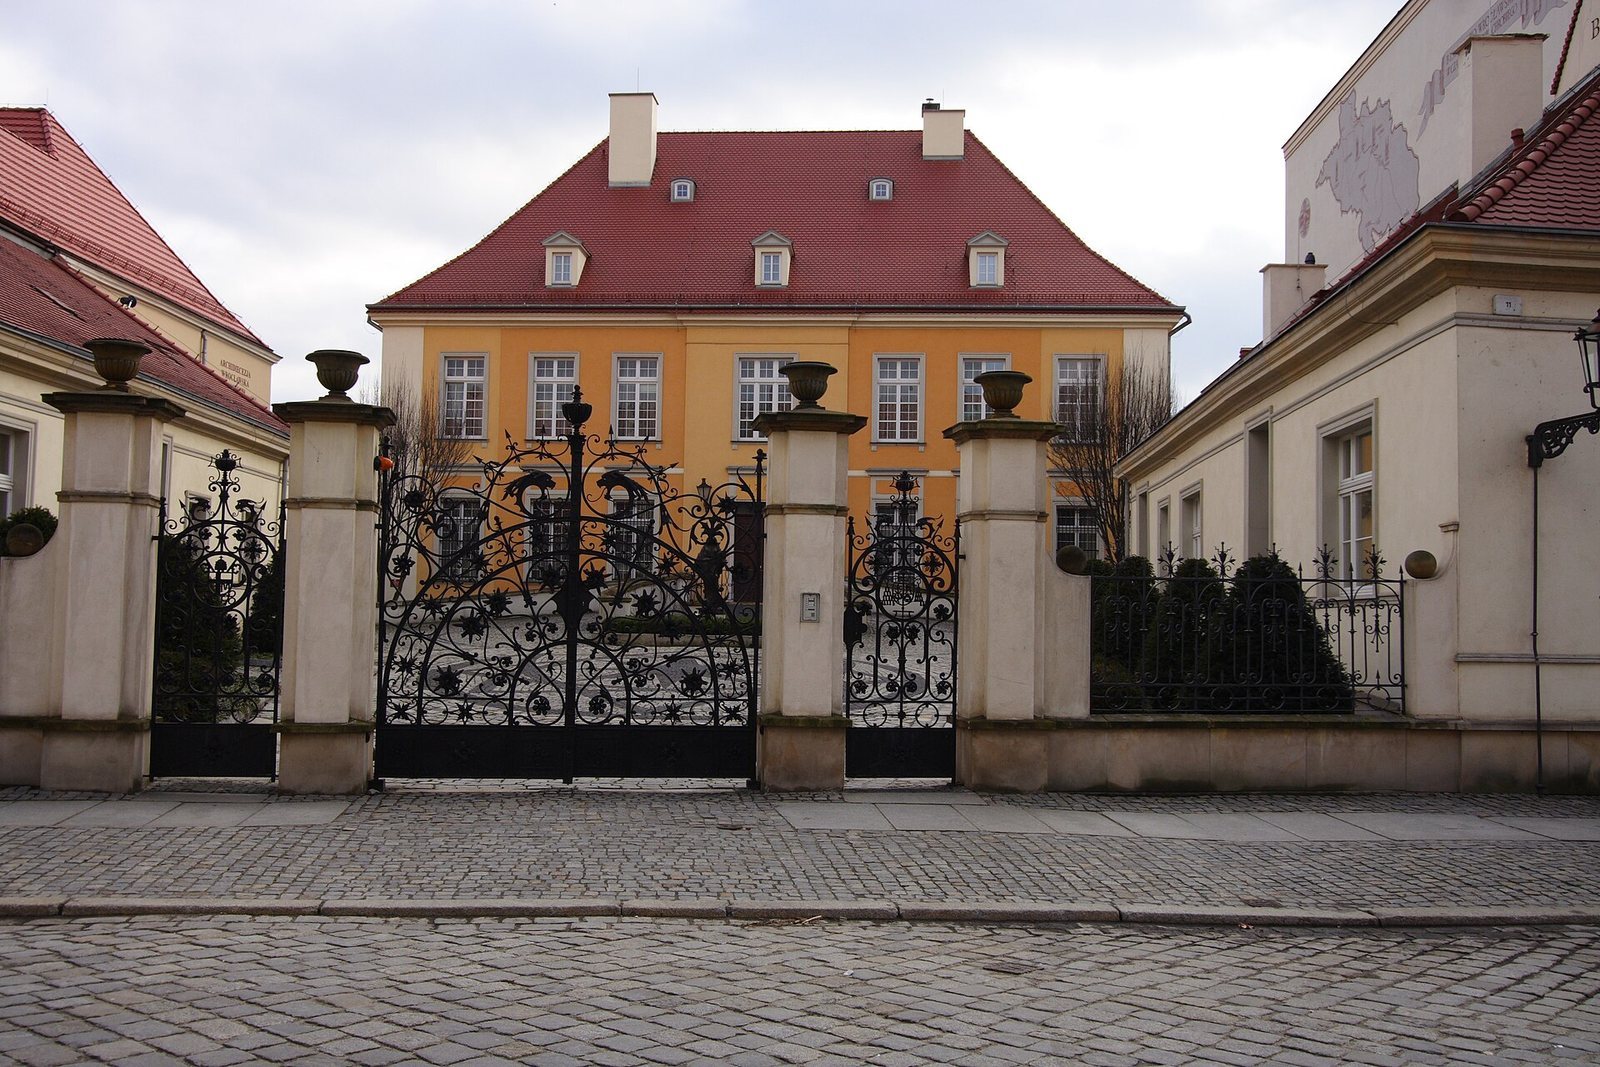
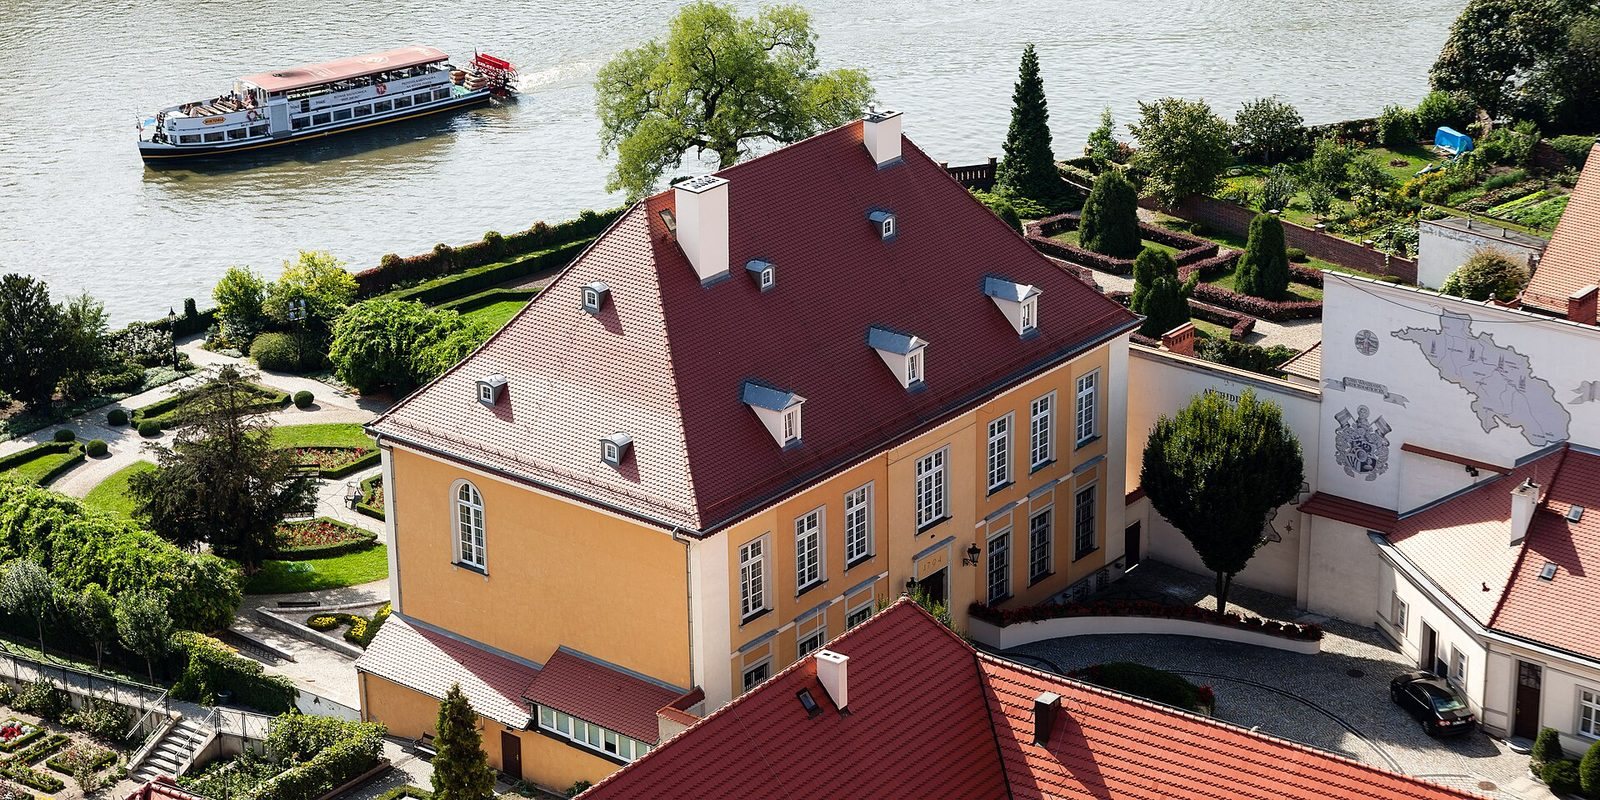
The palace complex combines Baroque and Classical architecture and has a usable floor area of 1,134 square metres. Its features include the main residence, an entrance gate, outbuildings and a reconstructed garden.
Palace and grounds
The palace
The palace’s architectural character reflects its Baroque rebuilding and Classical remodelling. Its usable floor area is 1,134 square metres.
Entrance gate and outbuildings
Karl Gottfried Geissler designed the entrance gate and new outbuildings. The rebuilt outbuildings are one storey lower than their earlier form.
Garden
A reconstructed Baroque garden lies behind the palace, on the side facing the Oder River.