Palazzo Corner Spinelli: A Venetian Renaissance Palace on the Grand Canal


Site at a Glance
- Rating
- 4.4
- Popularity
- Very Low
- Country
- Italy
- Primary era
- Medieval
- Eras represented
- Medieval, Early Modern, Modern
- Civilizations
- Habsburg, Italian, Venetian
- Site type
- Domestic
- Remains
- Elite Residence
On this page8 sections
History
Palazzo Corner Spinelli is a Venetian Renaissance palace in Italy, standing in Venice’s San Marco district on the left bank of the Grand Canal. Commissioned by the Lando family and built around 1485–1490, it belongs to the period when Renaissance architectural principles were entering Venice while local Gothic traditions remained influential. The palace is traditionally attributed to Mauro Codussi, although more recent assessments associate it with Codussi’s school because its composition differs considerably from his other documented buildings.
The Lando Foundation
The palace was established as the residence of the Lando family in the late fifteenth century. Its original design helped bring together older Venetian forms and a more ordered Renaissance approach. This combination became an important part of the building’s historical character, particularly in its treatment of the canal facade.
The Corner Transformation
In 1542, Pietro Lando, Archbishop of Candia, sold the palace to Giovanni, also known as Zuane, Corner. The Lando family faced economic difficulties, while Corner needed a new home after a destructive fire had destroyed his palace in San Polo. The new owner therefore undertook a substantial modernization of the building while retaining its existing facade.
Michele Sanmicheli, an Italian Renaissance architect and military engineer, was involved in the alterations, with Giorgio Vasari and other artists also participating. A new staircase was inserted into the rear part of the entrance hall. Sanmicheli probably redesigned the atrium, mezzanine, and principal reception room on the piano nobile, the main ceremonial or residential floor of an Italian palace, although the full extent of his work remains uncertain.
Sanmicheli designed a stucco-decorated ceiling whose arrangement centered on an octagon flanked by elongated ovals. Vasari painted nine allegorical oil pictures for it. The composition was later repeated by Titian in Santo Spirito and by Paolo Veronese in the sacristy of San Sebastiano. The ceiling was eventually dismantled, its canvases were dispersed between Rome and London, and some were lost. Giovanni Corner also installed fireplaces in the larger rooms, including one sixteenth-century example attributed to Jacopo Sansovino.
Later Ownership and Use
From 1740 to 1810, the palace was rented by the Spinelli family, wealthy silk merchants from Castelfranco. Their occupation explains the second family name by which the building is known. After this period, the property passed to the Cornoldi family.
In 1850, the dancer Maria Taglioni acquired Palazzo Corner Spinelli. She also owned Ca’ d’Oro and other Venetian palaces, and transferred two balustrades from Ca’ d’Oro to the entrance staircase during its renovation. A building section adjoining the palace on the right was added in the early twentieth century in Neo-Renaissance forms.
The Rubelli company later took over the building for textile manufacturing and company premises. Palazzo Corner Spinelli has served as Rubelli’s headquarters since 1966. Its history combines the original Lando commission, the Corner family’s sixteenth-century transformation, and later commercial and residential ownership, making it an example of Venice’s movement from Gothic traditions toward the Renaissance and of the continuing adaptation of historic palaces.
Remains
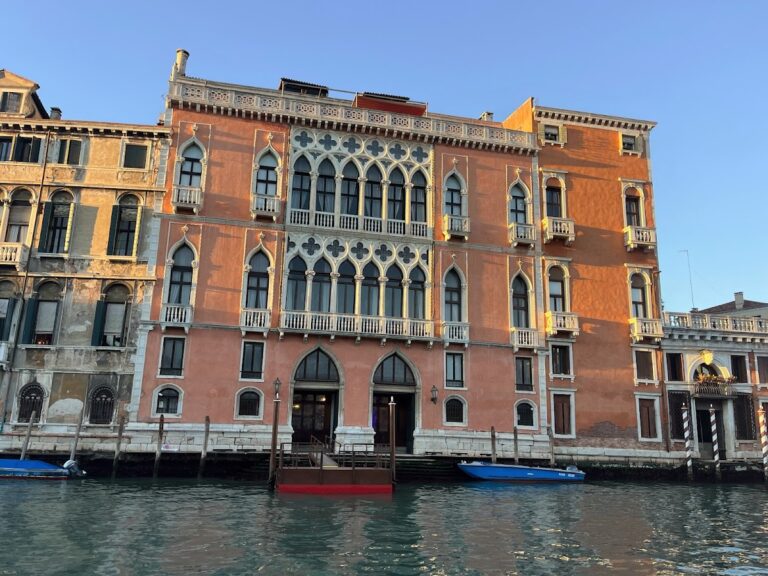
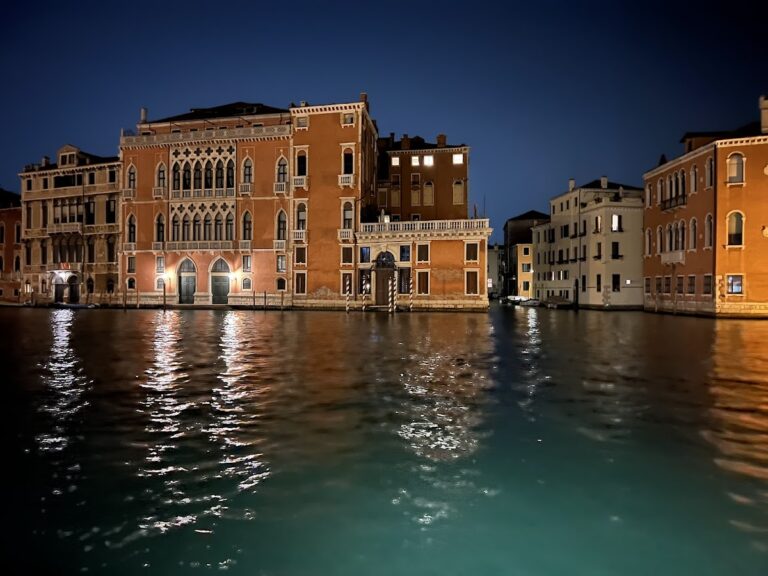
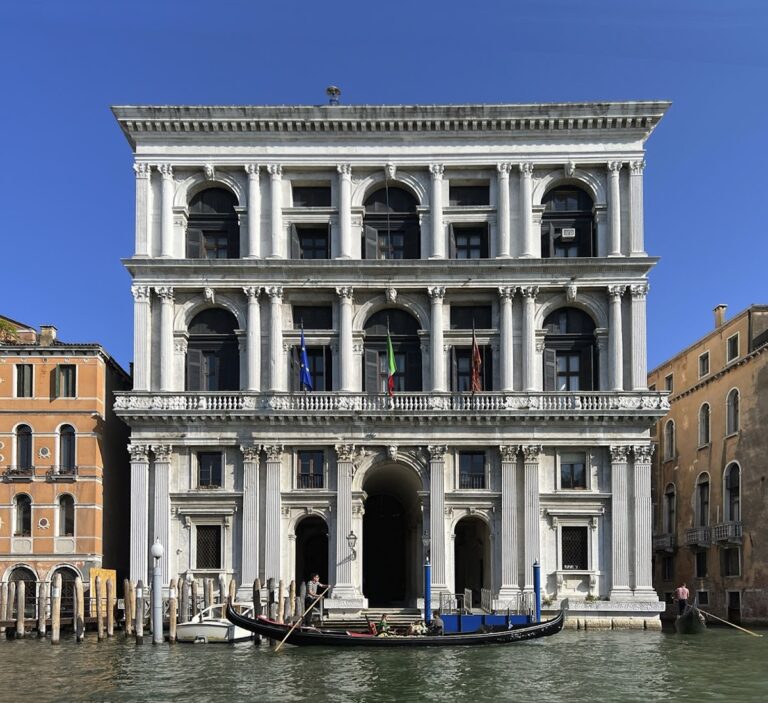
Palazzo Corner Spinelli stands between the Rio di Ca’ Santi and the Grand Canal, with its principal facade directed toward the water. The nearly square building measures about 18 by 18 metres and rises through three storeys. Its organization follows the traditional Venetian arrangement of a lower zone and two principal upper floors, while its materials and ornament unite late Gothic forms with Renaissance order.
The Canal Facade
The facade is faced in Istrian stone and divided into three principal horizontal zones. The high-based ground floor has small arched windows and, together with the base, is covered in smooth rusticated blocks whose joints and surfaces are deliberately emphasized. Above it, the two piano nobile levels contain richly articulated biforia, windows divided into two openings by slender columns or piers. The central openings are paired, while the side windows are single, and the columns have Corinthian capitals.
The biforia are framed by rectangles and finished with semicircular arches, combining the arched windows associated with Venetian Gothic palaces with a more regular Renaissance arrangement. Blind oculi, circular architectural openings treated here as closed decorative elements, occupy their upper sections. Circular porphyry panels, made from a hard decorative stone, enrich the facade, which also includes corner pilasters, a limestone frieze with hanging festoons, and a crowning cornice decorated with molded garlands.
A continuous egg-and-dart molding, a repeating pattern of oval and pointed forms, marks the cornice between the two principal floors. The first piano nobile receives particular emphasis from balconies on the side sections, whose outlines follow a half-quatrefoil, a semicircular form based on the quatrefoil motif. The facade’s proportions place the two upper levels above the lower zone in an approximately golden relationship. Its paired arched windows and mixed Gothic-Renaissance vocabulary anticipate features later used on a larger scale at Palazzo Ca’ Vendramin Calergi, although the building’s overall composition differs substantially from Codussi’s other works.
Interiors and Decorative Features
The interior contains rooms finished with stucco and ornamental plasterwork. The sixteenth-century fireplace attributed to Jacopo Sansovino survives in one room and represents the decorative program associated with the Corner family’s modernization. The palace also formerly contained Vasari’s allegorical ceiling, whose paintings were separated when the ceiling was dismantled and are now dispersed between Rome and London, with some canvases lost.
Rubelli Textile Collection
The building houses Rubelli’s historical collection and archives, which contain more than 6,000 textile samples dating from the late fifteenth century to the first half of the twentieth century. Among them are fragments of late fifteenth-century gold-threaded silk velvet and a valuable sixteenth-century embossed velvet with a crowned rosette design. The collection also includes brocades, damasks, velvets, eighteenth-century liturgical and secular garments, Empire-style textiles, early Rubelli productions, and twentieth-century textiles designed by Gio Ponti.
The crowned-rosette velvet was produced exclusively for robes worn by the procurators of the Venetian Republic, senior officials responsible for important administrative, financial, and charitable duties. In this way, the surviving textile material connects the palace’s present institutional use with the ceremonial and administrative culture of historic Venice.
Nearby sites