Palazzo Pisani Moretta: A Venetian Gothic Palace on the Grand Canal


Site at a Glance
- Rating
- 4.8
- Popularity
- Low
- Country
- Italy
- Primary era
- Medieval
- External website
- Open
- Eras represented
- Medieval, Early Modern, Modern
- Civilizations
- Venetian
- Site type
- Domestic
- Remains
- Palace
On this page12 sections
History
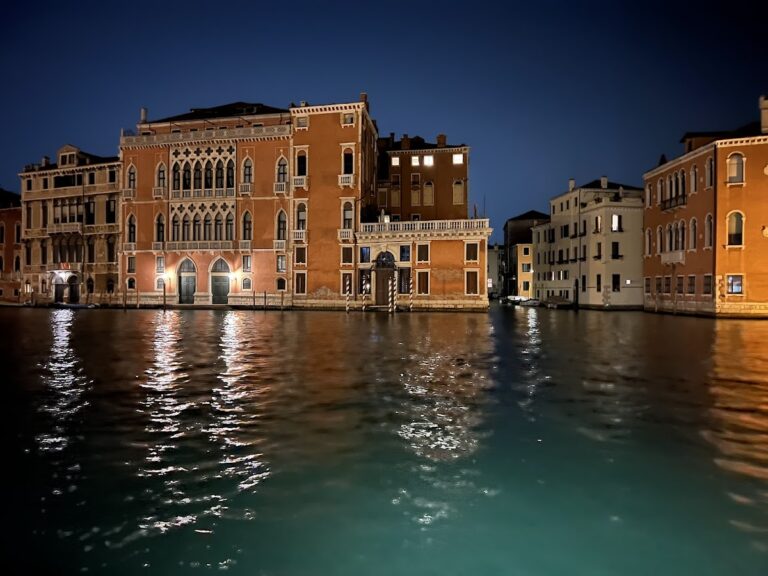
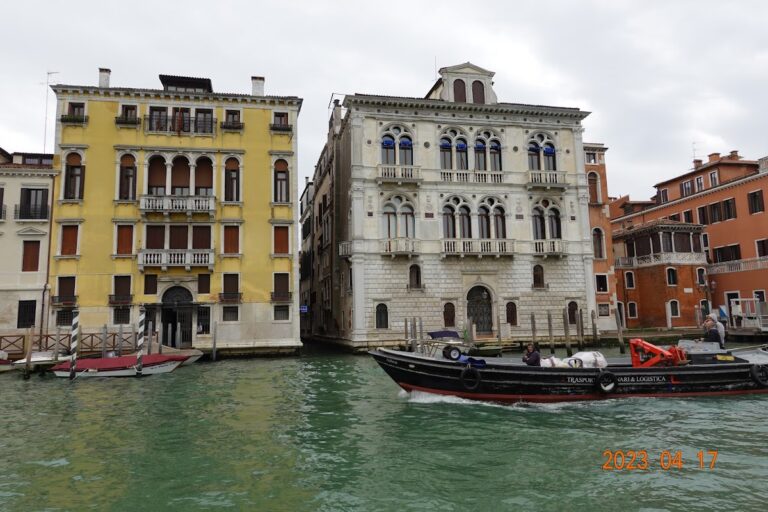
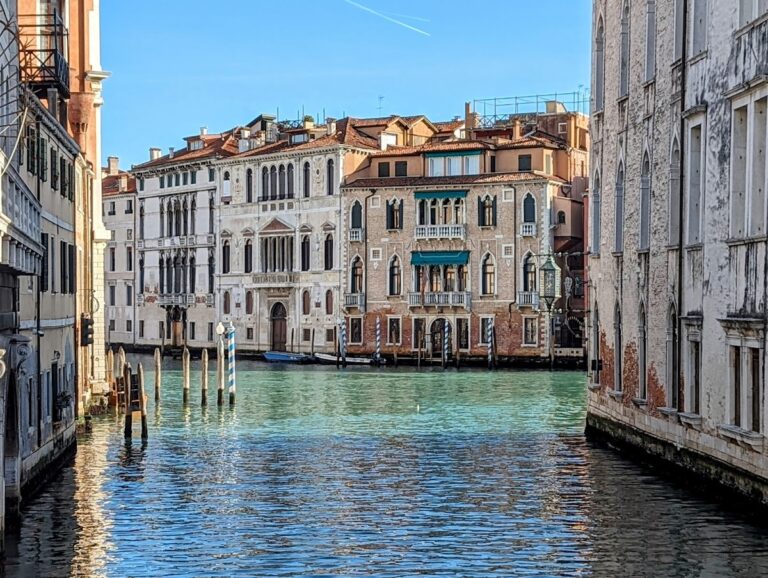
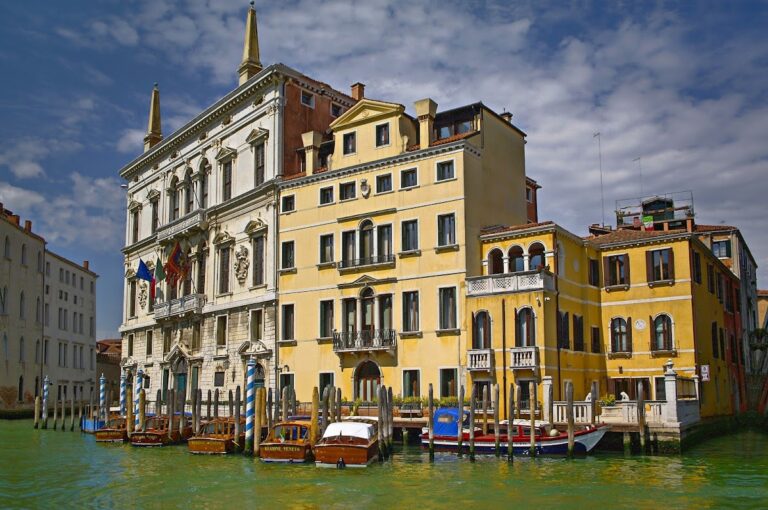
Palazzo Pisani Moretta is a Venetian palace in Italy, built during the second half of the fifteenth century in the Venetian Gothic fiorito, or florid, manner. It stands on the Grand Canal in the San Polo district, between Palazzo Barbarigo della Terrazza and Palazzo Tiepolo, below the mouth of the Rio San Polo. The Bembo family commissioned the building, which later became associated with the Pisani family and their changing inheritance.
From the Bembo family to the Pisani
The palace was renovated before it passed in 1629 to a branch of the noble Pisani family. The name Pisani Moretta derives from a distorted form of Almorò Pisani, regarded as the family’s ancestor. His nickname referred to his dark complexion, and the altered name eventually became attached to the palace and its owners.
After Francesco Pisani Moretta, the family’s last male heir, died, ownership passed in 1737 to his daughter, Chiara Maria Pisani Moretta. She had married into the Pisani dal Banco family and initiated a major refurbishment. The work removed the palace’s external staircase, introduced a new grand staircase by Andrea Tirali, and transformed the interiors through decoration by leading painters of the period.
Marriage, inheritance, and architectural connection
Chiara’s son Vettor secretly married Teresa Dalla Vedova, a commoner. Their son Pietro was not recognized by his father, but he later successfully sued for his inheritance and the title of count. After Pietro’s death in 1847, the palace passed to one of his daughters, who married into the Giusti del Giardino family.
The palace was also linked by marriage to the neighboring Palazzo Barbarigo della Terrazza. Giovanni Filippo Barbarigo, the sole heir to that palace, married Chiara Maria Pisani Moretta in 1793. This union connected the two families and contributed to the architectural interconnection of their buildings.
In March 1793, Alvise Barbarigo commissioned Gian Antonio Selva to add a small bay window to Palazzo Barbarigo della Terrazza. Its outer side rested against the wall of Palazzo Pisani Moretta, while a passage over Calle Corner connected the two buildings. The arrangement probably reflected the couple’s occupation of the second floor.
Later ownership and cultural use
Following the Giusti del Giardino succession, Palazzo Pisani Moretta changed ownership and later belonged to the Sammartini family. In May 2025, the Belgian designer Dries Van Noten acquired the palace for his newly established cultural foundation. After restoration, it continued to host lavish masquerade balls during the Venice Carnival.
The palace has hosted prominent historical figures, including Joséphine de Beauharnais, the French aristocrat who became Napoleon Bonaparte’s first wife; Joseph II of the Habsburg-Lorraine dynasty, a Holy Roman Emperor; and Paul I, emperor of Russia. Following the 2025 acquisition, the Fondazione Dries Van Noten opened its premises there in April 2026 with the exhibition The Only True Protest Is Beauty. Its stated cultural program includes exhibitions, laboratories, artists’ residencies, cultural events, and workshops devoted particularly to Venetian craft traditions.
Remains
Palazzo Pisani Moretta rises four floors above the Grand Canal. Its principal elevation combines richly ornamented Venetian Gothic with Renaissance-style string courses that divide the facade into three sections. The building’s ceremonial interiors are predominantly Baroque and Neoclassical, with most of their present decoration dating from the eighteenth century.
Grand Canal facade
Loggias and pointed-arch windows
The facade has two tiers of six-part loggias modeled on openings of the Doge’s Palace. On the first noble floor, quadrilobes, or four-lobed ornamental openings, emphasize the pointed curves of the arches. On the second noble floor, the quadrilobes sit at the apex of the arches, an arrangement described as unusual for the period.
Each principal floor has two pairs of pointed-arch single-light windows at the sides. Toothed frames surround the openings, while two central pointed-arch portals open toward the canal. Two further side doors formerly stood at the outer ends of the principal facade.
Mezzanines and roof levels
A mezzanine, or partial intermediate floor, rises above the ground floor. The upper mezzanine has a continuous openwork balcony. During the nineteenth century, the uppermost level was converted into a roof terrace, increasing the building’s visual and structural weight. An additional attic level is also described as having been added, while the palace was enlarged with a roof terrace during its later development.
Courtyard and ceremonial interiors
Entrance and courtyard staircase
The land entrance lies on Ramo Pisani e Barbarigo, a narrow covered alley that also provides pedestrian access toward Palazzo Barbarigo della Terrazza. Covered passages connected the two palaces, which were unified for a long period through the families’ marital relationship.
Behind the palace, the courtyard formerly contained a Gothic external staircase. Around 1770, this staircase was removed. It had led to the second principal floor through two intermediate landings, and its removal formed part of the eighteenth-century reorganization of the palace.
First principal floor
The first piano nobile, the principal or ceremonial floor of an Italian palace, is arranged around a portego, a large central reception and circulation hall characteristic of Venetian palaces. The hall is approximately 24 metres long and contains frescoes by Jacopo Guarana, including Light Conquering Darkness and Apollo with the Morning Hours.
Two side rooms contain works by Giambattista Tiepolo and Pietro Longhi. Tiepolo’s paintings include The Meeting of Venus and Mars, dated 1743. Paintings once housed in the palace but later transferred elsewhere include Paolo Veronese’s The Family of Darius at the Feet of Alexander the Great, now in the National Gallery in London, and Giovanni Battista Piazzetta’s The Death of Darius, now in the Ca’ Rezzonico Museum in Venice.
Second principal floor
The second piano nobile follows a similar arrangement. Its central portego is divided into a library and a ballroom, and a small chapel overlooks the rear garden. Paintings originally present on this floor included works by Giuseppe Angeli, Gaspare Diziani, Giambattista Piazzetta, and Costantino Cedini.
Nearby sites