Ernegg Castle: A Sixteenth-Century Castle in Lower Austria
Site at a Glance
- Popularity
- Medium
- Country
- Austria
- Primary era
- Early Modern
- Eras represented
- Medieval, Early Modern
- Civilizations
- Duchy of Austria, Habsburg, Habsburg Austria, Holy Roman Empire
- Site type
- Domestic
- Remains
- Castle
On this page10 sections
History
Before the sixteenth century
A castle stood on the site before Ernegg Castle was built. It belonged to the Steinakirchen Hofmark, a territorial lordship associated with an estate and local governing rights, held by the Bishop of Regensburg. A chapel at Ernegg is mentioned in 1330; it was dedicated to Saint Bartholomew in 1675.
Sixteenth-century castle and later ownership
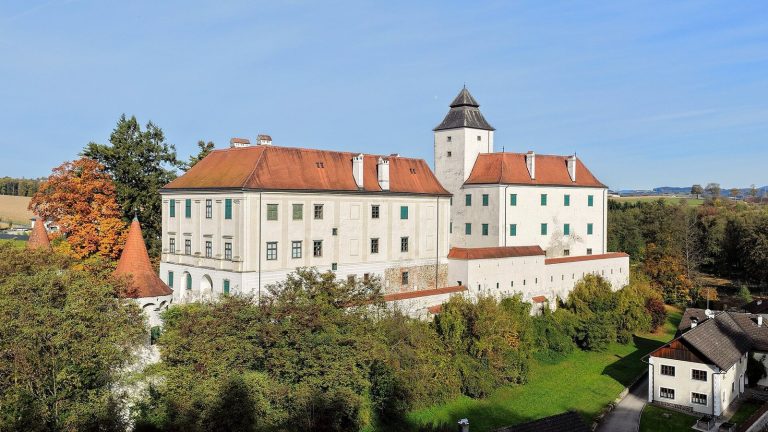
Ernegg Castle is a castle in Ernegg, in the municipality of Steinakirchen am Forst, Lower Austria, Austria. Built in the sixteenth century, it took shape under the patronage of Wolfgang von Öder zu Götzendorf and his descendants from 1527. Reichard Streun von Schwarzenau became a building patron in 1596.
The Counts of Auersperg have owned the castle since 1656. Georgina Auersperg Newall currently heads it, and it is used as a hotel.
Garden and memorial
A nineteenth-century landscape garden was laid out west of the castle. Its obelisk commemorates Joseph, Count of Auersperg, who was killed in the Battle of Austerlitz, a major battle of the Napoleonic era.
Remains
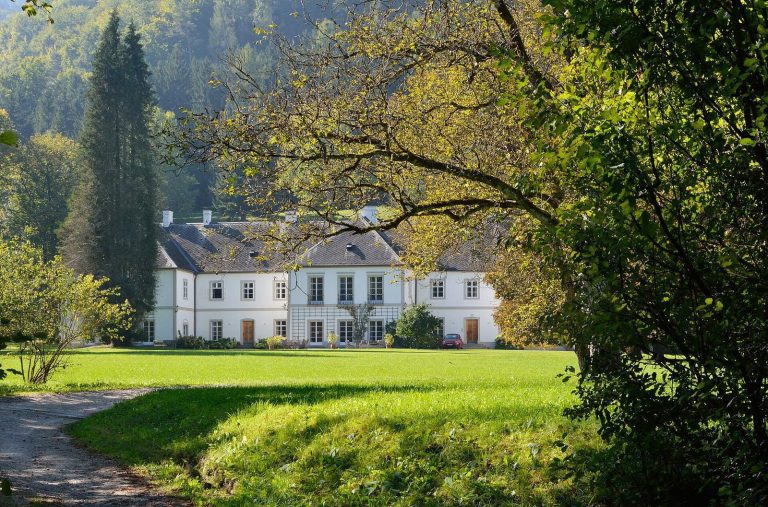
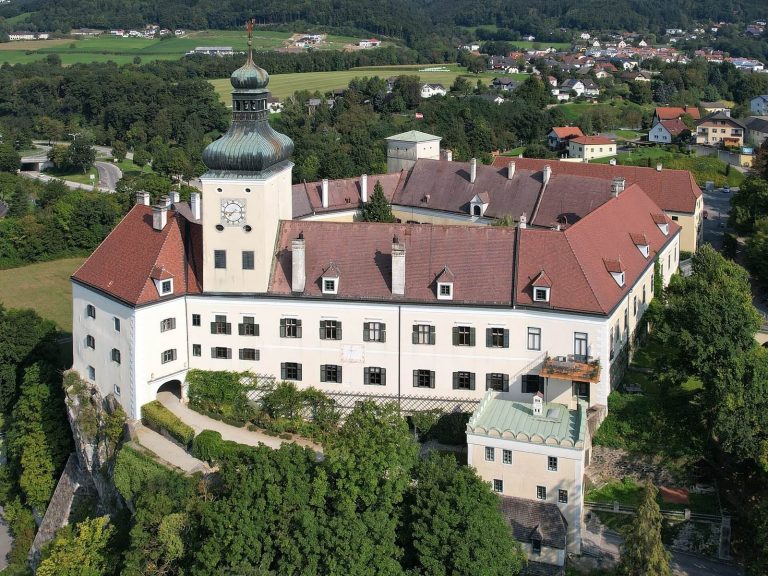
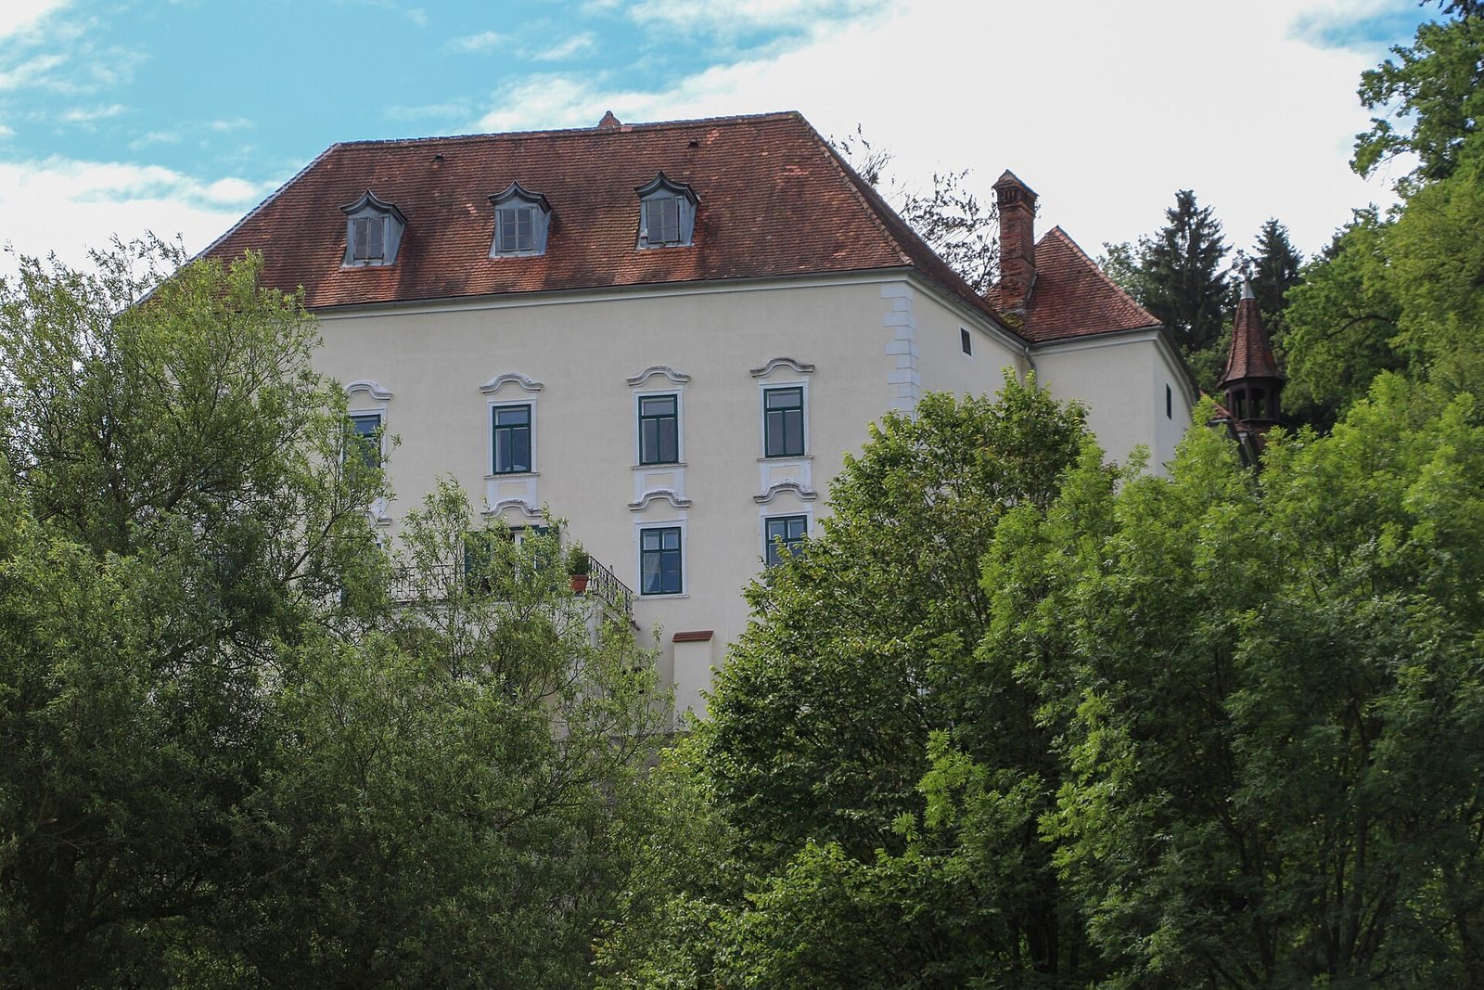
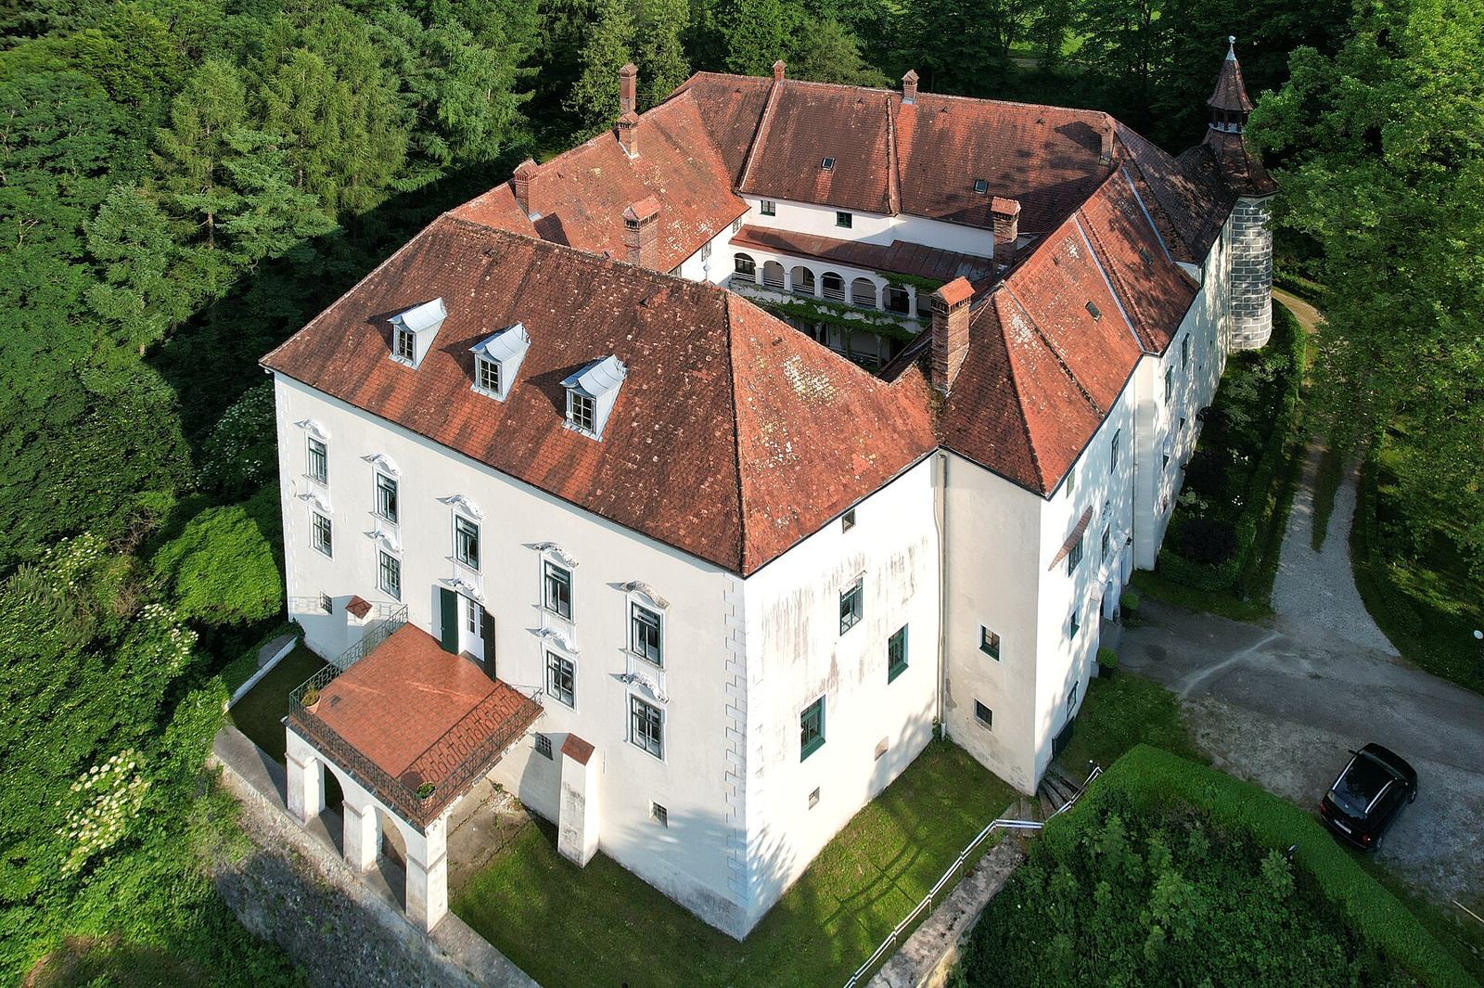
The castle occupies a raised plateau above a steep slope descending toward the Kleine Erlauf. Its four-sided, three-storey structure has a hipped roof, partly fitted with dormers, and a projecting tower at one corner. The irregular facades vary in design, reflecting different building phases.
Castle building
Exterior and entrance
The main entrance is on the west side and has a round arch. A projecting corner tower and the varied facade designs distinguish the exterior of the three-storey building.
Courtyard
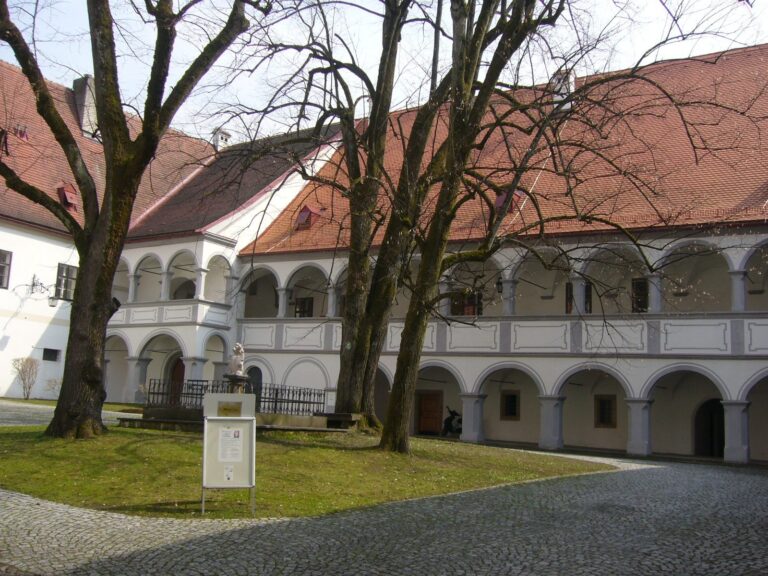
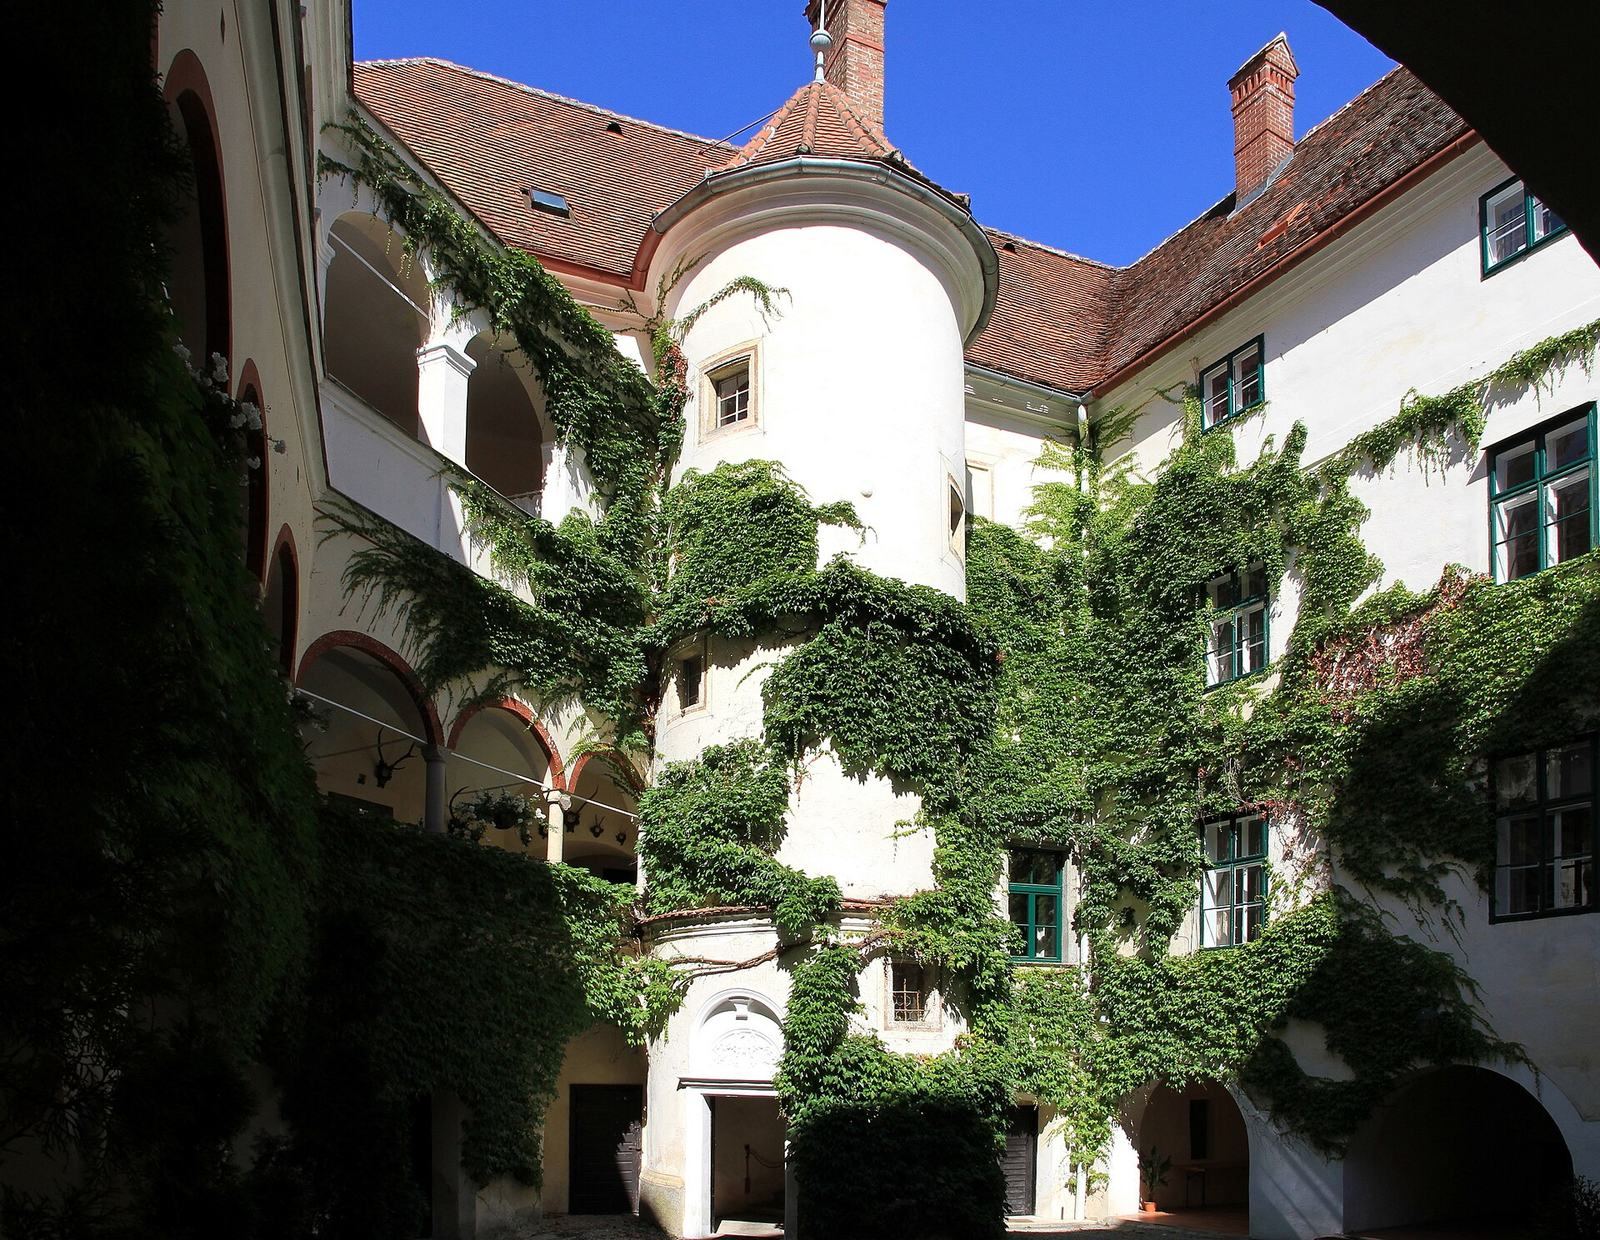
The angled courtyard has three-storey arcaded galleries on three sides, with illusionistic architectural paintings on the walls. A staircase stands in the southwest corner. On the north side, a projecting round stair tower marks the area where the galleries do not extend.
Chapel
At the castle’s southwest corner, the chapel projects southward and terminates in a round tower. Its interior has a groin vault, formed by the intersection of two barrel vaults.
Landscape garden
The nineteenth-century garden lies west of the castle. An access avenue lined with spruces leads into the grounds, where the obelisk stands.