Palazzo Barbarigo della Terrazza: A Sixteenth-Century Venetian Palace


Site at a Glance
- Rating
- 4.7
- Popularity
- Low
- Country
- Italy
- Primary era
- Early Modern
- External website
- Open
- Eras represented
- Early Modern, Modern
- Civilizations
- Venetian
- Site type
- Domestic
- Remains
- Elite Residence
On this page26 sections
History
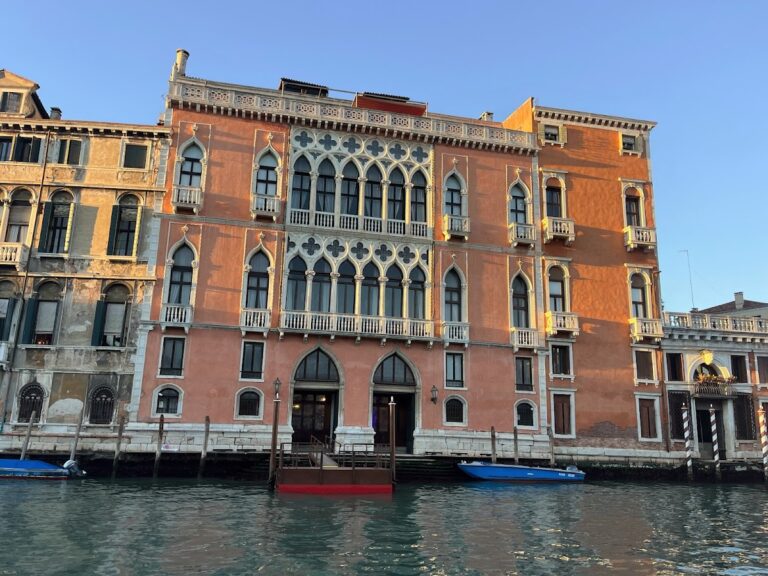
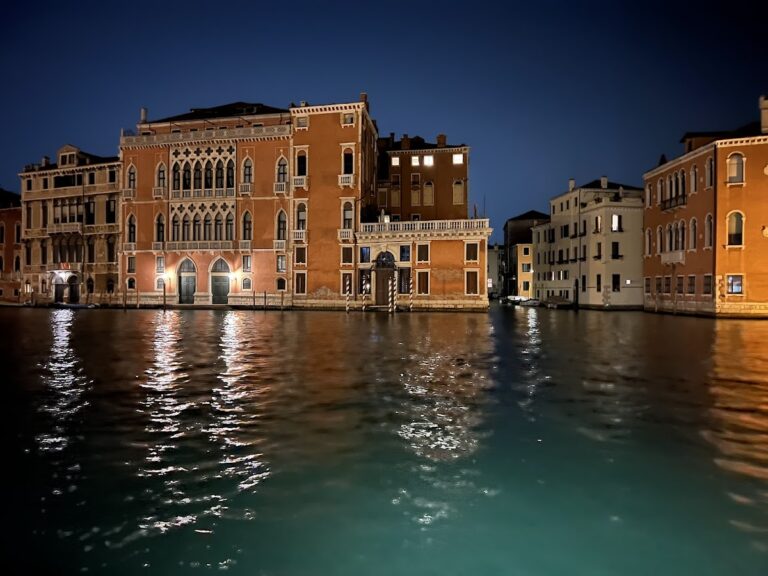
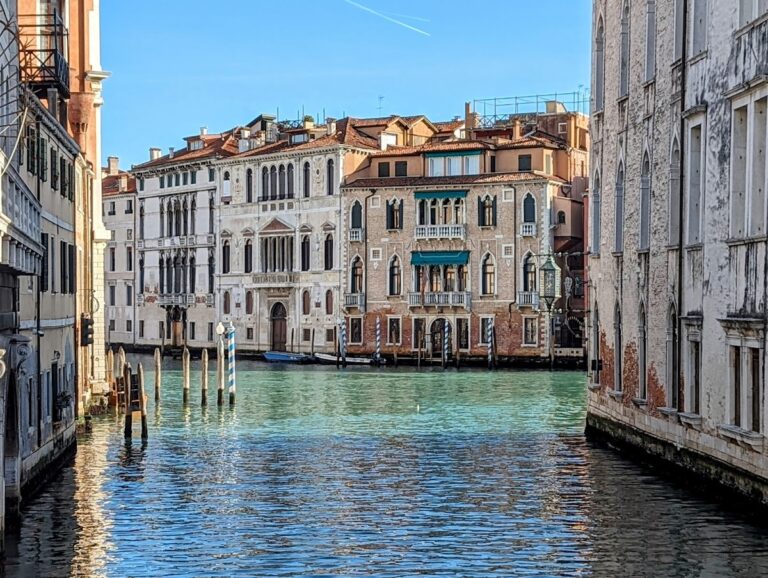
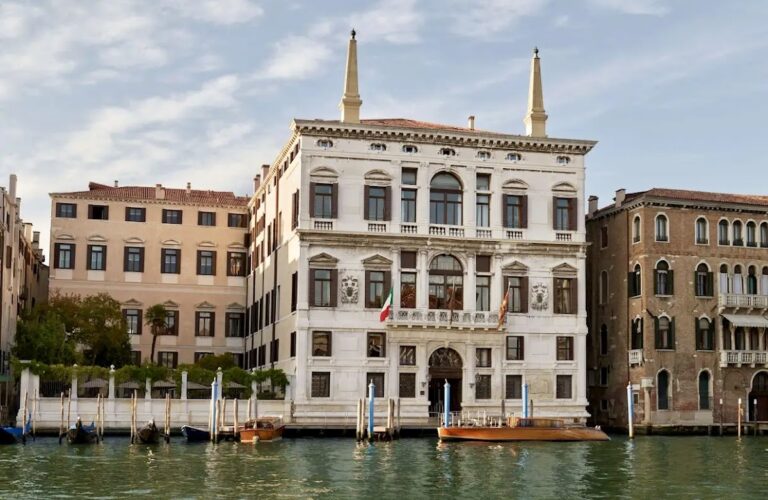
Palazzo Barbarigo della Terrazza is a Venetian palace in Venice, Italy, built for the San Polo branch of the Barbarigo family between 1566 and 1570. Its principal development overlooks the Rio di San Polo, while its southeastern side faces the Grand Canal. The palace was commissioned by Daniele Barbarigo and his wife, Lucietta, and directed by Bernardino Contin of Lugano, an architect and sculptor.
Construction for the Barbarigo family
The Barbarigo family had owned two buildings on the site since at least 1511. They were demolished in 1565 to make way for the new palace, although some earlier foundations and masonry, including pile foundations, may have been reused. The application to rebuild was submitted on 5 December 1565, and the boundaries of the site were regularized that same month. The new building first appeared in a tax declaration dated 28 June 1566.
Main construction took place from 1566 to 1568, and the palace was completed in spring 1570. Its foundation-stone ceremony was held on 18 July 1567. Surviving contracts name the stonecutters Bernardino Contin and Vincenzo de Quadro, the master mason Martino de Castegnedollo, and the carpenters Marco di Antonio da Bergamo and Francesco di Alessio. Contin submitted major building accounts in 1568 and his final account in February 1570.
The complex developed in stages. The smaller building on the Grand Canal originally belonged jointly to the Barbarigo and Badoer families. Lucietta Barbarigo acquired the remaining half in 1584, after which the building and its dye works were demolished. A new annex for Cristoforo and Domenico Barbarigo was then constructed toward the canal. A separate, narrow multi-storey wing beside Palazzo Pisani Moretta was built after Lucietta’s will was opened in 1596. This later wing was distinct from the earlier annex.
Rental, marriage, and family inheritance
Parts of the property were rented from the period of its predecessor buildings onward. Financial difficulties in the seventeenth century led the trustees of Domenico Barbarigo to lease the water-level floor to Margrave Girardo Martinengo from 1627. The upper floor was rented to Alvise Foscari from 1661.
Giovanni Filippo Barbarigo, the last representative of this family branch, inherited the palace. His marriage in 1793 to Chiara Maria Pisani Moretta, heiress of the adjoining Palazzo Pisani Moretta, brought the two properties into a close family relationship. Passages were built over the intervening Calle Corner, and they remain in place, although they have been walled up because the buildings now have different owners.
The second principal floor, or piano nobile, was redecorated in connection with the marriage. Gian Antonio Selva designed a small projection in 1793, and in 1809 Giovanni Pigazzi and Selva constructed a connecting passage between the palaces at the level of the second-floor mezzanine. A piano nobile was the principal reception or residential floor of an Italian palace, generally marked by larger rooms, higher ceilings, and richer decoration.
Collection, dispersal, and later uses
Giovanni Filippo Barbarigo and Chiara Maria Pisani Moretta had no children. After his death in 1843, the palace and its contents passed to Nicolò Antonio Giustinian, who removed and sold the family collection of paintings. The private gallery had been largely assembled by Cristoforo Barbarigo and contained at least 102 paintings. During the nineteenth century it was dispersed, and many works, including important paintings by Titian, entered the Russian imperial collection in Saint Petersburg. Titian was a leading sixteenth-century Venetian painter. The large number of his works in the palace formerly led some critics to speculate that he had maintained a studio there.
The building was later subdivided and passed through repeated changes of ownership. Since 1972, its lower parts and first piano nobile have accommodated the German Centre for Venetian Studies, whose library contains more than 13,000 volumes. The building also contains a hotel, while the second piano nobile is divided into apartments, including residences associated with the Loredan family.
The Fritz Thyssen Foundation acquired rooms for the study centre in 1969, and the association supporting it was established in 1970. Conversion of the mezzanine into a hotel in 2006 and 2007 allowed further architectural investigation. Painted wooden-beam ceilings in the chapel, whose original function is uncertain, and in the deep room beside the Grand Canal were restored in the modern period. In the 1960s, a reinforced-cement substructure replaced the former ceiling beneath the terrace.
The surviving interior decoration belongs mainly to the second half of the sixteenth century, the late eighteenth century, and the nineteenth and twentieth centuries. The terrace garden and pergola arrangement created after nineteenth-century speculation about a hanging garden remained until the 1970s. Earlier visual evidence does not support the existence of a Renaissance hanging garden.
Remains
Plan, terrace, and entrances
L-shaped arrangement
The irregular site covers approximately 1,100 square metres, with almost one-third occupied by the large terrace. The palace has an unusual L-shaped plan formed by the terrace and the wings along the canal. The terrace measures about 14 by 24 metres, projects laterally toward the Grand Canal, and can be reached only from the first piano nobile. It has views toward both the Grand Canal and the Rio di San Polo. Its present water basin probably dates from around 1900.
Canal and land entrances
Two water entrances open toward the two canals. The land entrance is reached through the narrow, winding Calle Corner, which begins at the Rio Terà dei Nomboli and ends before the wall beside Palazzo Pisani Moretta. The water-level portego, a large Venetian hall used for circulation and reception, extends for more than 100 square metres toward the Rio di San Polo. Its floor is paved with light red and white diamond-patterned marble slabs.
Exterior elevations
Rio di San Polo facade
The facade facing the Rio di San Polo is symmetrical and largely undecorated, with grey plastered surfaces. Its central axis contains the principal portal and two superimposed groups of four arched windows with balconies. Square windows repeat the arrangement in the attic. The first piano nobile uses Doric capitals, while the second uses Ionic capitals. The side windows have round-arched heads resting on impost blocks, decorated keystones, and corresponding square attic windows.
The main portal is formed by two slender piers and a round arch. Above it are an inscription expressing hope in the Lord and a representation of the prophet Daniel, probably referring to Daniele Barbarigo. The portal has an Istrian-marble tympanum and console, a coffered wooden door, and two flanking windows. The former left side portal was later blocked and changed into a deeply lowered window. The first-floor arcade was also raised, while the rest of the facade largely preserves its post-construction appearance.
Grand Canal facade
The Grand Canal elevation is divided between the low body supporting the terrace and the taller front of the adjoining wing. Its lower levels follow a more conventional Venetian arrangement, while the upper facade is set back and asymmetrical. Beneath the terrace, the water level and mezzanine contain the principal portal and four windows with balconies. The square windows beside the portal were lengthened downward in the nineteenth century. The portal bears an inscription asking the Lord to guard one’s going in and coming out.
The facade above the terrace has four bays and three zones. Its windows vary in form, with round-arched openings on the upper right, rectangular openings on the upper left, and nearly square attic windows. Two exterior chimneys rise between the outer bays. The terrace level was raised after the original construction, partly concealing the first-floor windows. Around 1900, a glazed winter structure was placed before the terrace door, another was built in the angle between the facades, and a former light court was closed and converted into an elevator shaft. A bridge with a window now crosses the shaft at second-floor level.
West facade and earlier appearance
The west facade has six bays and three registers, with four chimneys above the wall between the windows. Six round-arched windows occur in the lowest zone and again at the second piano nobile, while five nearly square windows appear below the roof. Older representations show that the Grand Canal facade was formerly cream or white rather than brown. They also show two wooden, roofed, tower-like stair structures beside the wing, which probably disappeared during the terrace alterations around 1900.
Terrace structures and planting
Earlier depictions show the terrace with a roofed structure, either covered with tiles or formed as a low building with chimneys. The later planted design included abundant greenery and a pergola and survived until the 1970s. The earlier evidence does not establish a Renaissance hanging garden.
Water-level rooms and circulation
Portego
Six doors open from the long sides of the portego in opposing pairs. They have sixteenth-century stone surrounds and narrow stone benches supported by volutes. A later timber-framed glass partition separates part of the hall from the Rio di San Polo. The water portal has a bussola, a glazed or timber vestibule that protects a doorway from wind and weather. Opposite the land entrance, a wooden cartouche bears a Grimani coat of arms and the motto “Faith and honour.”
Staircase and wellhead
A monumental arched opening leads from the portego to a barrel-vaulted staircase with two flights. Opposite it is a round-arched niche with a shell-shaped vault containing a polygonal well surround made of red Veronese stone. A well surround, or vera da pozzo, is the stone rim around a Venetian well.
The staircase portal has a broken pediment, Tuscan double pilasters in stucco, and statues. Two seventeenth-century flat-backed wooden male figures rest on overturned water vessels and probably represent river gods. They face a smaller female figure, probably Venus, standing on a dolphin.
Mezzanine
The mezzanine, an intermediate floor between major storeys, originally extended across the entire palace and included two windows looking into the portego. These windows were later blocked. Its surviving painted wooden-beam ceiling belongs to an altered area between the hotel and the rooms of the German Centre for Venetian Studies.
First piano nobile
Sala and Sala del Caminetto
The first piano nobile is organized around the Sala, a large reception hall with a terrazzo floor and a painted wooden-beam ceiling measuring 108 square metres. The room was used for festivals, receptions, and social gatherings. It has four windows at each end. One end opens through four arcades with Doric capitals, while the windows toward the Rio di San Polo are set behind the columns and are mainly visible from outside. The windows were raised in the nineteenth century and renewed in the early twentieth.
Numerous heraldic overdoors display coats of arms associated with the Orseolo, Loredan, Foscari, Badoer, Rezzonico, and Barbarigo families. The former Barbarigo picture collection once decorated the Sala and three rooms in the wing. After the collection was dispersed, much of the wall decoration was renewed.
The Sala del Caminetto retains paintings by August Wolf and two large historical works by Vincenzo Guarana. They depict the presentation of Cyprus to Doge Agostino Barbarigo by Queen Caterina Cornaro in 1489 and the coronation of Marco Barbarigo as doge in 1485. A doge was the elected head of the Republic of Venice.
The Sala del Caminetto also has a painted wooden-beam ceiling, a brown and gilt ornamental frieze, and an elaborate fireplace of stone and stucco with a late-sixteenth-century appearance. Its crest is surmounted by an eagle and a female head wearing a horned headdress. A former door beside the fireplace, once leading to the terrace, has been blocked.
Salotto and library rooms
The Salotto retains a fragmentary ceiling frieze, Renaissance-style floral wall fabric from the 1920s, a large eighteenth-century multi-part mirror, and overdoors probably painted in the second half of the nineteenth century with portraits of Vittoria Colonna and Gaspara Stampa. August Wolf’s painting The Storm is also preserved there.
The first library room has a richly painted, multicoloured ceiling with beams resting on carved consoles. Its decoration includes an ornamental frieze, floral motifs, female figures, and twelve scenes from the Old Testament. The date of this ensemble remains uncertain, falling either in the sixteenth century or the late seventeenth century.
The second library room has a painted beam ceiling supported by consoles with female figures, a red Veronese-marble fireplace, and a painting of the martyrdom of a Roman saint. Its overdoors contain allegories of learning and history, and of wealth and fate. These replaced earlier bird paintings attributed to Adrian van Utrecht.
Chapel and terrace-side room
A small room leading toward the terrace has a probably marble coffered ceiling, a partly surviving fresco imitating marble panels and pilasters, and a framed landscape painting. It may have been the former family chapel, although the chapel may instead have occupied the adjoining room. Later construction and the elevator shaft have obscured the original arrangement.
Doge portraits
The second library room and the Sala del Caminetto contain series of doge portraits in older, richly ornamented oval frames. The second library displays 21 portraits, from Paolo Lucio Anafesto to Vitale Michiel II, with substantial gaps in the sequence. The Sala del Caminetto continues the series with 38 portraits, emphasizing doges of the fourteenth to sixteenth centuries.
Second piano nobile
Principal rooms and paintings
The second piano nobile follows the basic room structure of the first but is divided into three apartments with lower ceilings. Its principal Sala has a terrazzo floor, a green-painted beam ceiling on light-stucco consoles, and four-arched glazed doors opening onto a balcony toward the Rio di San Polo.
Paintings in stucco frames with bandwork and rocaille decoration include works by Vincenzo Guarana and Ettore Tito. One may represent Andrea Barbarigo, who died at the Battle of Lepanto in 1571. That naval confrontation pitted the Ottoman fleet against a Christian coalition that included Venice. Another painting depicts a victory over the Saracens associated with the traditional ancestry of the Barbarigo family.
Seven monochrome oval overdoors are said to represent female personifications of science, wisdom, faith, glory, history, justice, and peace.
Mythological and marriage decoration
A northern room retains classical ceiling decoration with a central fresco attributed to Sebastiano Santi. It depicts an episode from the childhood of Bacchus within an illusionistic coffered ceiling. The Salone was decorated by Giambattista Mengardi and Davide Rossi in a classical style. Its central round painting depicts Venus, Amor, Vulcan, three Cyclopes, and putti, with references to Virgil’s Aeneid.
A bedroom contains a classical alcove spanning the full width of the north wall. Its ceiling fresco, Venus and the Concord of Marriage, is attributed to Pietro Moro. Another ceiling painting, Light Dispelling Darkness, also called Aurora, is attributed to Sebastiano Santi. Sixteen small mythological medallions by Pietro Moro surround the central round painting.
The second-floor mezzanine retains ornamental decoration probably created for the Barbarigo-Pisani marriage. Vases, ears of grain, birds, satyrs, floral motifs, and painted or illusionistic coffering survive, although later partitions have divided the decoration.
Eastern apartment
An eastern apartment contains a large ceiling oval attributed to Giambattista Mengardi. It presents a marriage allegory in which the central couple is accompanied by personifications of temperance, wisdom, justice, and fortitude, together with a winged female figure or genius holding an olive branch.
Nearby sites