Palazzo Benzoni: A Historic Palace in Crema
Site at a Glance
- Rating
- 3.7
- Popularity
- Very Low
- Country
- Italy
- Primary era
- Early Modern
- Eras represented
- Early Modern, Modern
- Civilizations
- Venetian
- Site type
- Domestic
- Remains
- Elite Residence
On this page12 sections
History
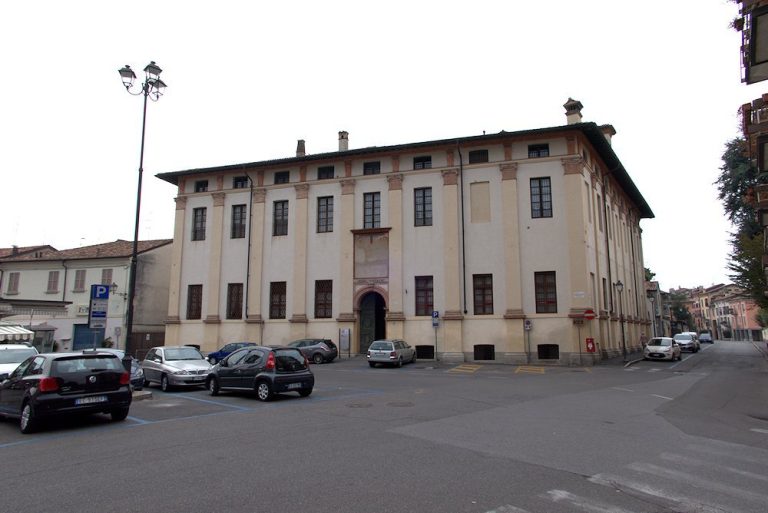
Palazzo Benzoni, also known as Palazzo Benzoni-Frecavalli, is a palace on Via Civerchi in Crema, Italy. It was associated for generations with the Benzoni family, one of the city’s oldest and most influential families. Count Roberto Benzoni had the residence refurbished in the first half of the seventeenth century, and an inscription inside records July 1627.
The Benzoni family and the palace
The family’s prominence probably began before Benzone Benzoni became Crema’s chief civic magistrate in 1102. The Benzoni owned property in the northeastern part of the walled city and held the patronage of San Michele church. That church stood approximately where San Francesco was later built; San Francesco has since been demolished.
A 1471 reference places a Benzoni residence in the San Michele neighborhood, in the general area between Via Civerchi and Ponte della Crema. Giulio Benzoni’s will of 1581 places him in the Civerchi district. The palace was associated first with Muzio, a descendant of Giulio, and later with Muzio’s descendant Count Roberto.
The branch of the family connected with the palace ended in 1661, and the residence passed to Nicola, Giulio’s cousin. In the second half of the seventeenth century, Nicola’s son Giovanni Andrea installed a monumental portal that had originally been commissioned by General Antonio Maria Tensini for his villa at Santa Maria della Croce. Work on Tensini’s project stopped after his assassination on 12 August 1638, and the portal was subsequently sold.
Inheritance and institutional use
After passing through successive heirs, the palace came to Luigi Benzoni, who died childless in 1795 at the age of 76. He left it to his relatives Maurizio and Venceslao Frecavalli and also made substantial donations to the Hospital of the Sick and the Pious Institution for Retired Women.
Other families occupied the building until 1819. A grammar school operated there from 1821 to 1823, followed by private households until 1832. That year, Erminia Frecavalli sold the complex to the Hospital of Foundlings and Beggars, which needed larger premises. The hospital remained in the palace until 1929, when it moved to Via Teresine.
The municipal library used the building from 1933 to 1939. The local National Fascist Party section was based there from 1936 until March 1945. From 1943 to 1945, armed Black Brigades, Fascist formations of the Italian Social Republic, the state established in German-occupied Italy during the latter part of the Second World War, were also stationed in the palace. Local Communist and Socialist party offices and private families used it in later years.
Municipal uses and restoration
The courthouse had moved into the palace by 1948. On 2 May 1949, the hospital institutions that administered the site sold it to the Municipality of Crema. The courthouse remained there until 1992, when it moved to a newer building on the city’s outskirts. From 1992 to 1998, the palace housed the local police and the local branch of the Italian Red Cross; the latter later moved to Via Macello.
After extensive restoration, the building returned to use as the municipal library in 2002. It is now home to the Clara Gallini Municipal Library.
Remains
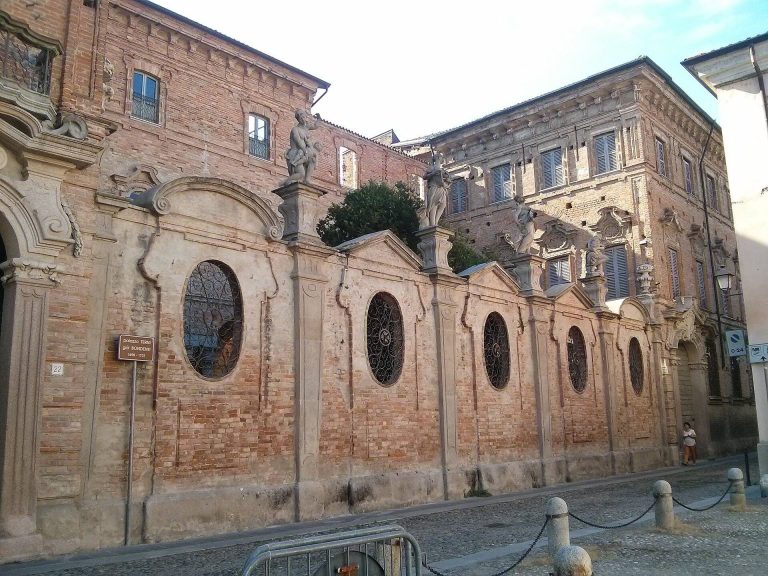
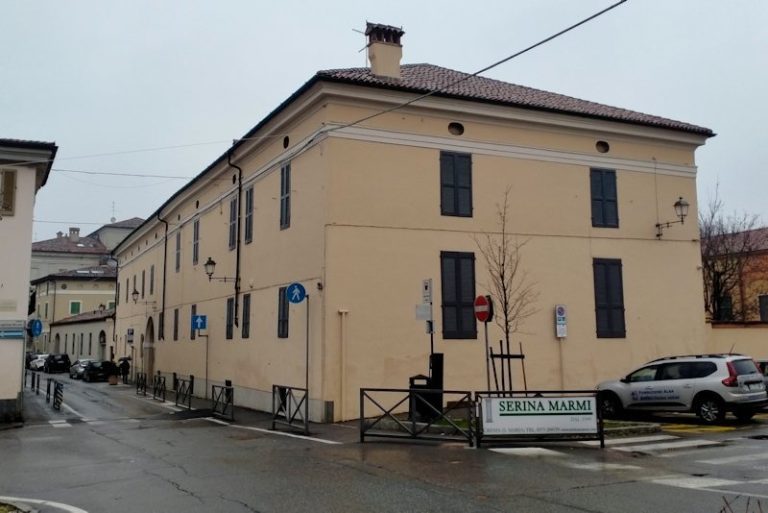
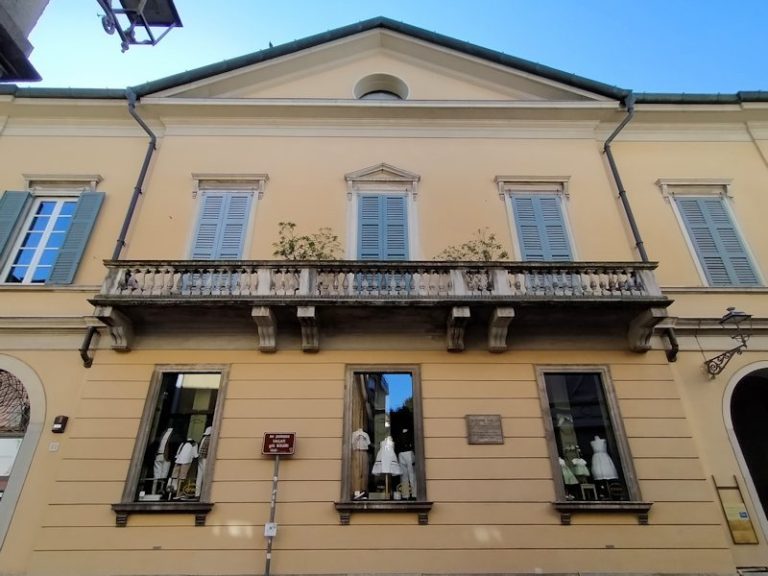
The palace is arranged around a quadrangular courtyard, now a garden, and has a three-part street façade with a monumental entrance and decorated interior rooms. The surviving fabric includes details from its early modern refurbishment and later changes made during its institutional use.
Exterior
Courtyard and entrances
The principal façade faces Via Civerchi. A rear entrance onto Via Riva Fredda is now walled up. On the left side of the courtyard, a blocked portal is thought to indicate that the former property extended beyond the present complex.
Street façade
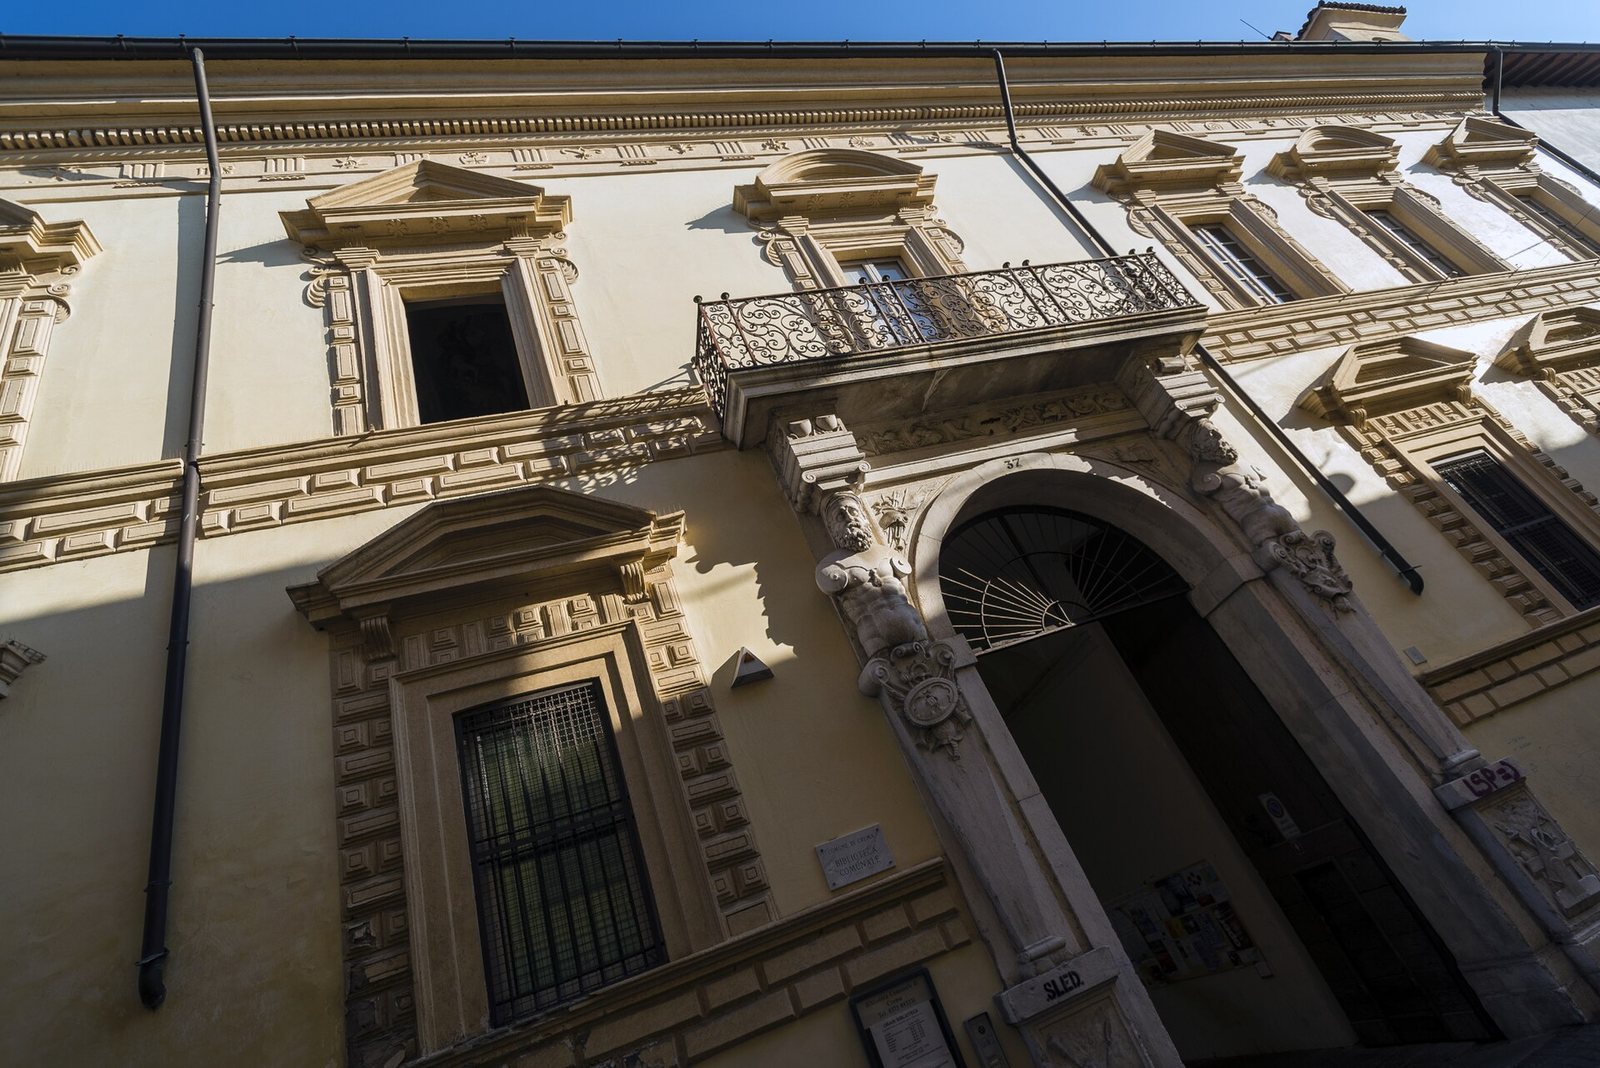
Two horizontal bands of masonry with deliberately roughened, emphasized surfaces divide the façade into three levels. The window openings also have roughened surrounds. On the lower level, horizontal supports above the windows rest on brackets and carry crowning forms of varied profiles. The upper windows have supports without brackets, and their crowning forms alternate between triangular and semicircular shapes.
The projecting cornice has a classical frieze of triglyphs and metopes, alternating elements of that architectural band, above a row of small tooth-like projections. The Christian monogram I.H.S., representing the name of Jesus, is cut into the metopes. This use is uncommon in northern Italy and more familiar in central Italian territories formerly governed by the pope.
Monumental portal
The monumental entrance features two sculpted human supports, called telamons, holding a cube-shaped capital, the block above them. Parallel raised strips support the balcony, whose railing has elaborate wrought-iron work.
Interior
Portico and staircase
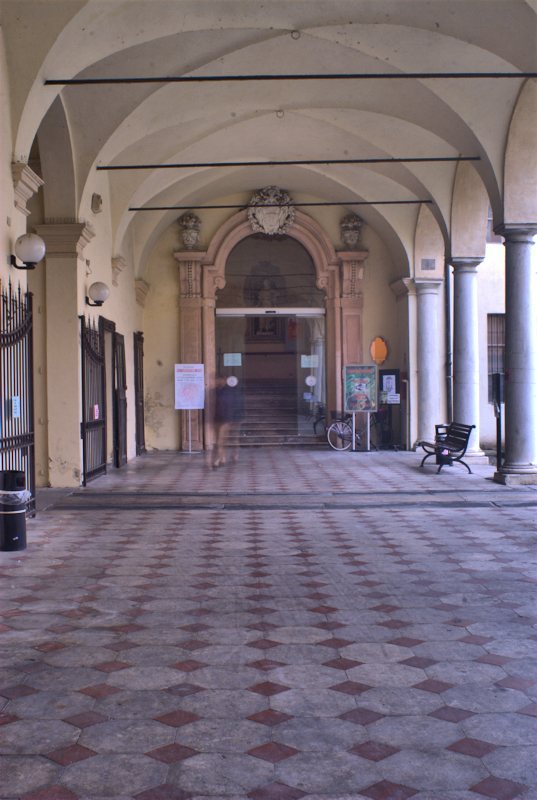
Beyond the entrance, a covered portico has a portal at either end, each bearing the Benzoni coat of arms. The portal on the left leads to the main staircase. Plaster figures in its niches, made by the Italian artist Gerolamo Aliprandi, represent virtues associated with the Benzoni: Concord, Frugality, Prudence, Fidelity and Temperance. The figure of Temperance stands at the top of the stairs.
Decorated rooms
The principal floors were substantially altered when the palace served as a hospital, but richly decorated rooms survive. Their features include ceilings divided into recessed panels and decorative plaster panels above doorways, with cupids, mythological and allegorical subjects, and representations of Roman medals.
A room that formerly served as an alcove has a painting on its curved ceiling of Diana, a Roman goddess, with Endymion, a figure from classical mythology. Another room contains Time Discovering Beauty. Three rooms on the eastern side have paintings of The Triumph of Diana, The Triumph of Venus and Spring. These works combine seventeenth- and eighteenth-century styles and are framed by scrolls, ribbons, garlands and painted forms that imitate architecture.