Palazzo Accorretti: A Historic Residence in Filottrano
Site at a Glance
- Rating
- 4
- Popularity
- Very Low
- Country
- Italy
- Primary era
- Early Modern
- External website
- Open
- Eras represented
- Medieval, Early Modern, Modern
- Civilizations
- Papal States
- Site type
- Domestic
- Remains
- Elite Residence
On this page23 sections
History
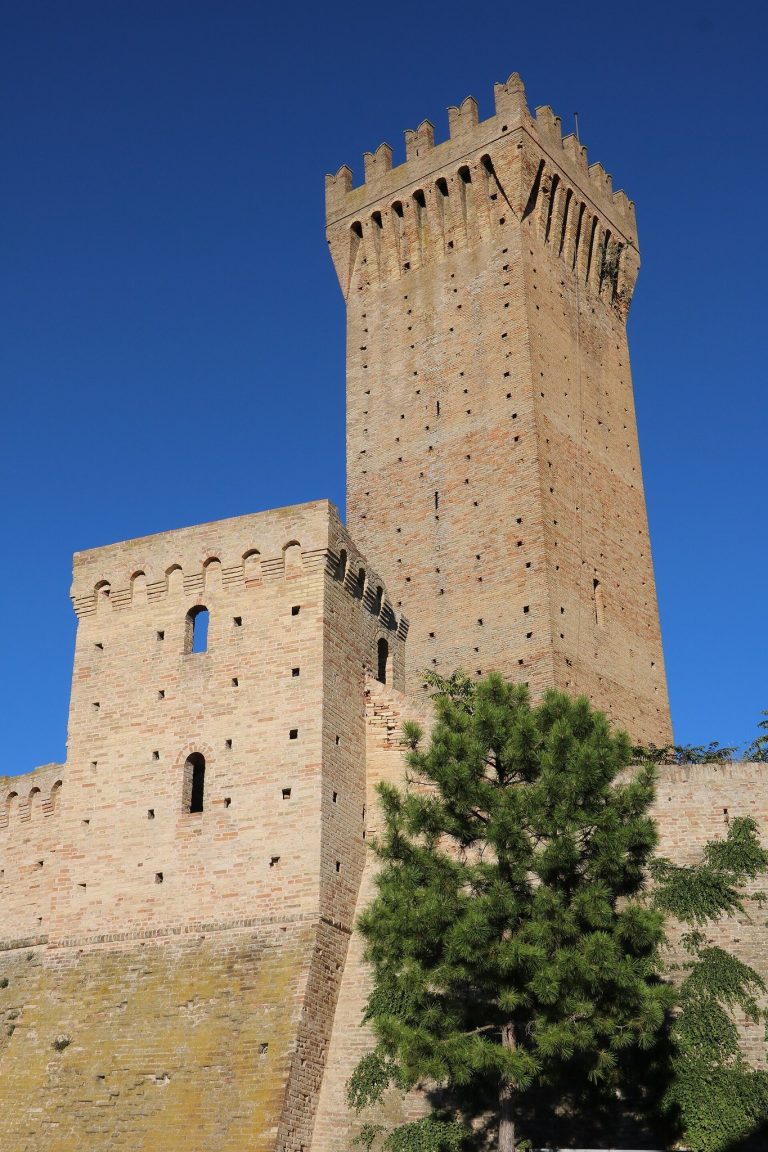
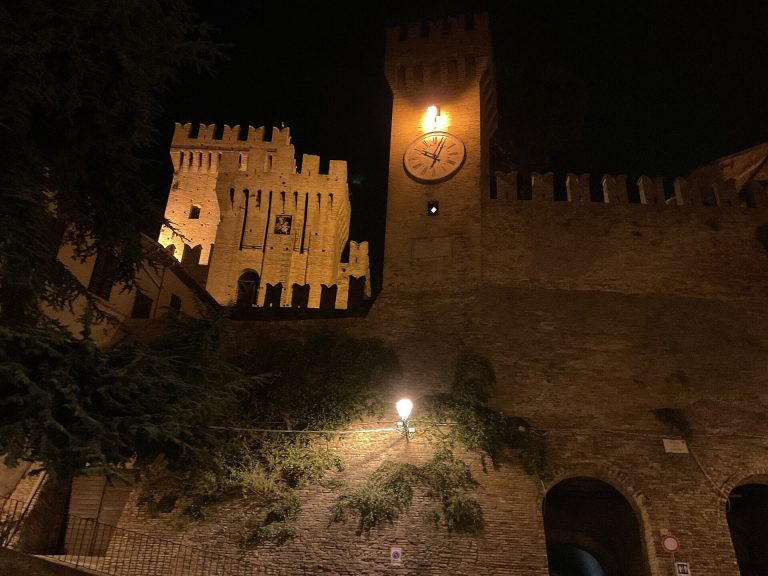
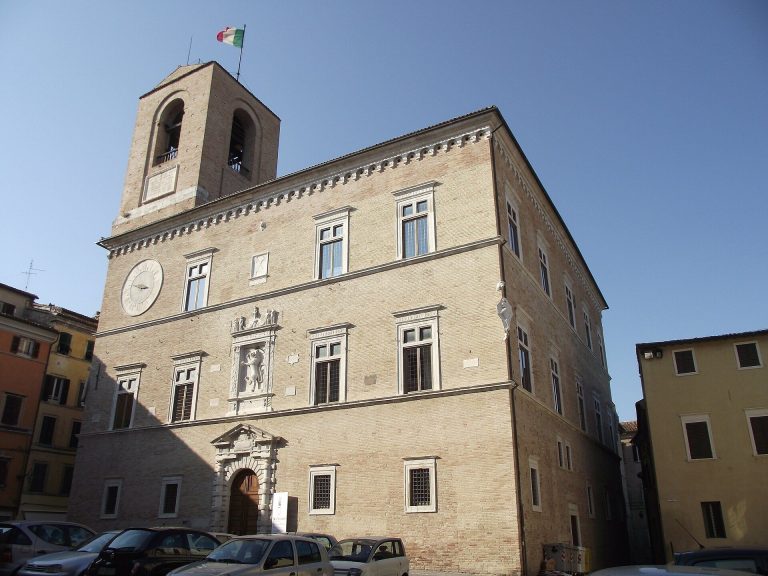
Palazzo Accorretti is a historic residence in Filottrano, Italy, commissioned and owned by the Accorretti family. Its medieval core became part of a sixteenth-century residence, which underwent major renovation from the mid-eighteenth century and received an extensive decorative campaign in the late eighteenth century. The palace is the largest private building in Filottrano’s historic center.
Family standing and Francesco’s inheritance
The Accorretti family’s history in Filottrano reaches back to the thirteenth century. Marriage alliances from the 1750s into the first half of the nineteenth century shaped the family’s surname and coat of arms. In 1790, Pope Pius VI granted Filottrano city status, helping local noble families qualify for civic nobility. The Papal States were territories in central Italy governed by the pope.
Francesco Seniore Accorretti Gentiloni (1739–1820s), son of Pietro Ignazio and Teresa Palmucci of Macerata, was named heir to family property by his maternal uncle Giovanni Palmucci in June 1767, under a rule giving the firstborn precedence in inheritance. Francesco moved to Macerata sometime between 1774 and 1785 and was living there by the latter year. He served on the municipal councils of both Macerata and Filottrano; in 1808, despite residing in Macerata, he was listed among Filottrano’s councillors. From 1785, the family belonged to Macerata’s patriciate, its recognized urban elite, and to the nobility of Filottrano and Cingoli. Francesco and his descendants received the hereditary title of marquis in 1803.
Eighteenth-century renovation and decoration
A major renovation began in the mid-eighteenth century. Plans called for the palace to expand toward the neighboring Palazzetto Gentiloni and into the area occupied by the chapel of Sant’Eusebio. The chapel was demolished, but an earlier bequest directed the resources instead to the Collegiate Church of Santa Maria degli Angeli. The proposed halls and monumental staircase were consequently not completed.
Francesco married Pandolfina Compagnoni Marefoschi, from a prominent Macerata family, in 1789. He probably financed the palace project and is considered the likely patron of the late-eighteenth-century paintings on its ground and principal floors. Work on the interiors seems to have resumed around the time of the marriage, and the decorative campaign was probably finished then.
The paintings are attributed to the Austrian artist Melchiorre Jeli. This attribution is supported by comparisons with his securely identified work at Palazzo Dionisi Carradori Gallo in Osimo, dated 1795. In 1796, Jeli was working in Filottrano, where he signed and dated a wall painting at Palazzo Spada-Lavinij.
Inheritance and later use
Francesco’s will divided the Filottrano palace and family estate between his sons. The elder, Giovanni Accorretti Gentiloni Palmucci (1794–1865), held public positions in Macerata, including rector of its university. He married Federica De’ Medici Spada in 1824 and later named his nephew Pietro, the eldest son of his brother Giuseppe, as his heir. Giuseppe (1801–1849) lived in the palace, served as Filottrano’s deputy for public entertainments, and joined the town council in 1828.
The brothers’ inheritance became the subject of a dispute recorded in 1844. A clause stipulated that if Giovanni died without heirs, the entire estate would pass to Giuseppe. Giovanni resisted claims made by Giuseppe’s family even after Giuseppe’s death. The Filottrano branch continued through Pietro’s brother, Marquis Francesco (1845–1900), and his descendants. Virginia Accorretti Olivi (1887–1974), the family’s last direct heir, died in 1974, bringing the dynasty to an end. The family had contributed to Filottrano’s social and economic development.
The Accorretti family remained in the palace until the mid-twentieth century. Its two upper floors later housed a bank, and the property was subsequently divided among several owners. A decree of 19 January 1965 recognized the building as property of national architectural and artistic interest and placed it under protection.
Remains
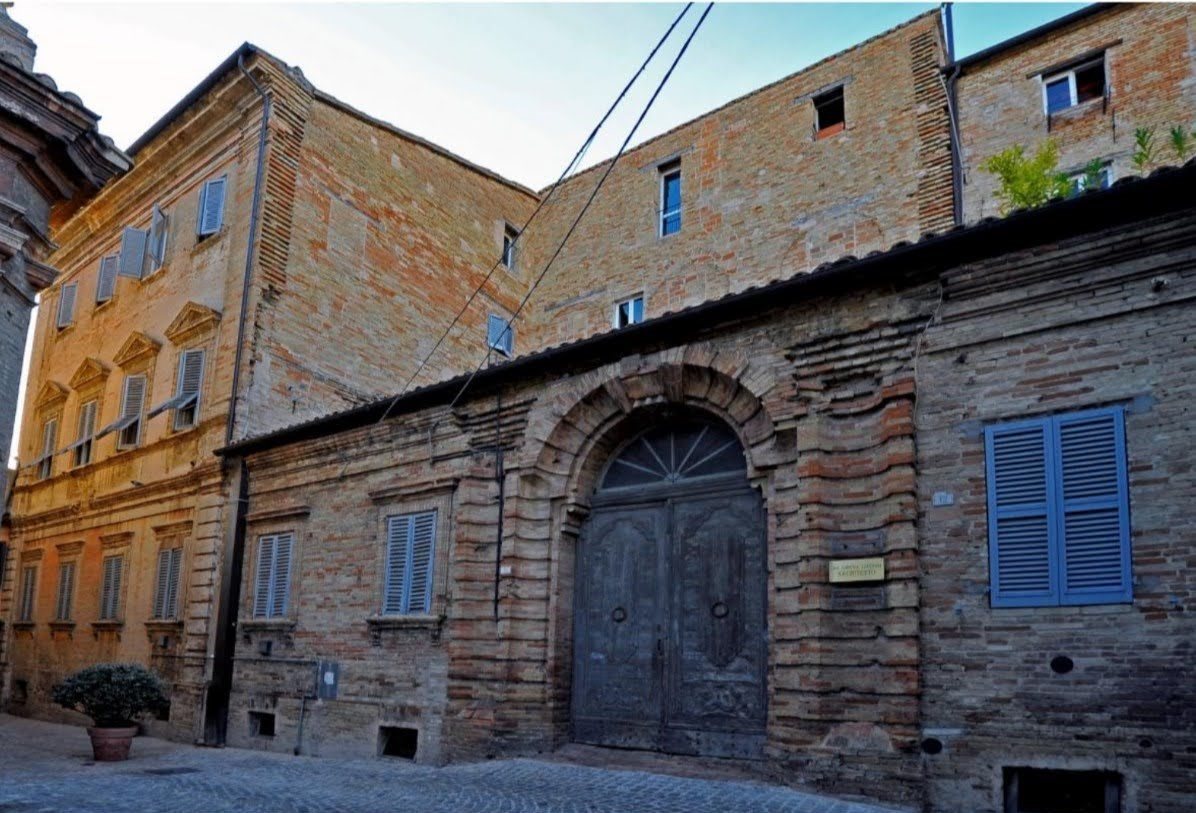
The palace brings together several former property parcels on a section of Filottrano’s fifteenth-century perimeter wall. Its traditional courtyard plan comprises a ground floor, a principal reception floor, and a second upper floor. The Accorretti family acquired two additional palaces that completed the central courtyard; those buildings are now municipally owned. The palace’s original nucleus is medieval, while the original residence is sixteenth-century. The space intended for the unfinished halls and staircase is now occupied by a ground-floor roof and a terrace.
Ground-floor painted rooms
Six rooms on the ground floor have painted decoration, including mythological scenes, animal motifs, and ornamental designs combining human, animal, and plant forms. Several ceilings use framed central pictures, medallions, and patterned fields to organize their compositions.
Entrance room
The entrance room’s central panel shows three child figures, or putti, resting on a dark cloud. One wears a yellow drape and balances a fruit basket on his head. Diamond-patterned ceiling panels with white borders and blue backgrounds flank the scene.
Chariot and mythological room
A nearby room shows a deity riding through the sky in a chariot pulled by four horses. A golden circle containing the signs of the zodiac encloses the scene. Its composition derives from an illustration in De la Chausse’s Romanum Museum, a printed collection of antiquities first published in 1690. Four round, single-color medallions show Cupid with centaurs, a Roman two-horse chariot, and Bacchus with centaurs. These motifs also draw on illustrations in that book. The ceiling includes Ganymede, the youth carried off by Zeus; Mercury and Minerva, Roman gods associated with communication and wisdom; Cybele, a mother goddess; and the Ruminal Fig Tree, linked to the Roman legend of Romulus and Remus. At the center, a putto holds rose garlands within an elongated eight-sided frame against a blue ground. Ornamental patterns fill the surrounding ceiling, including eye-shaped forms whose reddish centers contain female busts of uncertain identity.
Room of animal ornament
Another room is dominated by animal ornament. Its central painting features a vase filled with tall ears of wheat, a sign of fertility and abundance, alongside two human-like figures thought to represent conjugal love. At the corners, birds balance oval frames containing single-color figures, probably two men and two women. The side designs include pairs of horses and two swans supporting a festoon.
Medusa composition
A further painted composition centers on Medusa, a Gorgon of Greek mythology. A shell motif sits within an eight-sided frame and a circular border, from which umbrella-like rays extend. The intervening sections contain animal and plant forms as well as small scenes in a classical style.
Principal-floor rooms
The palace’s first floor is its principal reception floor and contains ten painted rooms. From its entrance, the rooms and terrace are accessible. The wall paintings belong to the late-eighteenth-century decorative campaign.
Landscape room
The first painted room has a curved ceiling divided into panels. Imaginary landscapes, skies with flying swallows, and flower vases appear among ornamental designs. Dark-blue bands bearing white floral motifs divide the ceiling and frame the landscapes at its corners.
Room of Leda
A painted architectural frame surrounds the central ceiling scene in the room of Leda. In Greek myth, Leda is associated with Zeus’s transformation into a swan; here she is shown as a young woman gently stroking a large swan on her lap. Four green oval medallions with single-color figures flank the scene, while ornamental designs cover the rest of the ceiling.
Central hall
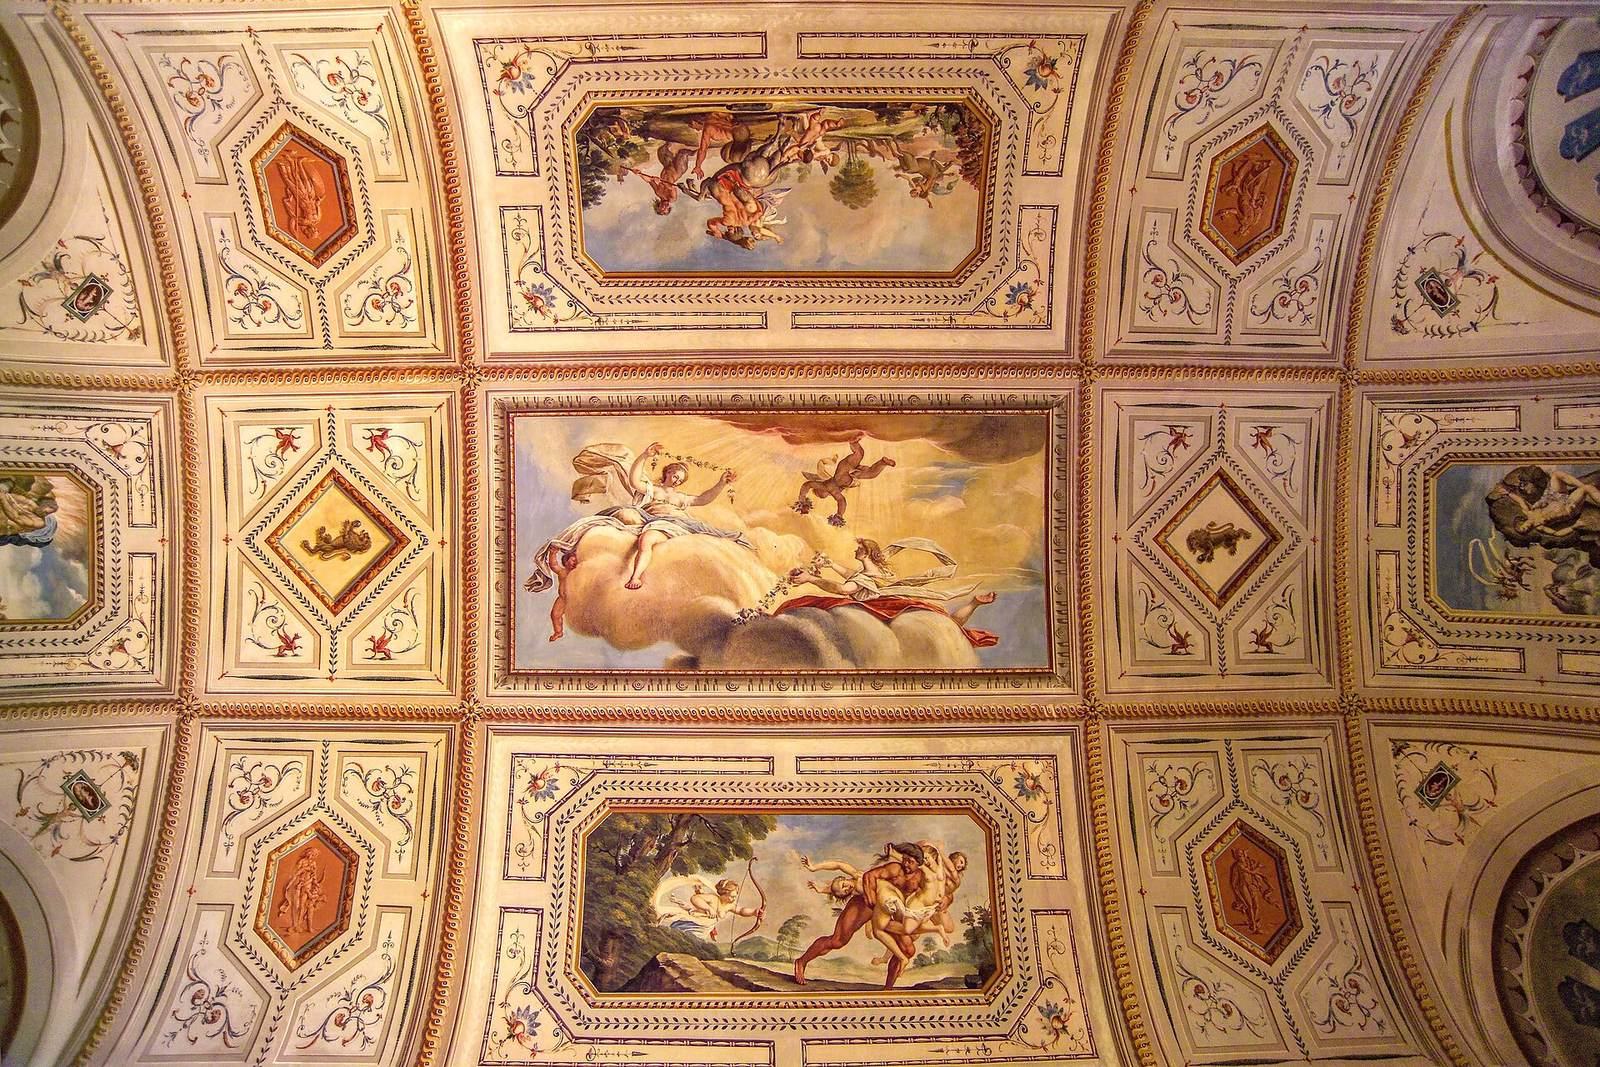
The large rectangular hall at the palace’s center has its richest decoration. Its central figure, possibly Flora, the Roman goddess of flowers, sits on clouds among putti. Scenes of young women being abducted and of female satyrs appear above and below. The side panels depict Perseus and Andromeda, the hero and princess of Greek myth, and Polyphemus, a Cyclops, with Acis and Galatea, figures in a pastoral myth. These last two compositions reproduce scenes from the Carracci Gallery in Rome’s Palazzo Farnese, probably using prints by Carlo Cesi, an Italian artist and printmaker.
Room of Venus
The room of Venus depicts the goddess of love on a gilded chariot that ends in a shell and is drawn by two swans, with Cupid beside her. The design follows the description in the first volume of Cesare Ripa’s Iconologia, an influential handbook of symbolic figures and their attributes. Scenes of playing putti appear above and below. Classical-style scenes on the sides are topped by ornamental forms with lions’ bodies and women’s faces.
Room of the seasons
Painted architectural frames divide this ceiling into a central panel and four surrounding panels. The center shows winged Fame, a personification of renown, holding a trumpet in each hand. The other panels represent summer on the right, winter on the left, autumn below, and spring above. Animal motifs and ornamental designs fill the remaining areas.
Small room of the putti
Three putti playing together form the central scene in this small room. Four human-shaped ornaments that taper into pillar-like supports stand at the corners, each carrying a flower basket on its head. A yellow-and-orange frame surrounds the central scene, with landscapes and ornamental designs around it. The landscapes alternate with small blue panels containing single-color figures. Painted shadows imitate light entering through a west-facing window.
Room of Roman deities
This room connects with both the small room of the putti and the large hall. Its central eight-sided panel contains a winged woman in white, probably representing a wind. Four round medallions on red backgrounds show single-color scenes with amorous themes, including Leda and the swan. Paired blue six-sided panels contain figures drawn from De la Chausse’s Romanum Museum, including Apollo, a Roman god of music and prophecy; Venus; and Antinous, a youth revered in the Roman world after his death.
Room now used as a bathroom
Connected to the room of Roman deities, this room has a painted sky with birds and a railing, rendered to look three-dimensional, bearing flower vases. Four side panels show different bird species. Ornamental designs flank the panels and fill the corners.
Rooms from the Gentiloni palace
Some of the palace’s rooms were originally part of a separate fourteenth-century palace belonging to the Gentiloni family. Their floors sit at a different level from those of the other rooms. They also have brick ceilings built in curved sections and arched window recesses.
Room of the Covered Frescoes
A gray band near the tops of the walls in the Room of the Covered Frescoes probably dates from the nineteenth century. Beneath the repainted ceiling are two layers of wall painting. The older layer is probably the Gentiloni palace’s original decoration; the later one may belong to an eighteenth-century cycle contemporary with the paintings elsewhere in Palazzo Accorretti.
Capricci Room
The Capricci Room has landscape scenes in single-color medallions framed by thick green borders. White columns at the ceiling’s corners, decorated with gilded ornament and small blue medallions containing single-color figures, draw the composition toward its center and divide the space. The landscape medallion on the back wall remains intact.
Entrance portal
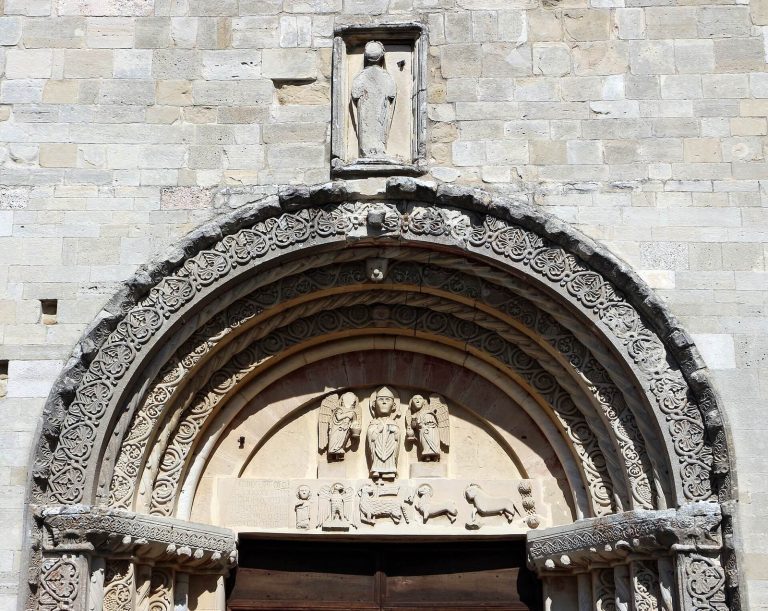
The entrance portal retains damage from grenade shrapnel during the Battle of Filottrano in 1944.