Château de Marval: A Medieval Castle in France
Site at a Glance
- Rating
- 5
- Popularity
- Very Low
- Country
- France
- Primary era
- Early Modern
- Eras represented
- Medieval, Early Modern
- Civilizations
- French
- Site type
- Domestic
- Remains
- Castle
On this page12 sections
History
Early lordship and contested rights
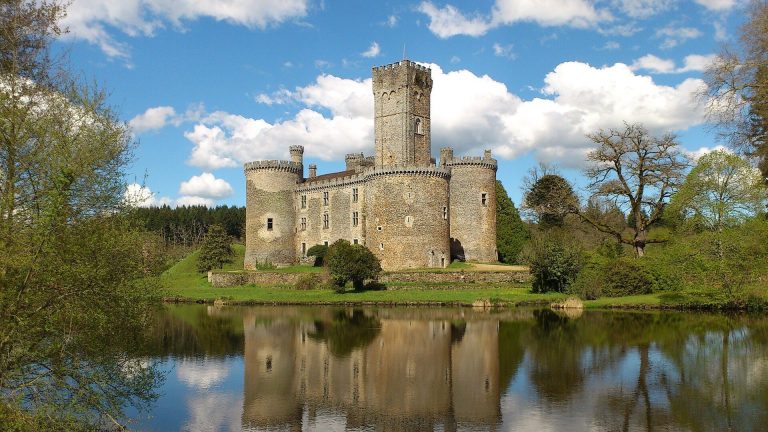
Château de Marval, in France, is a fortified residence that began as a rectangular castle in the 13th or 14th century and took much of its later form through 17th-century rebuilding in an early classical style. Its lordship was contested for generations by the Viscounts of Limoges and Rochechouart. A viscount was a rank of nobility.
Marval was recognized as a village lordship in the first half of the 13th century. The castle was initially associated with the Viscounts of Limoges, although rights in the village were divided. An agreement with the Viscounts of Rochechouart in 1244 recognized half of Marval’s lordship as belonging to Limoges. Marguerite de Limoges married Aymeric VIII, Viscount of Rochechouart, and received fortresses and towns including Cussac, Oradour, and Gorre as her dowry. A judgment in 1252 assigned Cussac and Marval, along with their parishes and local jurisdictions, to Rochechouart. Disputes continued, while the Rochechouart viscounts repeatedly asserted superior authority over Marval from the 14th through the 17th century.
The fortified castle, also known as La Robertie or the Roberts, may for a time have formed a lordship separate from that of the parish. In 1447, Marval’s fortified enclosure was described as having a ditch and a gate. A toll on salt was collected in the village.
La Faye and Montfreboeuf ownership
In 1503, the castle passed to the La Faye family through the marriage of Louis de La Faye to Isabeau des Roberts, lady of La Robertie. Their son, François de La Faye, lord of Saint-Privat and the Roberts and part of Marval, married Agnès de Lambertie on 16 December 1516. Alain de La Faye sold the castle in 1542 to Poncet de Birot, who later sold it to François de Montfreboeuf, lord of Prun.
Destruction and Lambertie rebuilding
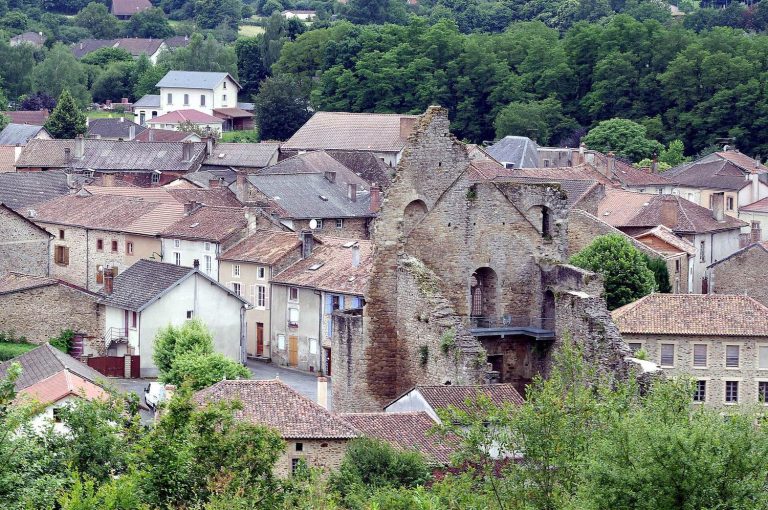
In June 1569, Calvinist troops, adherents of the Reformed Protestant tradition, damaged and partly destroyed the castle and church. They were commanded by Gaspard de Coligny, a French nobleman and military commander, and were on their way to the Battle of Roche-l’Abeille. The troops also burned most of the village houses. Rebuilding in Marval took place gradually, and several houses bear dates of 1600 or 1610.
Several years after the attack, the castle’s south-facing section was rebuilt, probably by Jean de Lambertie, who had become lord of the Roberts. He married Catherine de Montfreboeuf, François’s daughter, on 22 November 1577. The Lambertie family then lived at the castle, which underwent numerous alterations. On 4 June 1585, Jean and Catherine made reciprocal wills, each leaving their property to the other. On 1 April 1605, Jean bought Jean de Rochechouart’s rights over the parishes of Milhaguet and Marval, except for rights already sold to the lord of Montfreboeuf.
Later ownership and preservation
On 5 February 1794, Emmanuel de Lambertie sold the castle and estate to Étienne Auvray de Saint-Remy. Auvray’s daughter Léonarde-Henriette was betrothed to François Joseph David de Lastours, Emmanuel’s nephew, and brought the property to him. Their daughter Louise transferred it through marriage to Aubin Garrigou-Lagrange; a daughter of that marriage later transferred it to Hyacinthe Durtel de Saint-Sauveur. The castle’s façades and roof were listed as historic monuments in 1988.
Remains
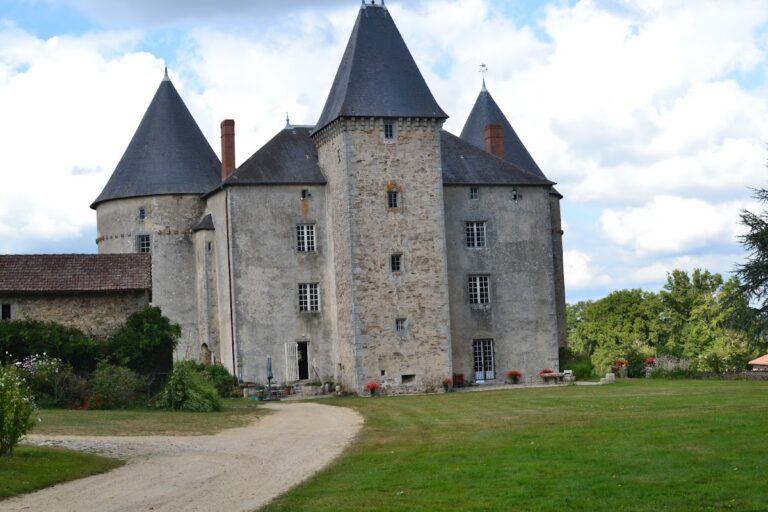
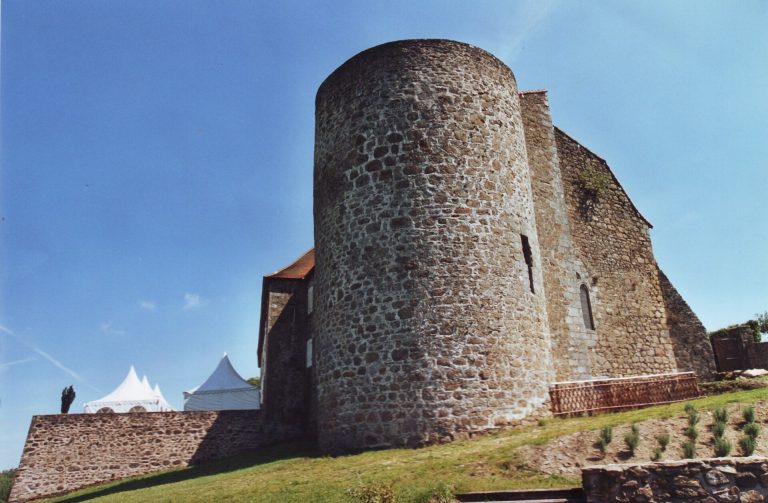
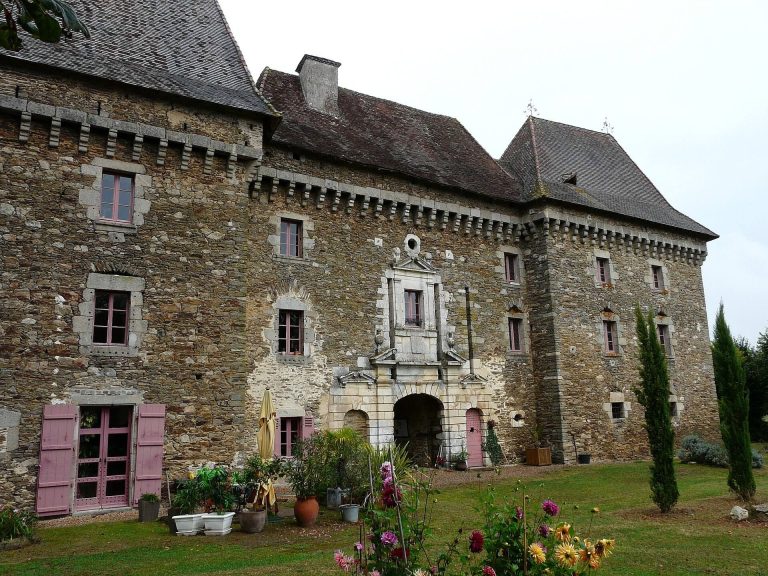
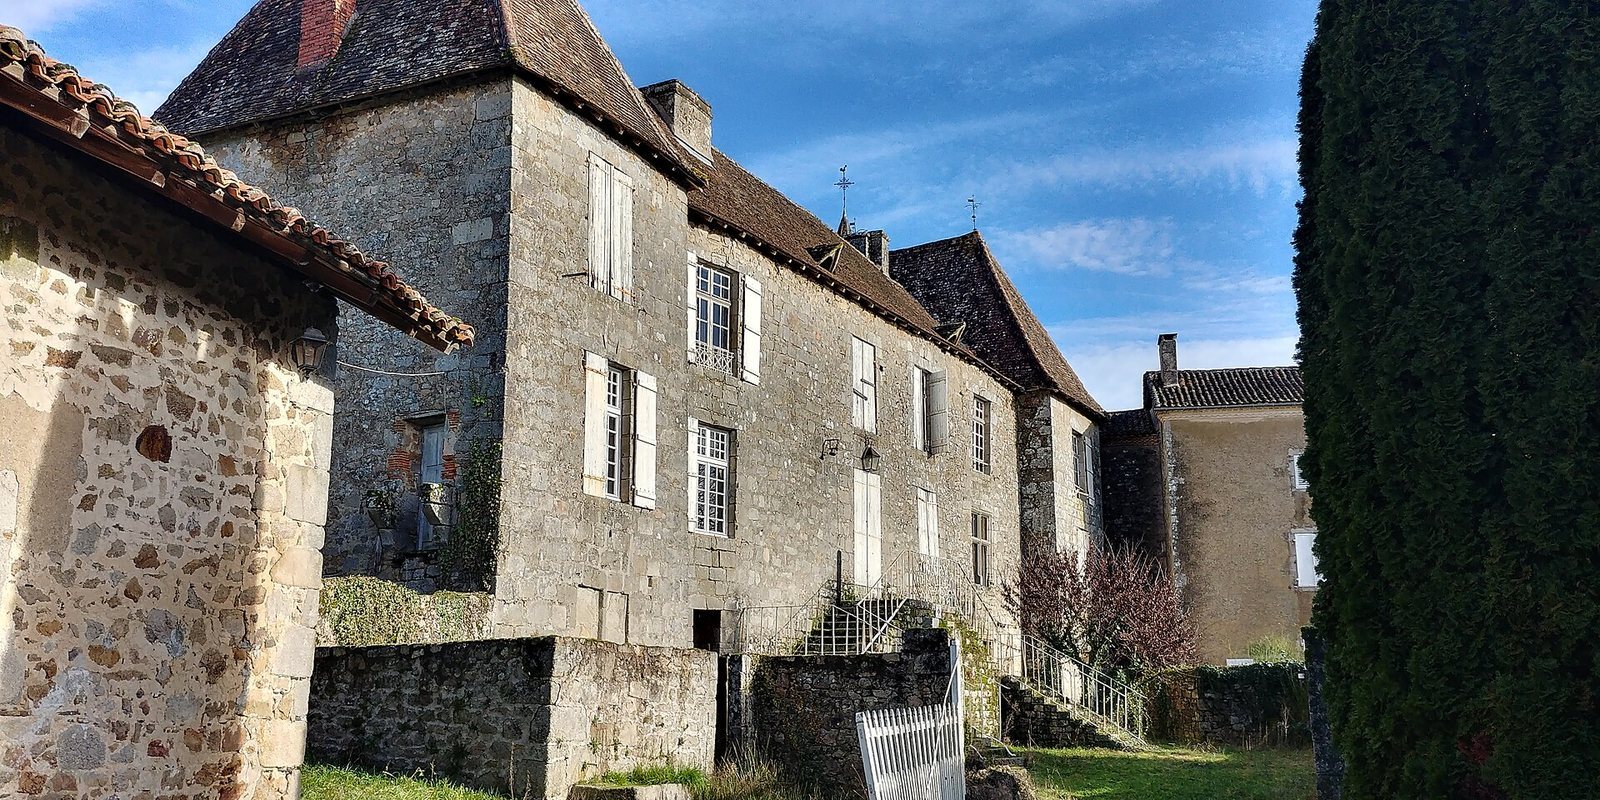
The surviving complex includes the castle beside the church, with a fortified barn to the church’s north and northeast of the residence. The castle combines late-medieval fabric with a substantial 17th-century rebuilding in early classical forms, characterized by regular proportions and classical order.
Castle residence
Medieval and 16th-century fabric
The residence grew from a rectangular medieval building, with surviving features dating from the late 13th to the mid-15th century. These include two pointed-arch doorways and a pointed-arch window in a former gable. A 16th-century phase is represented by a cross-mullioned window, whose stone bars divide the opening into sections, with an ogee molding shaped as a double curve. The south façade also has a series of mullioned windows with beveled edges, and the pavilion containing the internal staircase at the rear may belong to this period.
The basement, including a room known as the guards’ room, the staircase, and the mullioned windows survived the 1569 destruction. Most of the castle was rebuilt in the 17th century on a late-medieval base.
Main block and north wing
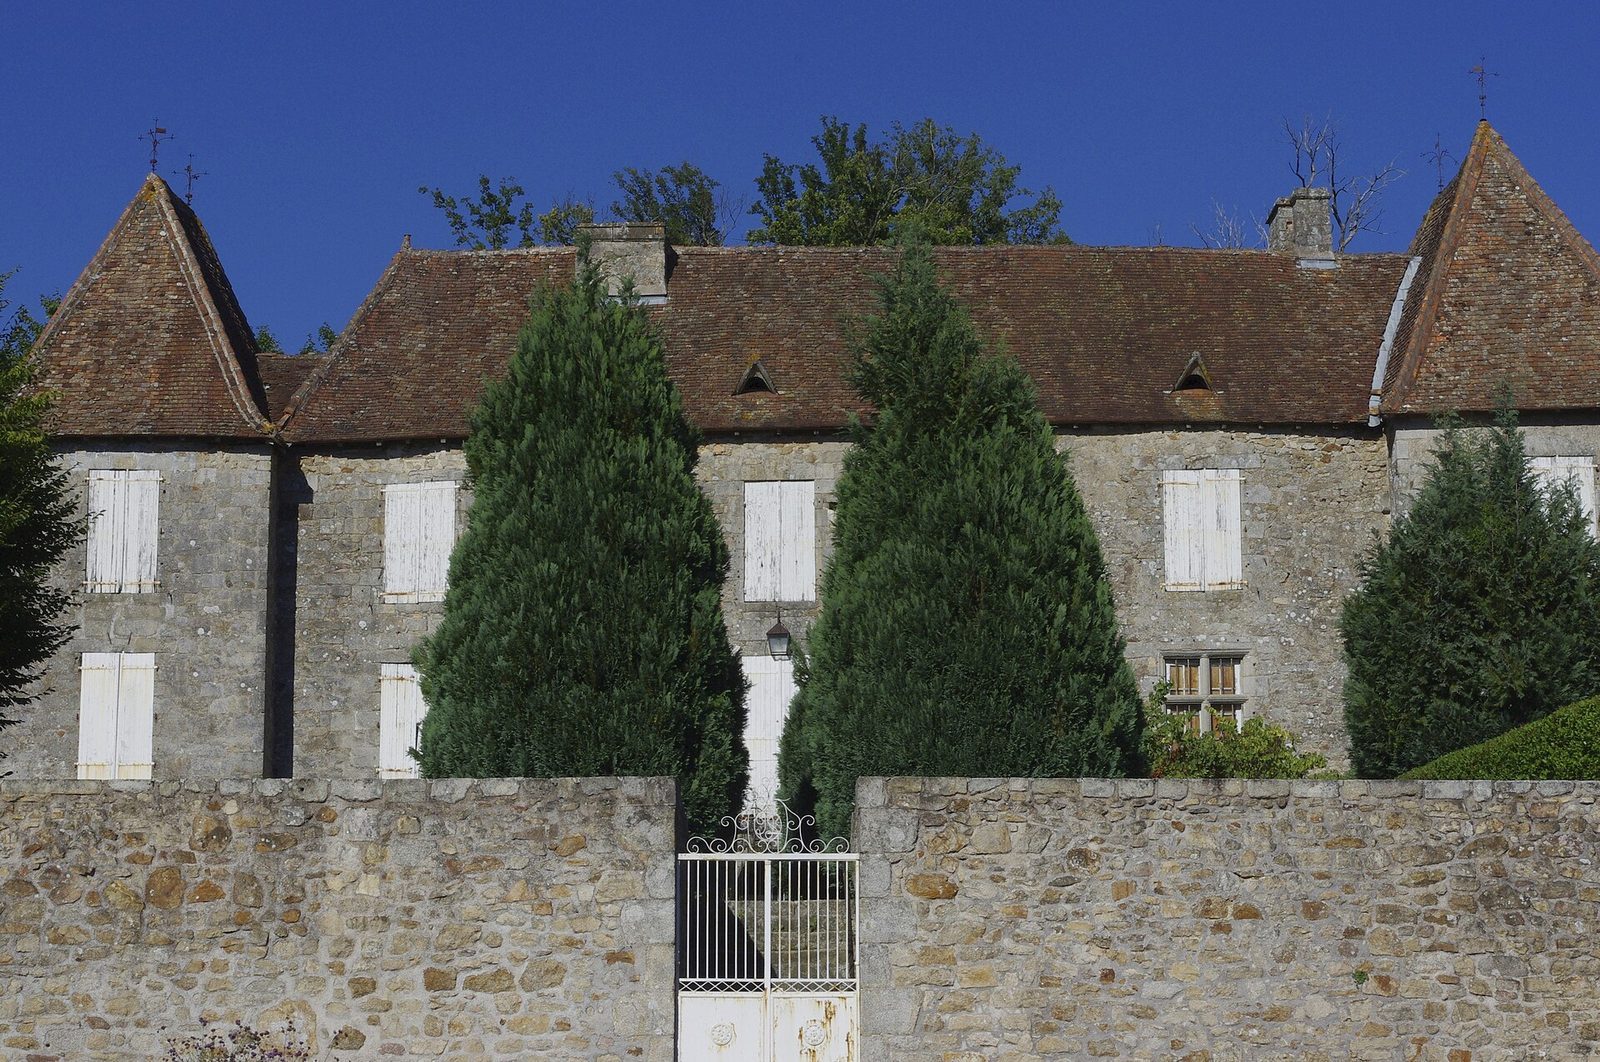
The main block forms a long rectangle on a raised base, with a projecting pavilion at each end and a steep roof covered in flat tiles. A shorter rectangular residential wing is attached on the north, toward the hillside, and has a pavilion at its northwest corner.
Entrance and interior details
The entrance to the secondary residence opens from the stairwell through a round-arched doorway. Its pilasters are shallow supports attached to the wall, and its pediment is the crowning element above the doorway. The rough workmanship draws on Renaissance forms, which revived classical designs, while evoking the early 17th century. A projecting defensive feature once protected the entrance; its corbels, projecting supports built into a wall, survive and match those on nearby remains of the medieval barn.
A drawing by Jules de Verneilh depicts a projecting turret joining the secondary residence to the main building, and a corbelled support remains. Some walls retain panelled woodwork in the Louis XIII style, French decorative forms associated with the king’s reign from 1610 to 1643. Traces of large wall tapestries remain in these areas.
Fortified barn
The substantial barn was built using earlier structures and has an irregular form. Its western side rests against the remains of an older, well-built structure with buttresses set apart from its corners. A floor divided the barn into two levels, and a wall-walk, a walkway along the top of a defensive structure, allowed defenders to guard it from above. Projecting defensive features remain above the entrance from the castle, at the southeast corner facing the church, and on the north wall near the northeast corner. Very large sawn beams on the upper floor extend beyond the walls and may have been intended to support a wooden defensive gallery. These features suggest that the barn was built in the second half of the 16th century. It may also have helped defend the enclosed settlement.
Church and family marks
The church beside the castle was built in the 12th century. A wall near the La Faye and Lambertie family burial place bears the arms of both families. The Lambertie arms also appear on a buttress added to the church’s bell tower after the 12th century, above the inscription ‘O : E : D : N : S : C.’ The same inscription appears on a façade of the castle.