Palazzo Barozzi Emo Treves de Bonfili: A Historic Palace in Venice
Site at a Glance
- Popularity
- Medium
- Country
- Italy
- Primary era
- Early Modern
- Eras represented
- Medieval, Early Modern
- Civilizations
- Venetian
- Site type
- Domestic
- Remains
- Elite Residence
On this page10 sections
History
The Barozzi palace
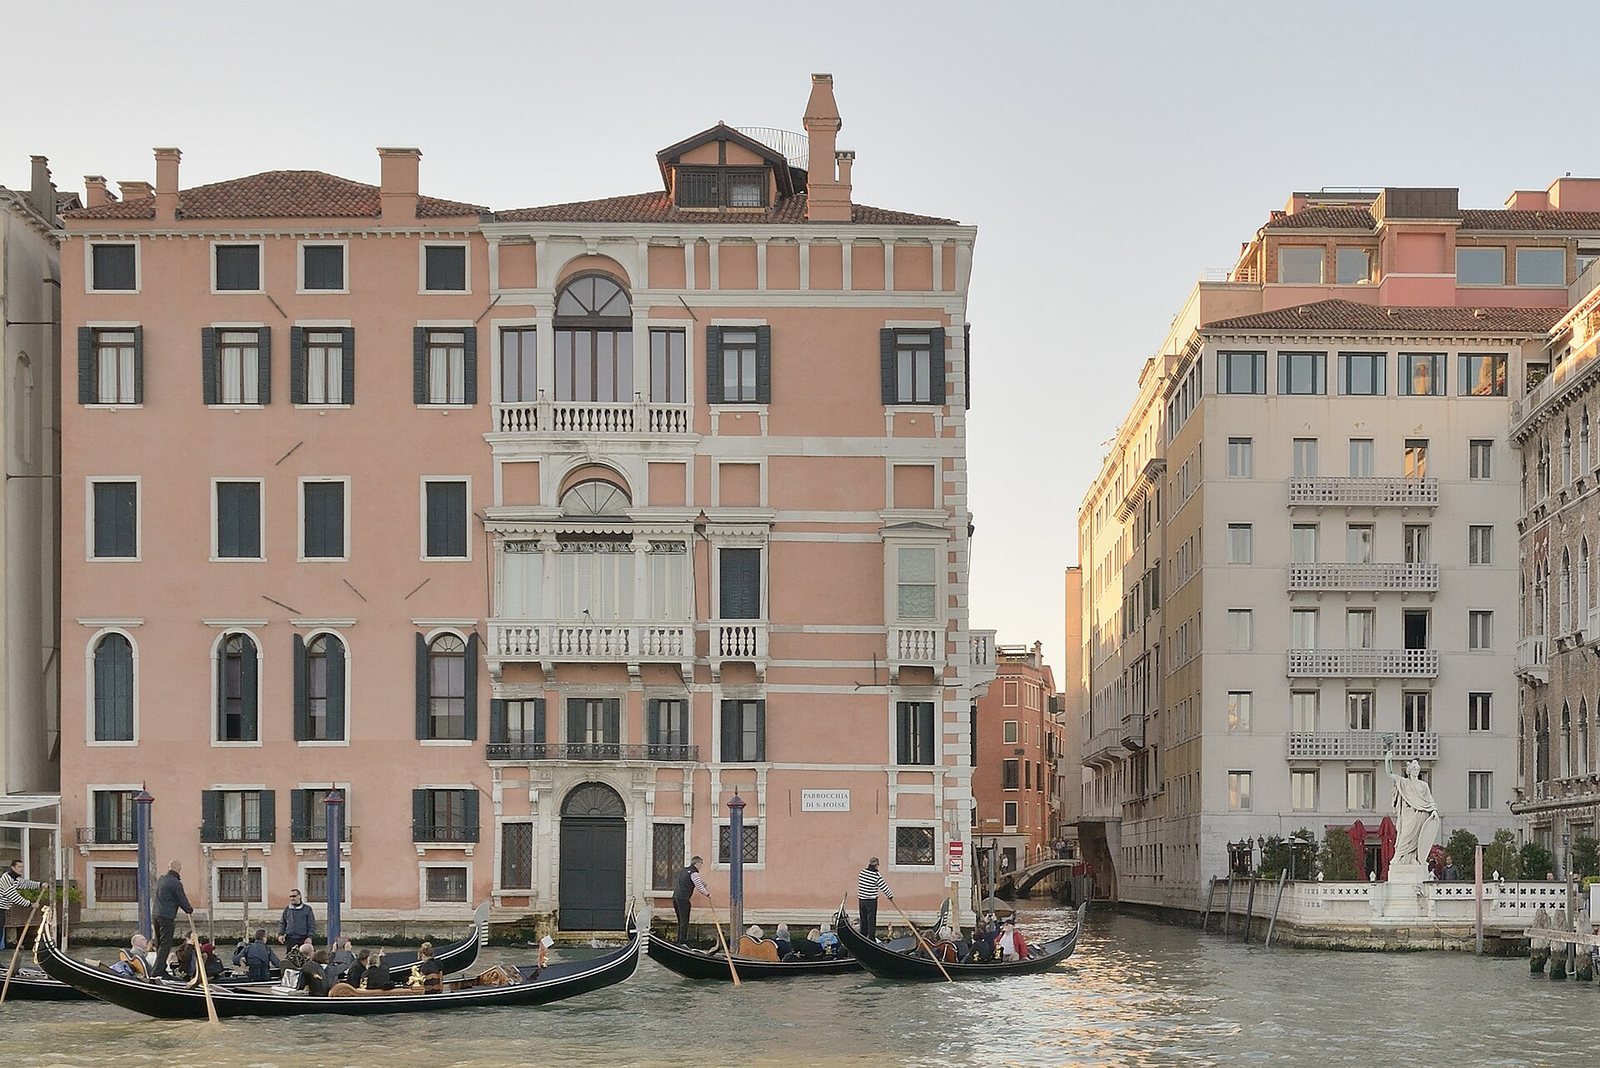
Palazzo Barozzi Emo Treves de Bonfili is a historic palace in Venice, Italy, at the meeting of the Grand Canal and the Rio di San Moisè. The Barozzi family had established itself in the parish of San Moisè by the 12th century. In 1164, Domenico Barozzi commissioned a palace on the present site known as the Ca’ Grande, or “Great House.”
In 1310, a second Barozzi palace, across from the Ca’ Grande, was demolished after two family members joined the conspiracy led by Bajamonte Tiepolo against the Venetian government.
Restructuring and change of ownership
At the start of the 17th century, the Barozzi family hired Venetian architect Bartolomeo Manopola to restructure the palace. Major renovation work begun in the 18th century was interrupted when the property passed to the Emo family.
The Treves period
The Treves banking family acquired the complex in 1827. They redecorated the interiors in the Neoclassical style while leaving the façade and overall plan largely as they were. Jacopo Treves took a particular interest in the work and brought in art by Angelo Pizzi, Giuseppe Borsato, Giovanni Demin, Sebastiano Santi, Francesco Hayez, Michelangelo Grigoletti, Antonio Bosa, and others. Giuseppe Borsato and Silva also renewed the interior decoration and furnishings.
Remains
Earlier palace form
A 1500 map of Venice depicts the earlier palace with battlements, an open-sided gallery, an arcade, and two large square towers.
Present elevations
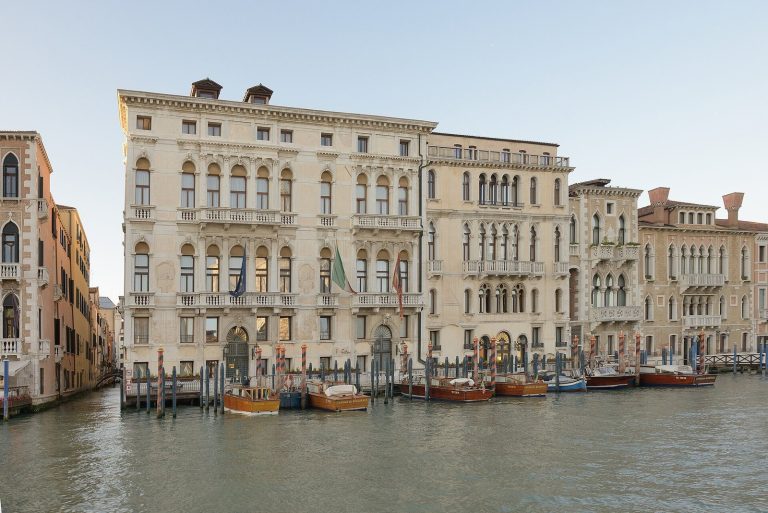
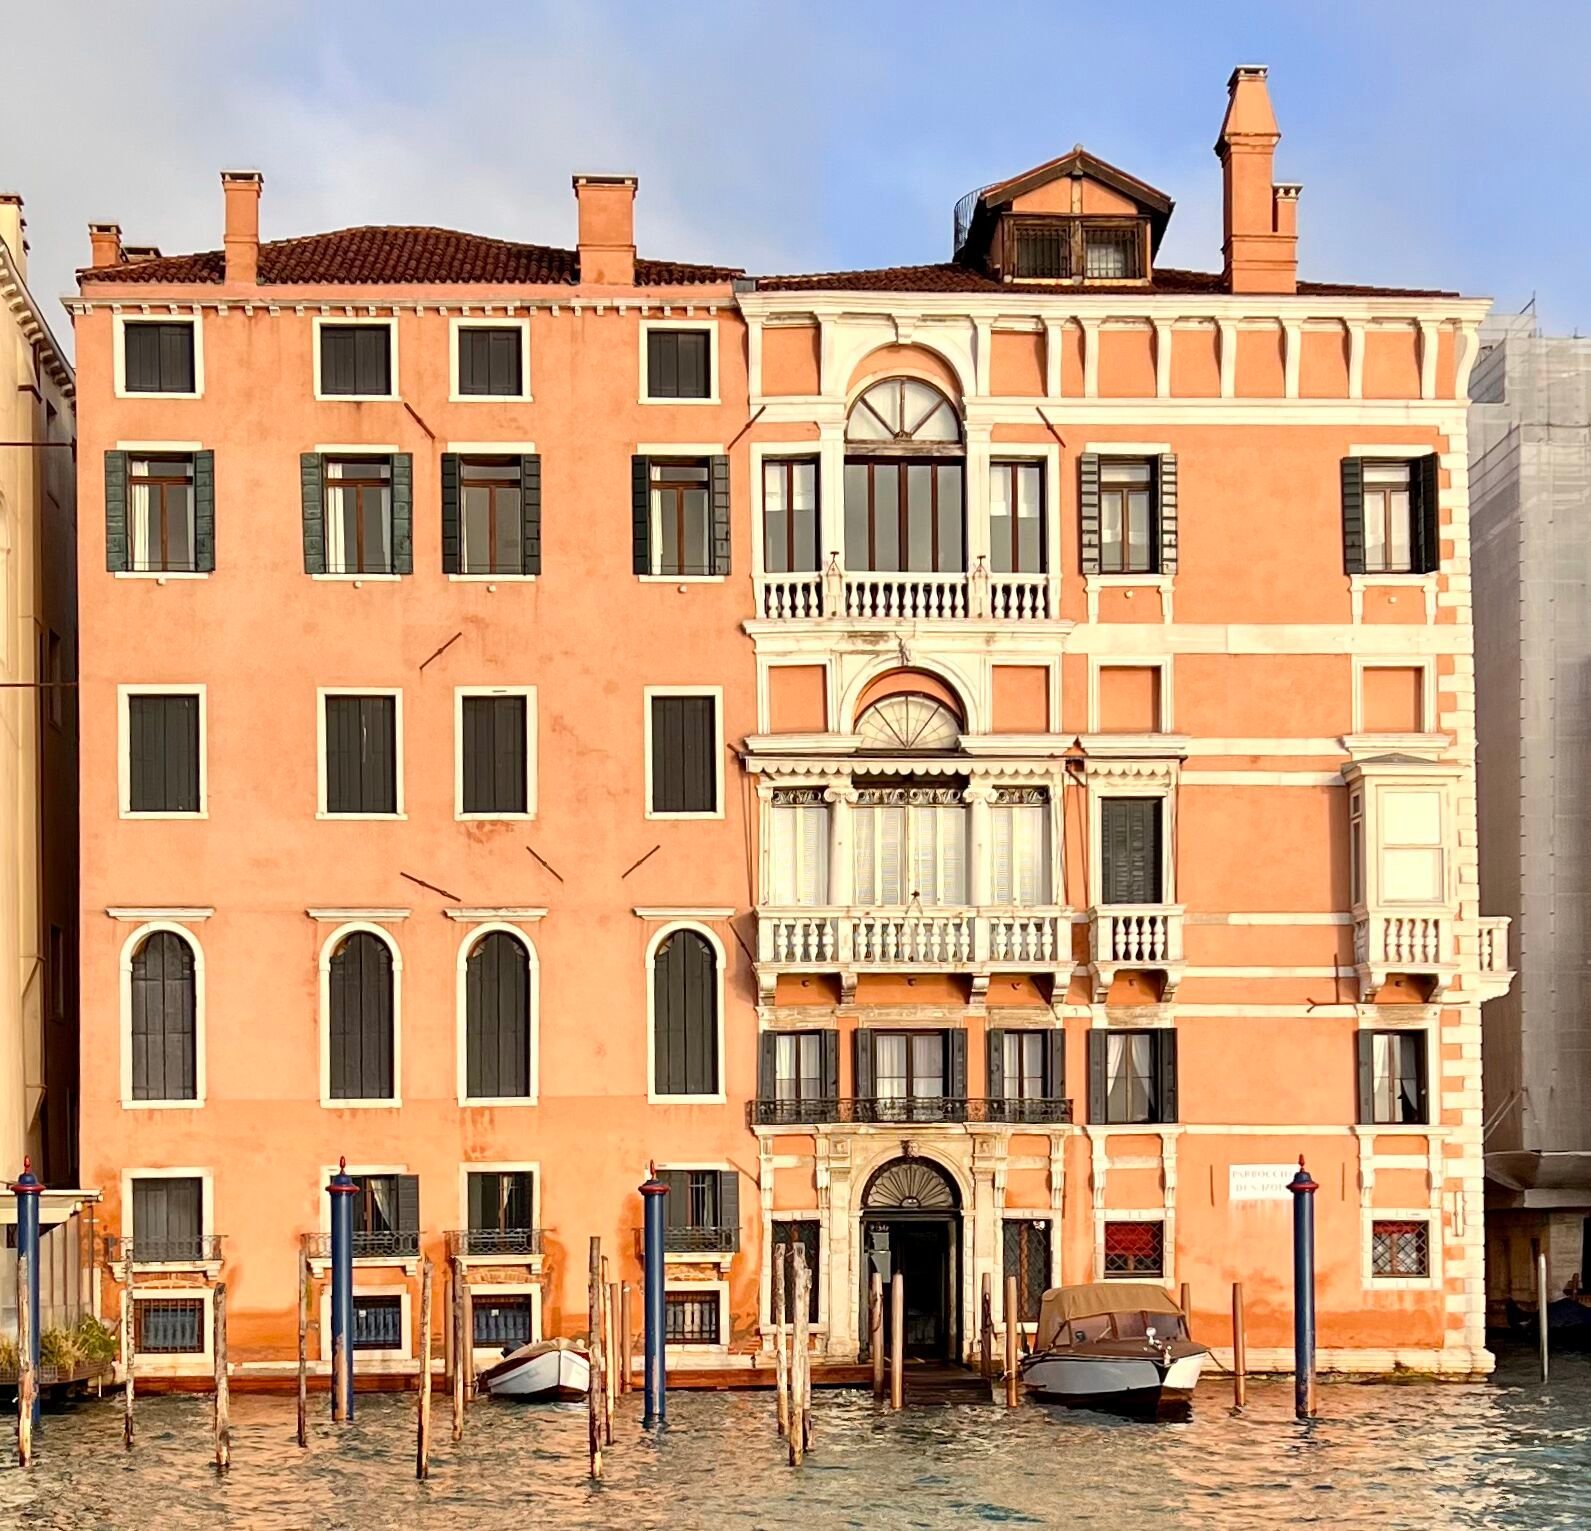
The building has four floors and a roof-level belvedere, or lookout structure. Its exterior has been renovated and is now pink. Manopola made the façade on the Rio di San Moisè the principal front, leaving the Grand Canal side asymmetrical.
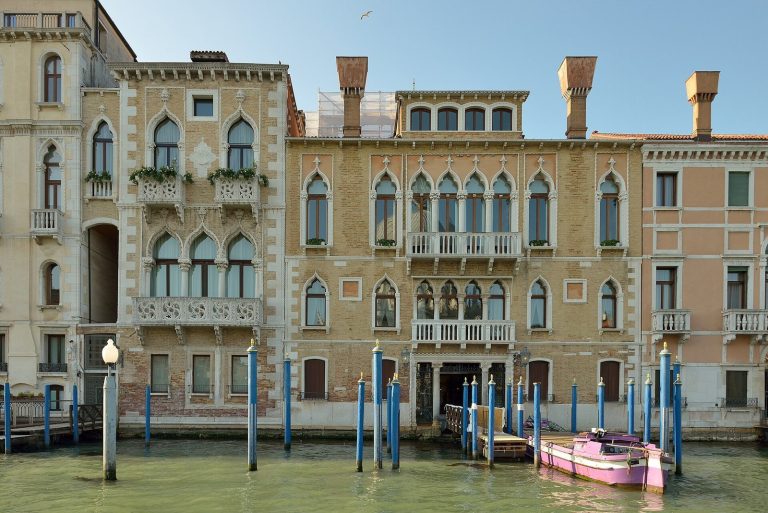
Grand Canal façade
This façade has two distinct sections. The simpler section on the left preserves part of the earlier building; on the right, two large Serlian windows, each with a central arch between narrower side openings, accompany a grand water entrance.
Rio di San Moisè façade
Broad and tall in relation to the space before it, this façade combines early Baroque features with Renaissance elements. Each floor has 15 windows, often paired around the monumental doorway; some openings have been made blind. The Rio di San Moisè connects toward Rialto by way of the Rio San Luca.
Interior sculpture and decoration
The Treves family acquired two statues by Antonio Canova in 1827, depicting Hector and Ajax, and installed them in a monumental antechamber with a curved end facing the Grand Canal. The palace’s interiors also received artworks by the artists associated with Jacopo Treves’s patronage.