Casa de los Marqueses de El Carpio: A Fortified Noble Residence in Córdoba
Site at a Glance
- Popularity
- Medium
- Country
- Spain
- Primary era
- Medieval
- Eras represented
- Classical, Medieval, Modern
- Civilizations
- Crown of Castile, Roman, Spanish
- Site type
- Domestic
- Remains
- Castle
On this page10 sections
History
Casa de los Marqueses de El Carpio is a fortified residence in Córdoba, Spain. Its earliest form developed after the city’s conquest in 1236, and its palace took shape in the fifteenth century.
Origins after the conquest
Following the conquest of Córdoba, King Ferdinand III granted the Méndez de Sotomayor family a property in the city and assigned them responsibility for watching and defending its walls. He also made the family lords of Carpio. Their first residence here was formed by adapting a tower in the city wall.
The palace and noble succession
In the fifteenth century, the family built a palace that incorporated one of the wall’s battlemented towers and extended around it. The Méndez de Sotomayor became marquises of Carpio in the sixteenth century. In 1688, the title and property passed to the House of Alba through the marriage of Catalina de Haro y Enríquez, the eighth Marchioness of Carpio, to Francisco Álvarez de Toledo y Silva, the tenth Duke of Alba. The House of Alba has owned the property since then.
Twentieth-century restoration and ownership
The house’s present configuration reflects the purchase of several plots during the twentieth century. In 1933, its owners restored the building to recover its earlier character. It remains a private residence and is designated a Bien de Interés Cultural, Spain’s cultural-interest heritage category.
Remains
Fortified house and interior
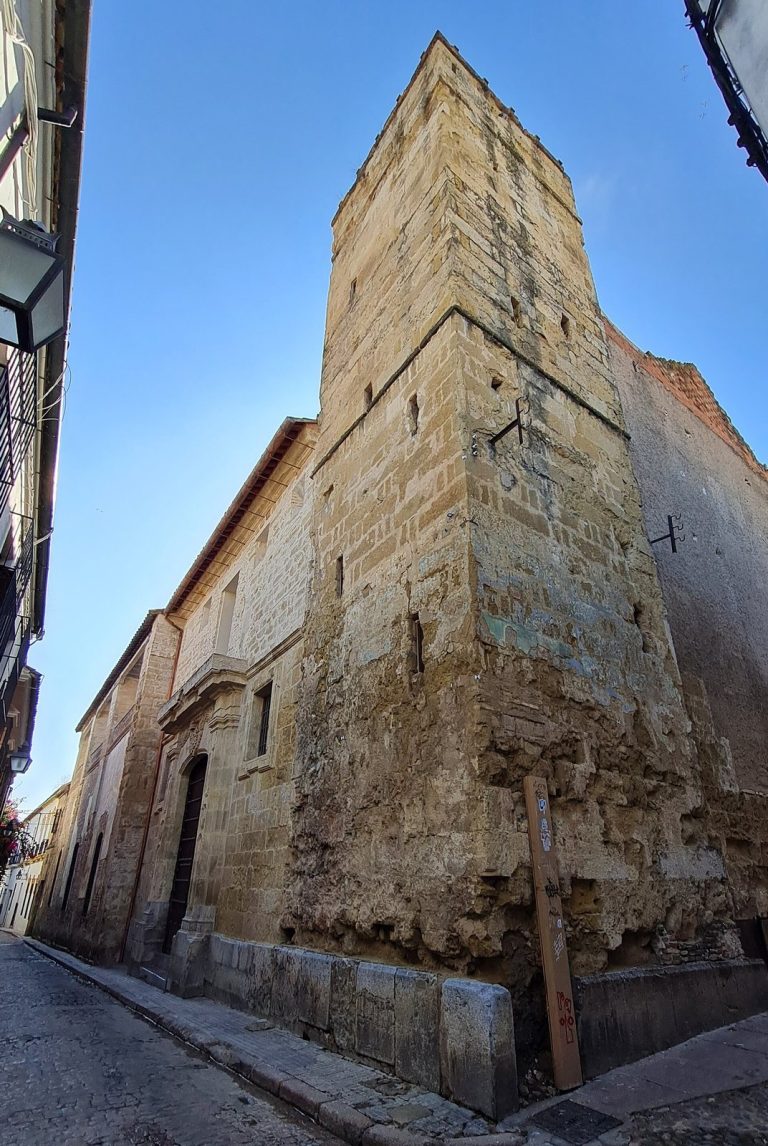
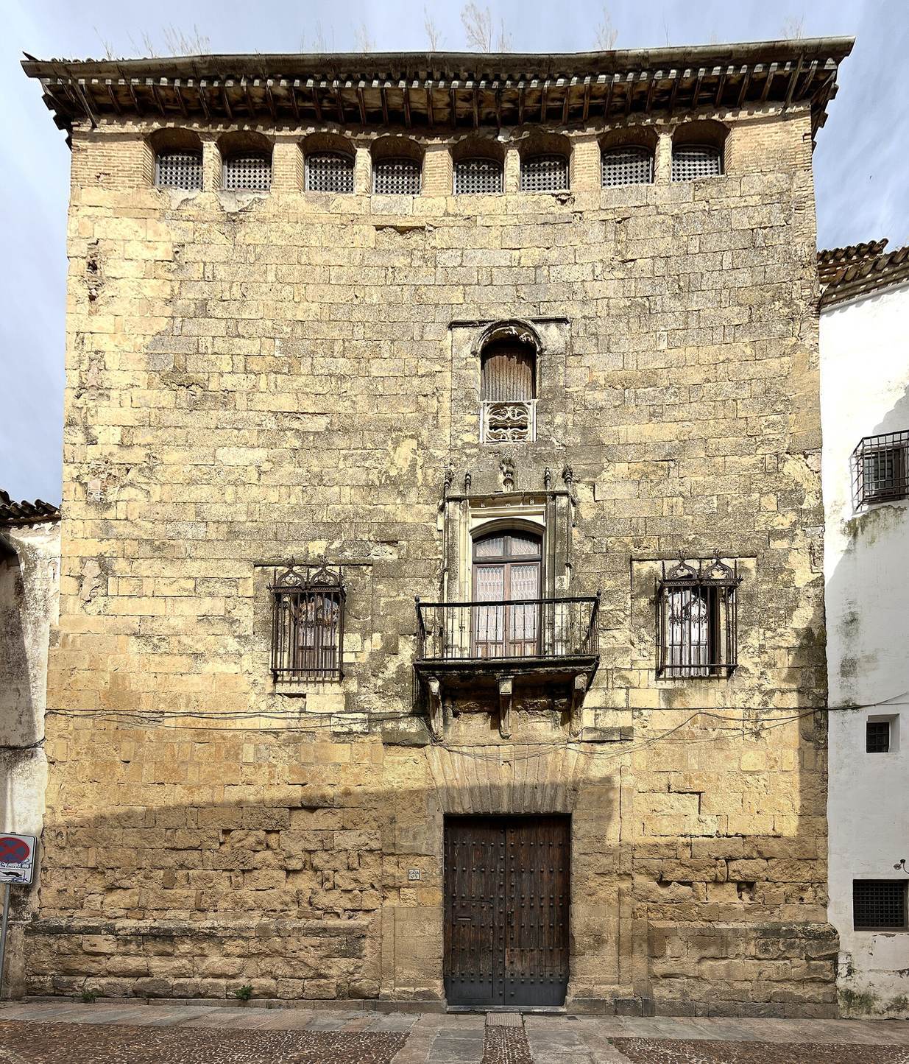
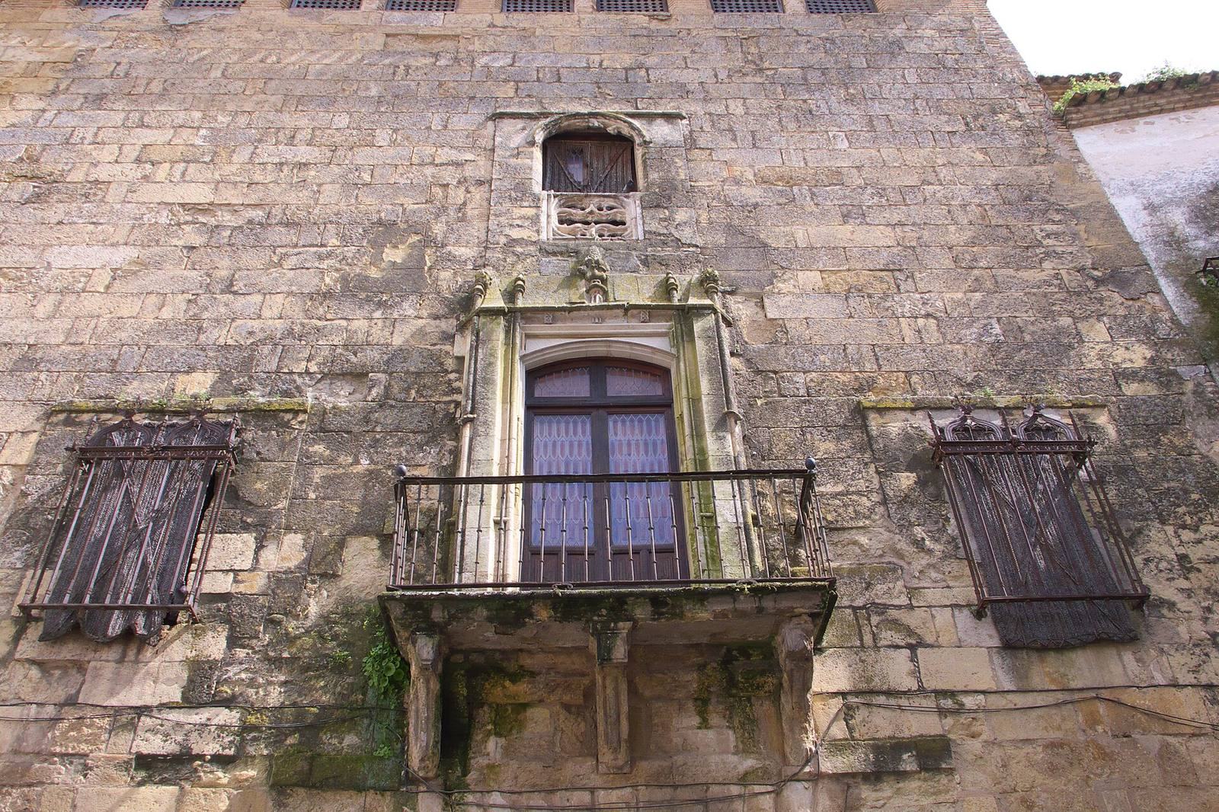
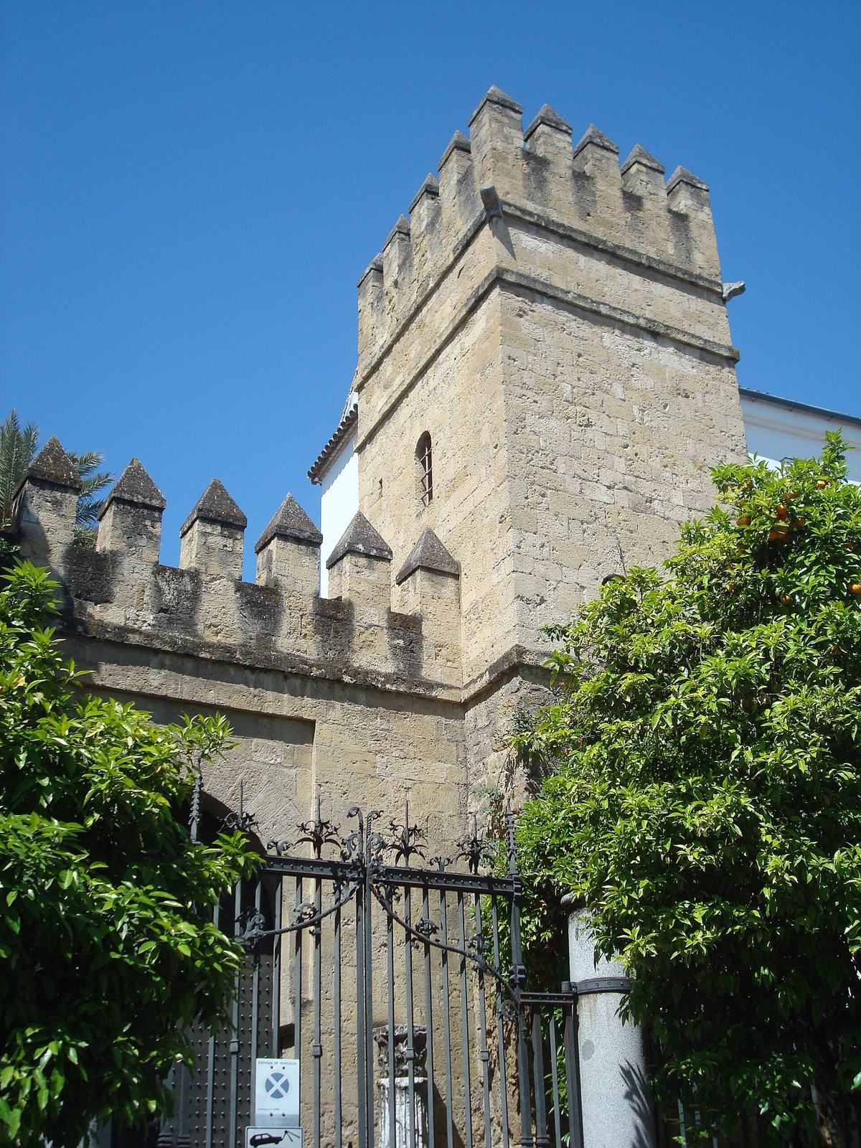
The house combines a fortified exterior with a palace arranged around a courtyard. It forms part of the wall that divided Córdoba’s historic Medina and Axerquía districts, near the Portillo arch.
Wall and tower
A fifteenth-century section of the city wall and an incorporated battlemented tower are among the house’s defining features. Together, they give the building its defensive appearance. A small garden in front softens the fortress-like frontage, which is dominated by the tower.
Palace and courtyard
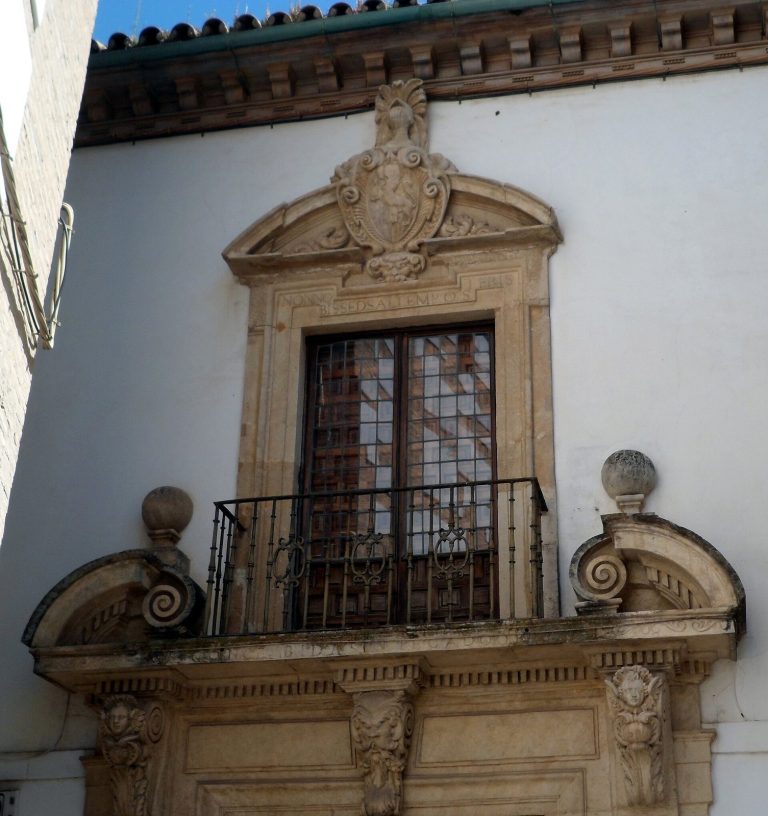
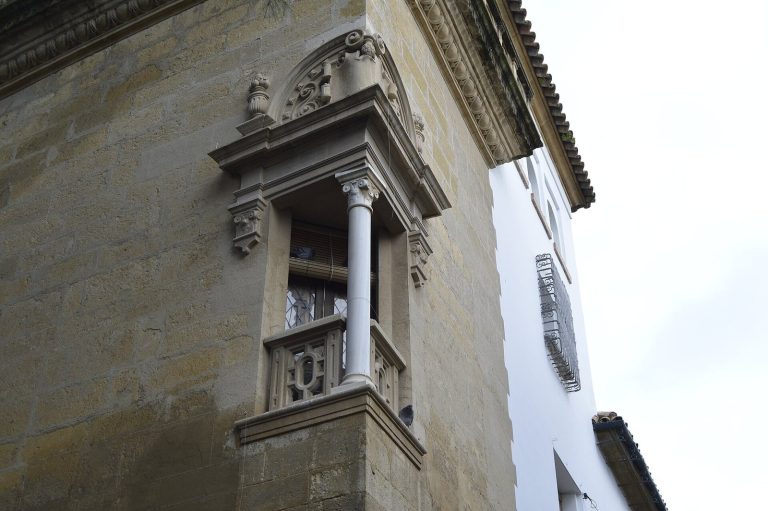
The fifteenth-century palace has been described as a model of the grand residences built by nobles of its period. Its courtyard is designed in a neo-Arabic style, drawing on Arabic architectural forms.
Basement remains
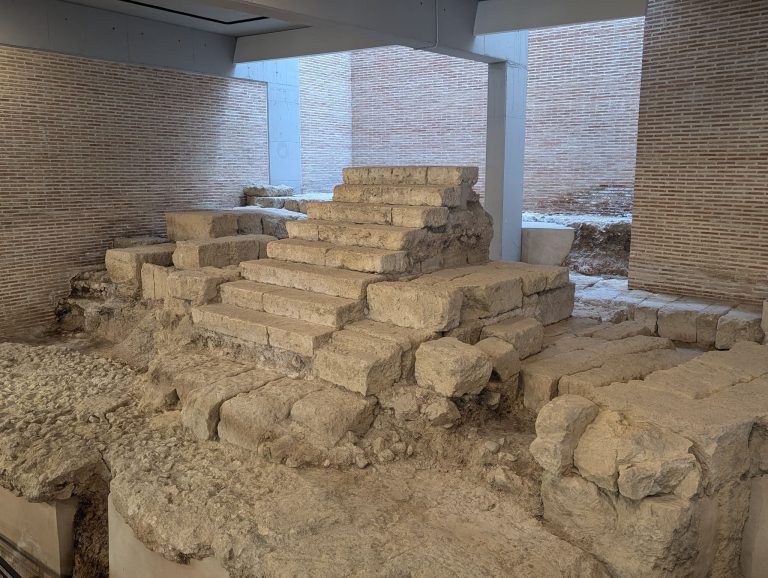
Remains of an ancient Roman house survive in the basements.
Swimming pool and wall opening
During the 1933 works, architect Casto Fernández-Shaw was commissioned to build a swimming pool and make structural improvements. The work also opened the wall toward Calle San Fernando.