San Moisè: A Baroque Parish Church in Venice


Site at a Glance
- Rating
- 4.6
- Popularity
- Low
- Country
- Italy
- Primary era
- Early Modern
- External website
- Open
- Eras represented
- Medieval, Early Modern
- Civilizations
- Venetian
- Site type
- Religious
- Remains
- Church
On this page14 sections
History
San Moisè is a Roman Catholic church in Venice, Italy, dedicated to Moses, the biblical prophet and lawgiver associated with the Exodus and the tablets of the Decalogue received on Mount Sinai. Its present Baroque form belongs chiefly to a major seventeenth-century rebuilding, although the church’s history reaches back to the late eighth or early ninth century. Located in Venice’s San Marco district, it developed from a community with notable connections to Eastern or Byzantine Christianity before becoming part of the Latin Church.
Early foundation and medieval parish
Ancient tradition places the foundation of San Moisè between the late eighth and early ninth centuries. One tradition dates it to 796 or 797 and attributes the foundation to the Artigeri and degli Scoparii families. The first building was traditionally dedicated to Saint Victor. In 947, the Venetian patrician Moise Valier rebuilt the church and rededicated it to his patron, Moses, giving the church the name it retains.
The church probably possessed parish rights from the time of its foundation, and those rights were established by the twelfth century. Its early links with Byzantine Christianity are reflected in the first known parish priest, Christoforo, who was Greek, and in the dedication to an Old Testament figure, a practice associated with Byzantine religious tradition. San Moisè became a collegiate church, meaning that it was served by a chapter of clergy rather than by one priest alone, by at least the late thirteenth century.
A Venetian fire in 1105 led to another rebuilding. Fires continued to affect the church, whose earlier form is described as having three aisles. That building appears in Jacopo de’ Barbari’s plan of Venice, preserving evidence of its earlier arrangement before the present reconstruction.
Seventeenth-century rebuilding
The current church emerged from a major rebuilding begun in 1632. The work was prompted by the technical deterioration of the existing building materials and may also have reflected renewed religious devotion after the plague of 1630 to 1631. The rebuilding could have carried an allusion to Moses saving the Israelites from poisonous snakes. Financial support came from the Fini family and from the procurator Vincenzo Fini.
Reconstruction of the facade began in 1668 to the design of Alessandro Tremignon, a Padua-born architect. The broader building campaign continued until 1682. Vincenzo Fini financed the facade with a contribution of 30,000 ducats, while his brother Girolamo Fini contributed 60,000 ducats. The church was consecrated on 1 December 1709.
San Moisè’s institutional life also changed during this period. Its chapter continued to serve the collegiate church, while lay parishioners administered the parish and took part in appointing its parish priest. Sixteenth-century documents also record voting rights for the Procurators of San Marco, even though they owned no property within the parish. The parish territory included Santa Maria del Giglio as a rectory church, San Fantin as a vicariate church, and Santa Croce degli Armeni, where the Armenian Catholic rite is celebrated.
Parish changes and later history
In 1807, the number of clergy serving San Moisè was reduced because its income could no longer support the former chapter. Administration increasingly rested with the parish priest, sometimes assisted by a sacristan. Napoleonic decrees abolished the parish in 1810 and incorporated its territory into the parish of San Marco. San Marco had become both the patriarchal cathedral and a parish in 1807.
The parish of San Moisè was restored in 1967, when the basilica was reserved for the patriarchal chapter. Its parish priest is appointed by the Patriarch of Venice, and the church remains an active parish within the San Marco–Castello vicariate. Since 2024, San Moisè has formed part of the larger parish of Santissimo Salvatore and Santo Stefano.
The church’s surroundings once included the San Moisè opera theater and the Scuola dei Faveri, the confraternity headquarters of the blacksmiths. The school stood in front of the facade on the site now occupied by the Hotel Bauer. San Moisè also contains the grave or marked burial place of the Scottish financier John Law, who died in Venice in 1729 after financial reverses and spent his final years there. His remains were transferred within the church, where a simple stone inscription marks the location.
During the eighteenth century, lightning struck the roof during a storm and traveled down the metal cable supporting a chandelier above the altar. A priest and his assistant were killed while celebrating Mass. The church preserves the body of Saint Antoninus Martyr, reportedly brought from the Roman catacombs, as well as an important relic of Saint Anthony of Padua.
San Moisè later drew severe criticism from John Ruskin, the British writer and critic of art and architecture, and from Pietro Selvatico, an Italian architect and art historian. Ruskin objected especially to the facade’s glorification of the Fini family rather than God, while Selvatico described the building as the culmination of architectural folly. Their responses reflect the unusual prominence of family commemoration within the church’s Baroque design.
Remains
San Moisè is a brick-built Baroque church organized around a single nave, with side chapels and a presbytery. Its seventeenth-century rebuilding determines the main appearance of the building, while the fourteenth-century campanile, or bell tower, survives to the right of the church. The interior preserves substantial late-Baroque furnishings, including side altars, a pulpit, an organ gallery, and a painted ceiling.
Facade and bell tower
Baroque facade
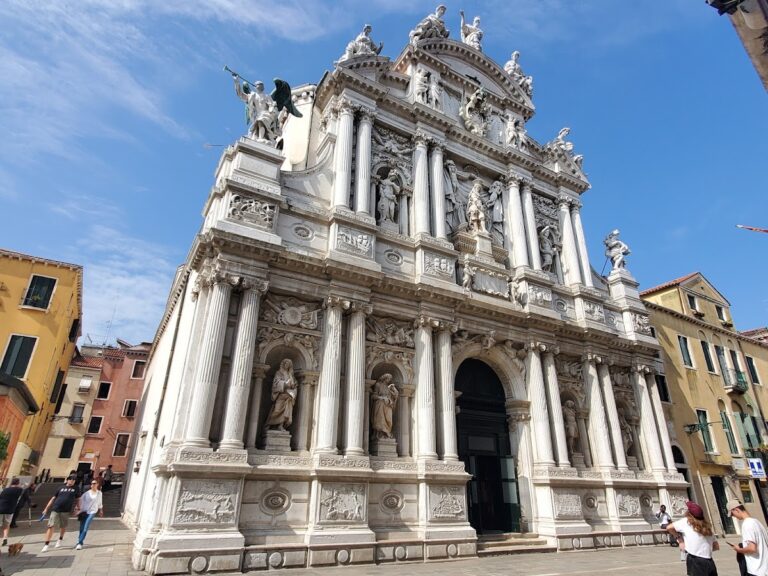
Alessandro Tremignon’s facade, begun in 1668, is a theatrical expression of mature Venetian Baroque. Its original three-part arrangement, influenced by the architectural principles associated with Andrea Palladio, is largely concealed by sculpture and ornament. The central Fini coat of arms occupies the tympanum, the field enclosed by the pediment, while busts of Vincenzo and Girolamo Fini stand above the side entrances. A bust of Vincenzo Fini appears above the main entrance, placed on an obelisk.
Two Egyptian camels support the central obelisk, possibly alluding to the origins of the Fini family’s wealth. Nearby personifications represent virtue, temperance, honor, and merit. The upper facade is divided by pilasters into four sections and includes a broad thermal window, a large semicircular-headed window derived from Roman architectural forms. Two corpulent Sibyls, four cardinal virtues, and a winged figure of Fame blowing a trumpet add to the crowded composition.
The side wings of the tympanum carry the Fini arms, and statues of prophets and other biblical figures crown the structure. The relatively smooth central surface and the use of two architectural orders provide visual restraint within the heavily decorated design. Heinrich Meyring, a Flemish-born sculptor also known as Enrico Merengo, executed most of the facade sculpture. Some sculpture and decorative elements were lost, and part of the decoration was dismantled in the nineteenth century after the weight of the facade became a structural concern.
Medieval campanile
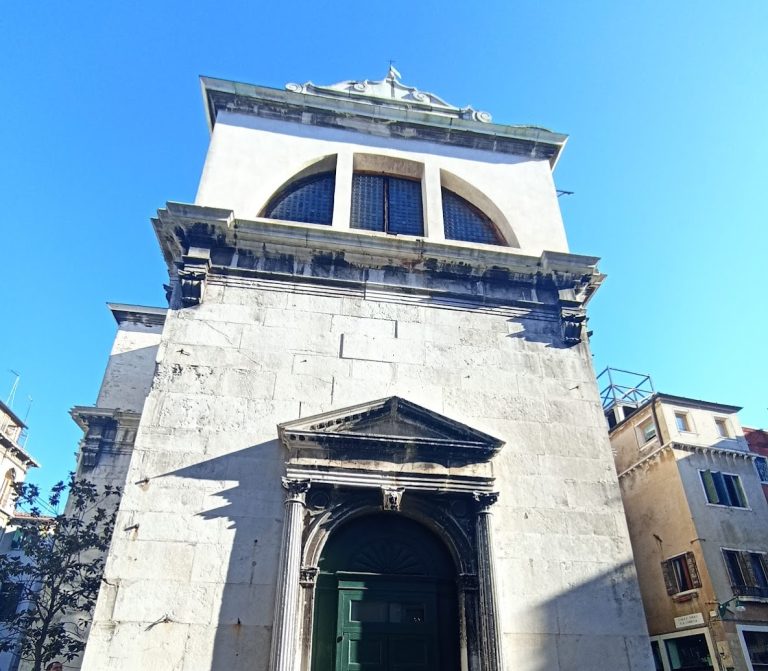
The campanile to the right of the church is a plain brick Venetian bell tower dating from the fourteenth century. It had already been heightened during the sixteenth century and rises approximately 47 metres. Its unusual open upper tier distinguishes it from the more enclosed form of many bell towers. The bells are electrically operated.
Nave and presbytery
Interior hall
The interior forms a relatively dark hall divided into three bays by four heavy, fluted pillars set on tall projecting pedestals. Side chapels line the nave, and funerary portraits of the patrons give the interior a commemorative character. The arrangement retains the connection between the church’s architectural decoration and the families who supported its rebuilding.
Presbytery and high altar
The presbytery, the part of the church reserved for the altar and officiating clergy, is closed at the front by two smaller square-plan apses. Tremignon designed the high altar, constructed between 1685 and 1688. Its principal sculptural subject, executed by Meyring, shows Moses receiving the Tablets of the Covenant from God on Mount Sinai.
In the high-altarpiece scene, God the Father gives the tablets amid a glory and a choir of angels. Figures at the foot of the mountain represent the presence and expectation of the people of Israel. Michelangelo Morlaiter painted the angel-filled background later, in 1851. The altar’s bronze frontal contains a Deposition conceived in 1633 by Niccolo Roccatagliata and his son Sebastiano.
Chapels, paintings, and carved furnishings
Presbytery chapel
The chapel to the left of the presbytery contains Jacopo Tintoretto’s late Washing of the Feet and a Last Supper attributed to Palma the Younger. Its ceiling bears Niccolo Bambini’s Vision of Moses. Tremignon also designed the altar of the Nativity of the Virgin Mary, commissioned by the Brotherhood of the Blind in 1670.
Side altars and sacristy
Other paintings include Girolamo Brusaferro’s Sinking of Pharaoh, dated 1706, and Elevation of the Cross, dated 1727. Works on the side altars are also attributed to Giuseppe Diamantini, Pietro Liberi, Antonio Molinari, and Maffeo Verona. A small Obizzi altar, richly carved in wood and formerly attributed to the young El Greco, is described as an example of Greek and Byzantine tradition. The church also contains a richly carved wooden choir dating from the sixteenth century.
The sacristy contains Michelangelo Morlaiter’s paintings of Saint Matthew, Saint Vincent Ferrer, and Saint Charles Borromeo. Together with the altars, chapels, sculpture, and painted ceiling, these works preserve the decorative program created around the church’s seventeenth-century rebuilding.