Palazzo Albani del Drago (Rome): A Mannerist Palace at the Quattro Fontane


Site at a Glance
- Rating
- 4.6
- Popularity
- Very Low
- Country
- Italy
- Primary era
- Early Modern
- External website
- Open
- Eras represented
- Early Modern, Modern
- Civilizations
- Italian, Papal States
- Site type
- Domestic
- Remains
- Elite Residence
On this page14 sections
History
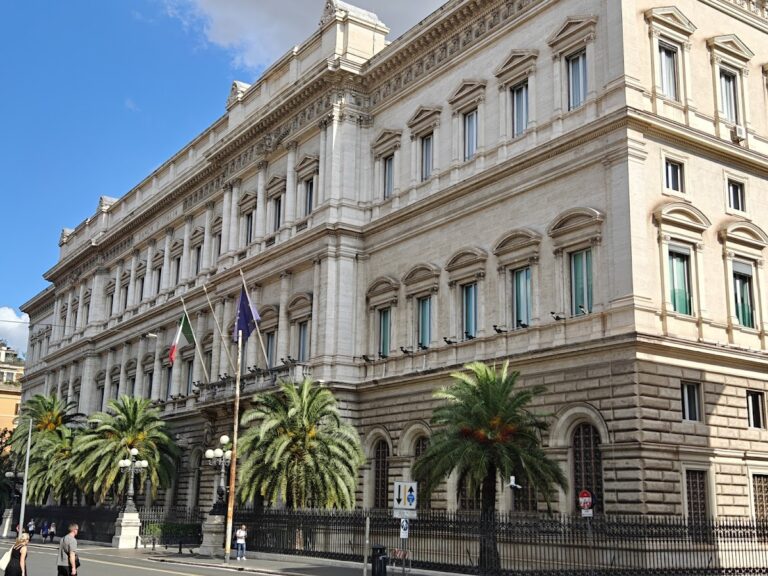
Palazzo Albani del Drago is a Mannerist palace in Rome, Italy, probably built between 1587 and 1590 for the Roman nobleman Muzio Mattei on his vineyard on the Quirinal Hill. Attributed to the architect Domenico Fontana, the building formed part of the late-sixteenth-century reshaping of Rome under Popes Pius IV, Gregory XIII, and Sixtus V.
Construction during Rome’s urban redevelopment
The palace was erected as the surrounding area was levelled and new streets were laid out. The Strada Felice, one of the major roads created during this period, crossed the Strada Pia at the junction now called the Quattro Fontane. Francesco Borromini designed four monumental fountains for the intersection, and Muzio Mattei helped finance their construction. The Fountain of the Arno was incorporated into the corner of the palace, giving the building a direct architectural relationship with the redesigned crossroads.
The palace was also known as Palazzo Mattei-Albani-Del Drago, Palazzo Mattei al Quirinale, and Palazzo Mattei alle Quattro Fontane. Its corner position and connection with the new streets made it part of a wider papal programme that altered the urban structure of the Quirinal area.
Seventeenth-century ownership
After a brief period under Giuliano Cesarini and the neighbouring nuns of Santa Teresa, the palace was acquired in 1664 by Cardinal Carlo Massimo. In 1677 it passed to Cardinal Francesco Nerli, who obtained part of Cardinal Massimo’s art collection together with the building.
When its owner died in 1708, the palace passed by inheritance to the hospital for the mentally ill on Piazza Colonna. It was purchased in 1721 for 23,000 scudi by Cardinal Alessandro Albani, or, more probably, by his brother Carlo Albani. The change brought the building into the possession of the Albani family, whose ownership would shape its appearance and interior use for much of the eighteenth century.
Albani enlargement and collections
Major alterations and extensions began for the Albani family from 1720. Alessandro Specchi principally directed the work, while Filippo Barigioni later extended it. The palace was enlarged along the Strada Pia, an adjoining residence was incorporated, and the first-floor loggia, an open or partly open gallery, was enclosed and converted into a gallery. The garden was completed, and a belvedere, or observation tower, was added above the Quattro Fontane corner.
Cardinal Albani installed ancient statues and paintings in the palace and assembled a substantial library. Before the French invasion, the library was described as containing approximately 40,000 volumes. The collection was later transferred to Villa Albani on the Via Salaria, while the palace’s role as a setting for art and books reflected the cultural ambitions of its owners.
Plunder, inheritance, and later ownership
French troops plundered the palace and Villa Albani in 1798. Many works of art were stolen, and some later entered imperial collections in Vienna. Other parts of the former Massimo collection followed separate paths: some objects were acquired by the Farnese family, while Charles of Bourbon took others to Madrid after becoming king of Spain in 1759.
In 1858 the palace passed from the Chigi, who had inherited it through their connection with the Albani family, to Queen Maria Christina, the widow of Ferdinand VII of Spain. She purchased it for her daughter Milagros, who married Filippo Massimiliano Del Drago. The Del Drago heirs continued to own the building.
Twentieth-century changes
During the twentieth century, Clemente Busiri Vici carried out restoration, alteration, and additional construction. Parts of the building were raised, and the palace continued as a functioning residence rather than becoming only a historic shell. It is currently used as a private residence.
Remains
Palazzo Albani del Drago occupies a corner site on the Quirinal Hill at the junction of Via delle Quattro Fontane and Via XX Settembre, in Rome’s Castro Pretorio district. The Mannerist building is organized around its corner position at the Quattro Fontane and was later extended along Via XX Settembre, formerly part of the Strada Pia. Its surviving form combines the original late-sixteenth-century palace with Albani-period additions and twentieth-century work.
Corner structure and street extension
Fountain of the Arno
The Fountain of the Arno is set into the palace’s corner at the Quattro Fontane. The fountain belongs to the monumental treatment of the intersection created during the papal street-making programme. Above it, Alessandro Specchi designed the belvedere, an elevated observation tower, making the corner a vertically organized feature of the palace. The structure survives as part of the functioning building.
Via XX Settembre extension
The palace grew along Via XX Settembre after the Albani acquisition of an adjoining residence. This extension altered the first-floor loggia by enclosing it and turning it into a gallery. Giovanni Paolo Pannini decorated the gallery with frescoes, adding painted architectural and urban imagery to the enlarged residential complex.
Courtyard, interiors, and garden
Principal staircase
The principal staircase begins in the main courtyard and links the ground-floor rooms with the apartments of the piano nobile, the palace’s principal residential floor. Its position provides the main internal connection between the lower level and the more prestigious apartments above.
Painted rooms
Some first-floor rooms received Baroque ceiling decorations by Giovanni Odazzi in 1722. These interiors belong to the Albani remodelling campaign, which expanded and enriched the palace after its acquisition in the early eighteenth century.
Garden and former collections
Alessandro Specchi worked on the palace garden, which was decorated with numerous Albani heraldic symbols. The palace also housed ancient statues, paintings, and a major library. Most of the ancient collection was later moved to Villa Albani, while a few pieces are described as remaining visible at the base of the building.
Restoration and the raising of parts of the structure during the twentieth century changed the building’s fabric, but Palazzo Albani del Drago remains a standing private residence that preserves the architectural consequences of its successive Mattei, Albani, and Del Drago phases.
Nearby sites