San Vitale: An Early Christian Basilica in Rome


Site at a Glance
- Rating
- 4.7
- Popularity
- Low
- Country
- Italy
- Primary era
- Early Modern
- External website
- Open
- Eras represented
- Classical, Medieval, Early Modern, Modern
- Civilizations
- Italian, Papal States, Roman
- Site type
- Religious
- Remains
- Basilica
On this page13 sections
History
San Vitale is an early Christian imperial basilica in Rome, Italy, built around AD 400 in the late Roman and early Christian period. Commonly called San Vitale al Quirinale, it is regarded as the oldest Catholic place of worship in Rome’s historic center. The church stands on the Quirinal in the area known as Puteus Probae, near the monumental staircase of the Vicus Longus and the Capitolium Vetus.
Foundation and early Christian development
A small church occupied the site by the late fourth century. Construction of the basilica began after AD 386 and took place around AD 400. The project is associated with Pope Siricius, the Roman emperor Theodosius, and Ambrose of Milan. Vestina, a wealthy senatorial widow, financed the work, while the priests Ursicinus and Leopardus and the deacon Livianus supervised its construction.
San Vitale was founded as the first public Christian basilica in Rome not built over an earlier pagan temple. Its foundation was linked to the miraculous discovery at Milan of the bodies of the martyrs Gervasius and Protasius. The original dedication honored these two saints, and the church was known as the Titulus Vestinae. A titulus was a Roman church assigned to a Christian community and later associated with a cardinal priest.
Pope Innocent I consecrated the basilica in AD 401 or 402. He is also associated with the construction of a baptistery intended to support the evangelization of the Subura, the densely inhabited district of ancient Rome. The baptistery has not been located. The dedication to Vitalis, Valeria, Gervasius, and Protasius dates to AD 412. The church still appeared as Titulus Vestinae at the Roman synod of 499, while the name Titulus Sancti Vitalis first appears in the record of the synod of 595.
Medieval use and rebuilding
In the seventh century, Pope Gregory the Great designated San Vitale as the starting point for the procession of widows in the sevenfold litany, a major Roman penitential procession arranged in seven social or ecclesiastical groups. This is also the first recorded use of the name Vitalis in connection with the church, presenting him as the husband of Valeria and father of Gervasius and Protasius.
Pope Leo III restored and endowed the basilica during his pontificate, around AD 795–816. During the Middle Ages, the church’s title was connected with Santa Maria Maggiore, whose priests celebrated there in rotation, while Sant’Agnese fuori le mura depended on the basilica. Benedictine monks served San Vitale until the late fourteenth century, followed by Regular Canons from the early fifteenth century.
The church’s poor condition led to major rebuilding under Pope Sixtus IV before the Jubilee of 1475. This work substantially reduced the size of the basilica and transformed its original three-aisled arrangement into the single nave seen today. The former side passages were removed, the arcades were blocked, and the facade windows were replaced by one small round window.
Jesuit administration and later restoration
In the sixteenth century, San Vitale was entrusted first to the Theatines and, in 1595, to the Society of Jesus, commonly known as the Jesuits. The order carried out a major restoration between 1595 and 1603, and the basilica became the first site of its novitiate, the institution where candidates received initial religious formation. The novitiate remained active until 1873. Jesuit missionaries and explorers also departed from San Vitale for work in different parts of the world, especially the New World.
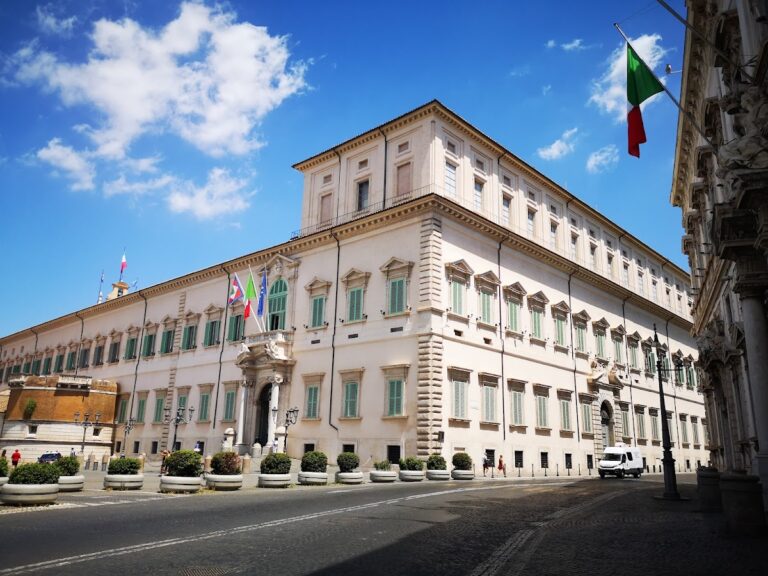
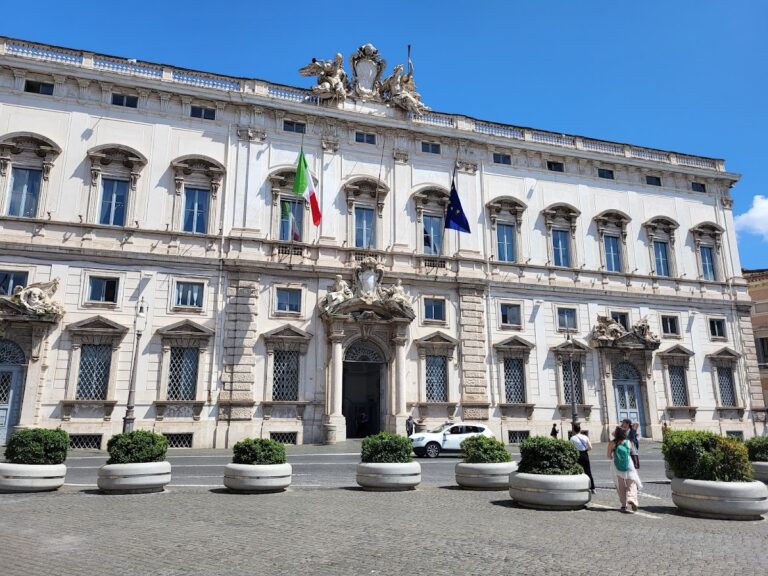
Pope Clement VIII suppressed the ancient cardinalitial title in 1596 and united the church with the nearby Jesuit church of Sant’Andrea. Pope Leo XIII restored the title in 1880 under the dedication of Saints Vitale, Valeria, Gervasius, and Protasius, and established San Vitale as a Roman parish in 1884. San Vitale is now a minor basilica, parish church, station church, and cardinalitial titular church. Its parish territory includes Piazza del Quirinale and provides canonical spiritual assistance to employees and retirees of the Presidency of the Republic at the Quirinal Palace and to the Constitutional Court.
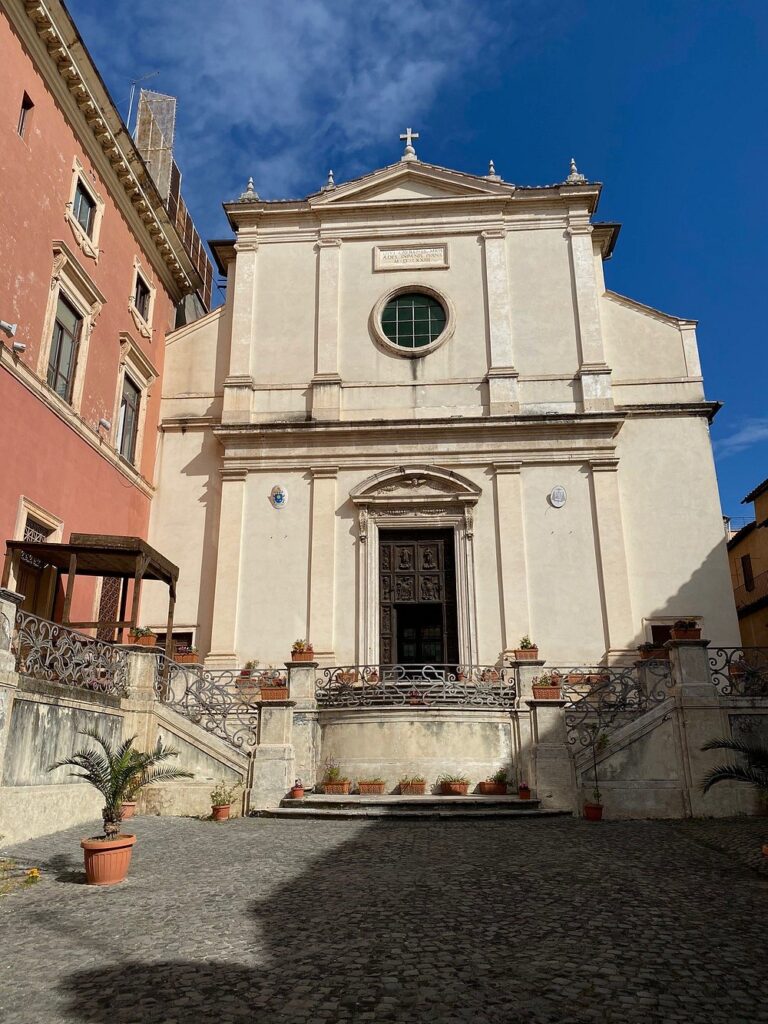
The basilica was extensively restored for the Jubilee of 1600 under the Jesuit Giovanni Battista Fiammeri, with financial support from Princess Isabella della Rovere. Further interventions took place in 1859 under Pope Pius IX, in 1937–38, and in 1956–60, when archaeological work was also undertaken. In 1859, rising street levels and development work had left the church partly buried, so Pius IX commissioned a new access staircase of thirty-three steps, traditionally associated with the years of Christ’s life. A longstanding charitable practice also provided free bread to the poor every Friday, following a bequest by Francesco Silla of the Marche.
Remains
Plan and surviving early fabric
Overall layout
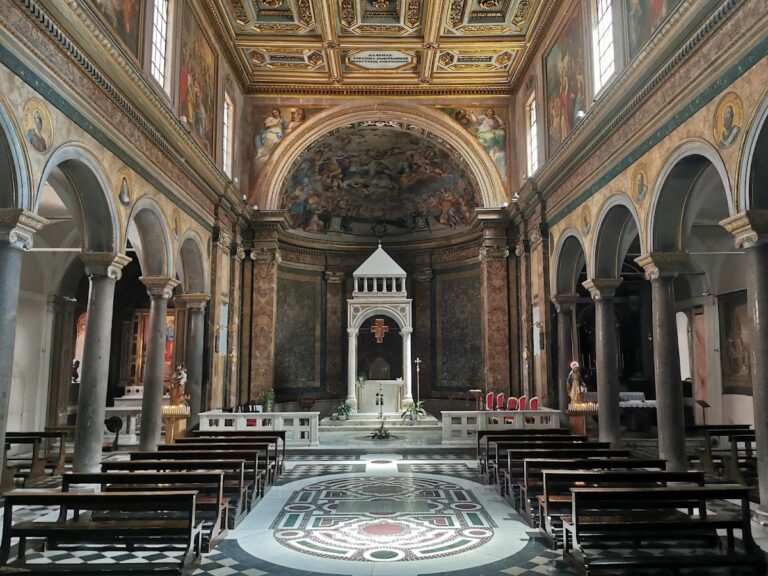
San Vitale measures approximately 60 metres in length and 18 metres in width. Its present plan consists of a single nave ending in a semicircular apse, but the early basilica had three aisles. A central nave was flanked by narrow, colonnaded side passages or porticoes without enclosing walls. Arcades separated the three aisles, with each arcade reportedly formed by fifteen arches resting on granite columns. Windows stood in the side walls above the columns.
The original church had no transept, or cross-arm crossing the main axis. It ended in three semicircular apses, with a large apse near the presbytery, the area reserved for clergy around the main altar, and smaller apses at the ends of the side aisles. The present single-nave form resulted from the rebuilding ordered by Sixtus IV before 1475, when the side aisles were removed and the arcades blocked.
Portico
The portico, or narthex, is probably the oldest surviving part of the church and dates from the fifth century. This entrance porch has a trapezoidal plan, with its left wall shorter than its right. Its brick facade contains five arches separated by four grey granite columns bearing fourth-century capitals. Five further arches once corresponded with these openings on the facade but are now blocked.
The Jesuits altered the portico in the sixteenth century. In 1938, later Mannerist stucco and fresco decoration associated with Gaspare Celio was removed down to the bare brick, restoring the space to an approximation of its earlier appearance. The portico carries an inscription and the arms of Sixtus IV. Its entrance doors contain carved wooden panels from the early sixteenth century, including reliefs showing the martyrdoms of Gervasius and Protasius.
Apse
The apse survives from the original fifth-century basilica. Its conch, the semi-domed surface of the apse, contains Andrea Commodi’s fresco of the ascent to Calvary. The main altar bears a painting of the church’s patrons, Vitalis, Valeria, Gervasius, and Protasius. The apse was restored in 1859.
Painted interior and furnishings
Nave frescoes
The nave walls carry frescoes of martyrdom scenes. Works attributed to Tarquinio Ligustri and dated to 1603 depict the martyrdoms of Andrew Stratelates and his companions, Paphnutius of Egypt, Marcellinus and Peter, Ignatius of Antioch, Martinianus, Saturninus and his companions, the Forty Martyrs of Sebaste, Januarius, and Clement. Images of the prophets Micah, Daniel, Jeremiah, Isaiah, David, and Ezekiel appear above these scenes. San Vitale is described as the most extensively frescoed basilica in Rome.
Transept and side altars
The transept contains Agostino Ciampelli’s frescoes of the stoning and martyrdom of Saint Vitalis. Four side altars, two on each side of the nave, derive from the fourth-century church. They were moved to their present positions, with minor alterations, during the interventions associated with Sixtus IV. Fiammeri’s paintings occupy three of the altars, representing the Triumph of the Virgin, the Immaculate Conception, and the Holy Confessors. The fourth altar is dedicated to the Holy Cross.
Decorative program and ceiling
Fiammeri designed the major pictorial program produced in the late sixteenth and early seventeenth centuries. It combines painted marble forms, geometric and floral motifs, narrative panels, niches, statues, paintings, and frescoes. Repeated palm leaves, often shown with crowns, refer to martyrdom and to the martyrs’ triumphant crowning.
Annibale Priori designed the nave’s painted architectural decoration in an illusionistic and perspectival Baroque manner. Paired monumental columns stand on raised bases, with pseudo-Ionic capitals and varied painted patterns imitating polychrome marble. An entablature, lower panels, and upper niches complete the scheme. The painted colonnade recalls the former three-aisled basilica, although its proportions and base are intentionally imaginative rather than an exact reconstruction.
The present floor and lacquered wooden ceiling belong to twentieth-century restoration work carried out in the 1930s. The ceiling was designed by the architect Ezio Garroni. A pipe organ built in 1931 by the Schimicci brothers once stood on the choir loft beside the counterfacade, the interior wall opposite the main apse at the entrance end. It was stolen in 2012.