Santa Susanna: A Historic Church in Rome
Site at a Glance
- Popularity
- High
- Country
- Italy
- Primary era
- Early Modern
- Eras represented
- Classical, Medieval, Early Modern
- Civilizations
- Papal States, Roman
- Site type
- Religious
- Remains
- Church
On this page23 sections
History
Santa Susanna is a church on the Quirinal Hill in Rome, Italy. Christian worship had been established at the site by about AD 280, and the church developed into one of Rome’s oldest titular churches, churches assigned to cardinals as the formal title of their office. Its dedication is linked to Susanna of Rome, venerated in Catholic tradition as an early Christian martyr, although the story of her martyrdom is not securely established. The Roman calendar associates her commemoration with Saint Tiburtius on 11 August, and Santa Susanna is also a station church, designated for liturgical observance on a particular day, on the Saturday after the third Sunday of Lent.
Early Christian worship and medieval rebuilding
The earliest Christian worship took place in a house. A later tradition places a church here around 330, during the reign of Constantine I, and connects the house with Susanna and her martyrdom under Diocletian. A sixth-century account instead associates the house with the Christian brothers Gaius and Gabinus. The earliest surviving references name Susanna as the church’s patron, rather than identifying her as a martyr, and the proposed identification of Gaius with Pope Caius remains doubtful.
The church appears in records of the Roman synod of 499 as Titulus Gai, meaning the title of Gaius. An earlier name, ad duas domos, means near the two houses. By 595, the church was recorded under Susanna’s name. Pope Sergius I restored it late in the seventh century. Around 800, Pope Leo III rebuilt the church, apparently replacing a building that had become too small and dilapidated. This work belonged to the Carolingian era, the period associated with Charlemagne and his successors.
Renaissance rebuilding and the Cistercian community
Pope Sixtus IV rebuilt the church in 1475, giving it a single-nave plan and adding side chapels. Between 1585 and 1603, the church was rebuilt again. Pope Sixtus V established a community of Cistercian nuns there on 7 October 1587. The Cistercians are a Catholic monastic order whose communal life follows the Rule of Saint Benedict. Cardinal Girolamo Rusticucci, a supporter of the order and vicar general to Sixtus V, oversaw the principal rebuilding campaign and commissioned Carlo Maderno’s architectural work.
The church’s new decorative program connected Susanna’s chastity, prayer, and choice to remain a virgin with the nuns’ religious life. It also emphasized fidelity to Catholic belief and resistance to idolatry and heresy, themes associated with the Church’s reform and response to Protestantism. After Italian unification, the state confiscated the monastery and much of its property after 1870. The property was later returned to the Cistercian monastery.
Cardinal title and American parish
Santa Susanna has also served as a cardinal’s titular church. Pope Nicholas V held the title in 1446–47. From 1946 to 2017 it was held mainly by American cardinals. Boston’s archbishops held it from 1958 to 1985, and Bernard Francis Law retained the title from 1985 until his death in 2017. The title has been vacant since then.
From 1922 to 2017, the Paulist Fathers, a Catholic society of priests founded in New York in 1858, administered the church. It served as the national church for Americans in Rome. After World War I, Paulist superior general Thomas Burke sought a Roman base for the order’s work with the Holy See and its growing American congregation. The church’s proximity to the American Embassy drew the Paulists’ interest. Pope Benedict XV authorized their administration in December 1921. The abbess handed the keys to the new pastor on 1 January 1922, and Cardinal William Henry O’Connell celebrated the first public Mass for the American community on 26 February.
The arrangement was complicated by a dispute over ownership. After the titular cardinal died in 1921, the church had no legal owner under Italian law, while the Romanian ambassador also claimed it as a national church. The matter was settled in 1924, when Giovanni Bonzano transferred his titular claim to Santa Susanna and appointed Paulist priest Thomas Lantry O’Neill as rector. Following disputes with the Cistercian nuns, the American community moved its national parish to San Patrizio in 2017, and the Paulists transferred their ministry there. The Cistercian community has since been the exclusive owner of the church and monastic complex.
Remains
Santa Susanna stands just outside the walls of the Baths of Diocletian and the Servian Wall, on the Quirinal Hill. The present church is about 45 metres long and 17 metres wide, with a single nave, a broad semicircular apse (the rounded end of a church) and two side chapels. Its layout incorporates surviving portions of earlier buildings, while Roman remains extend beneath the church and monastery.
Church plans and structure
Early Christian and Carolingian churches
The first Christian place of worship occupied a house. A later church had a T-shaped plan and three aisles, and measured about 35 metres in length. In its Carolingian form, the apse faced northwest. Twelve pairs of columns and arcades divided the central nave, the main interior space, from the side aisles. Galleries with round-arched openings ran above the aisles, which had flat roofs.
Present church
The single-nave arrangement of the current church reflects the rebuilding under Sixtus IV and the later transformation. The surviving parts of the former side aisles became chapels during the late-sixteenth-century work. The apse is broad but narrower than the nave, and two chapels flank the central church space.
Façade
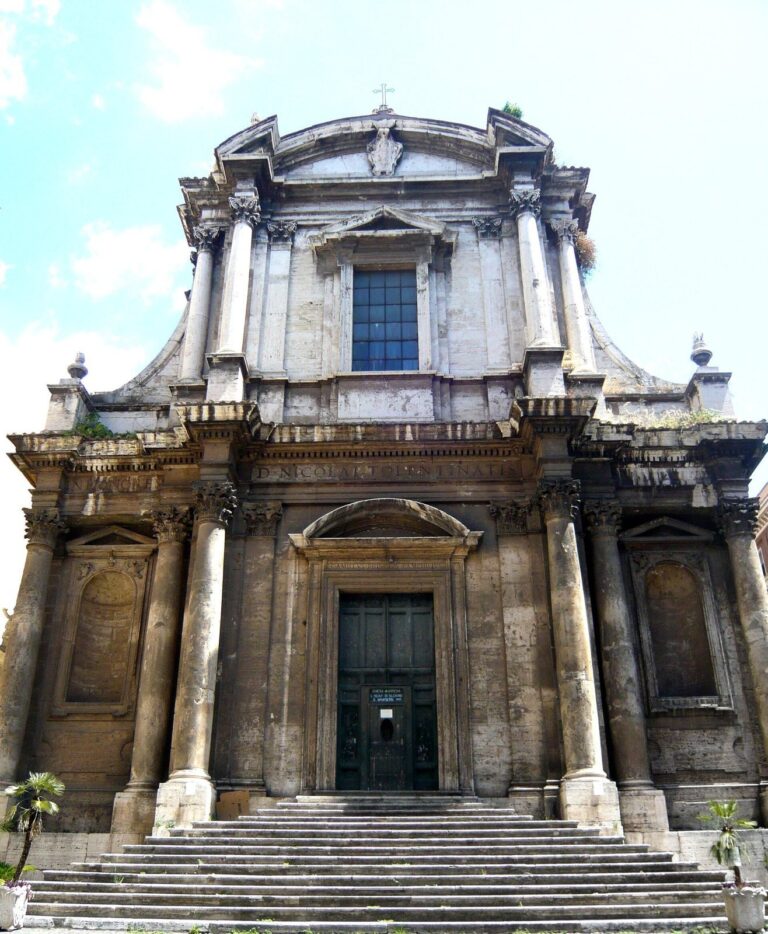
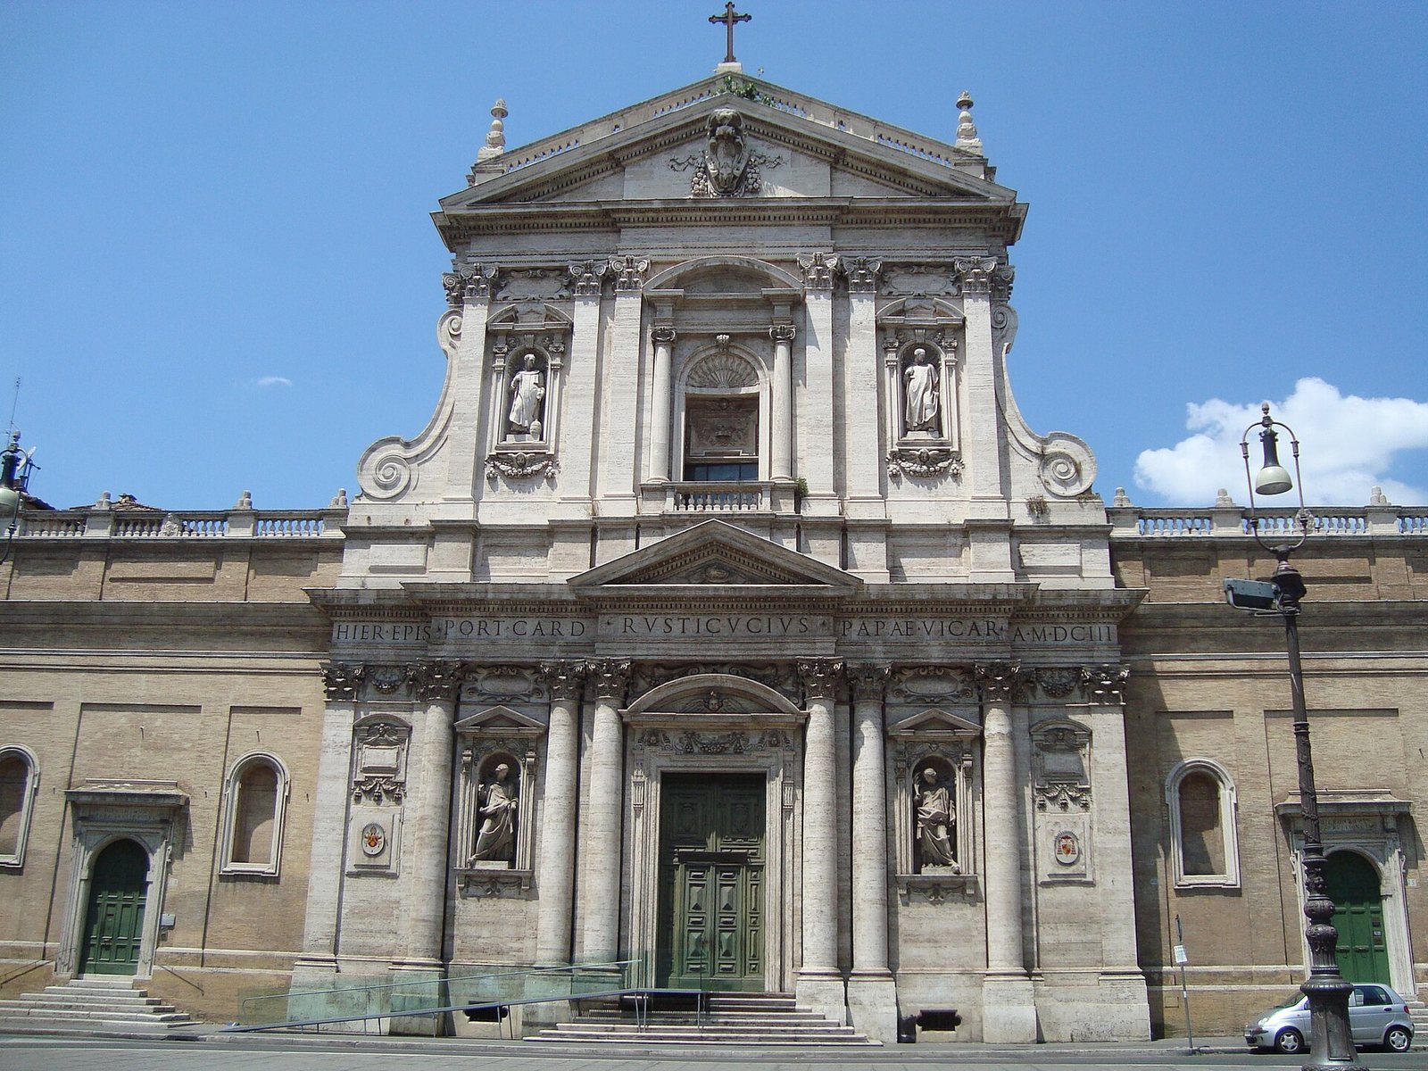
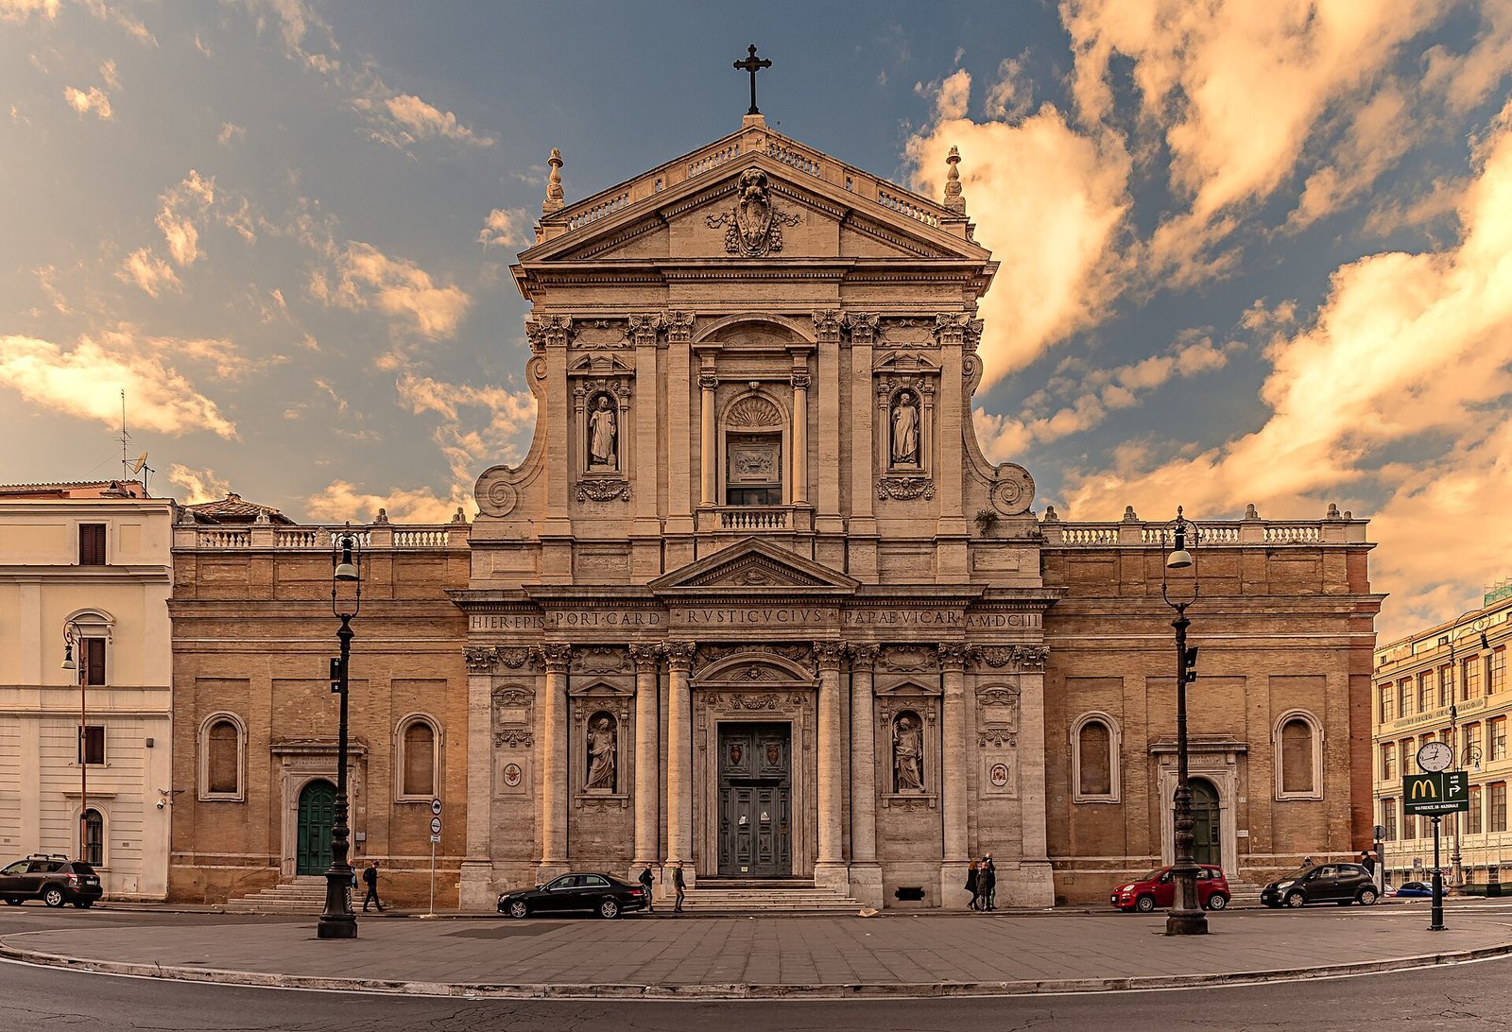
Maderno completed the travertine façade in 1603. Its early and influential Baroque design uses a projecting central section arranged in successive planes to emphasize the entrance and central axis. On the lower level, shallow wall columns at the outer edges give way to columns and paired three-quarter columns, which project from the wall while remaining attached to it, around the entrance. The upper level has more restrained wall columns; niches take the place of windows, and a balustrade, or railing, and a pediment crown the façade. Four statues occupy its niches: Susanna and Felicitas below, and Pope Caius with a male martyr above. Made between 1597 and 1599, they are attributed to Giovanni Antonio Paracca, Flaminio Vacca, and Stefano Maderno. The church façade, monastery wing to its left, and residential building to its right form a connected group of three buildings.
Paintings and interior decoration
Earlier apse mosaic
The church rebuilt by Leo III had a large mosaic in its apse. Its figures included Christ, Mary, Peter, Paul, Gaius, Gabinus, Susanna, Felicitas, Leo III, and Charlemagne. Leo held a model of the church, while square halos indicated that he and Charlemagne were alive when portrayed. The composition presented Charlemagne as both secular ruler and protector of the church, on a level comparable to the pope. An earthquake in the twelfth century badly damaged the mosaic, and it was covered during the late-sixteenth-century renovation.
Nave and apse paintings
Baldassare Croce painted six scenes from the biblical Susanna’s story in the Book of Daniel on the nave walls in 1595. Other apse paintings show Susanna threatened by Maximian and defended by an angel, and refusing to worship Jupiter. In the apse dome, Cesare Nebbia depicted Susanna flanked by angels carrying musical instruments. The high-altarpiece by Tommaso Laureti shows Susanna’s martyrdom by beheading.
Presbytery and ceilings
A marble balustrade separates the presbytery, the area around the high altar, from the nave. Its paintings show the martyrdom of Gabinus, by Croce, and the martyrdom of Felicitas and her seven sons, by Paris Nogari. Maderno designed the carved, polychromed, gilded wooden ceilings of the nave and presbytery. The ceiling also carries a central image of the Madonna and Rusticucci’s arms.
Side chapels
Chapel of Our Lady of Graces
The Chapel of Our Lady of Graces contains later frescoes of Benedict of Nursia and Bernard of Clairvaux. The painting associated with the chapel was formerly placed on its altar.
Chapel of Saint Lawrence
The left-hand Chapel of Saint Lawrence, also called the Peretti Chapel, was commissioned by Camilla Peretti. Its design is attributed to Marsilio Fontana and its construction to Domenico Fontana. Giovanni Battista Pozzo painted in the chapel, while Cesare Nebbia’s altarpiece depicts Lawrence’s martyrdom. Other images show the baptism of Genesius, attributed to Croce, and Lawrence’s martyrdom, attributed to Nebbia. Genesius and Pope Eleuterus are venerated in the chapel.
Nuns’ choir and crypt
Nuns’ choir
An iron grille behind the apse separates the church from the large, rectangular nuns’ choir, associated with Rusticucci and dating to 1596. Its carved, coffered wooden floor, made with recessed panels, bears Rusticucci’s arms; Pope Sixtus donated the choir stalls. Francesco Mezzetti is credited with the wall paintings of saints and Old Testament scenes. Paintings in four compartments of two reliquary niches show Benedict and Scholastica on the left, and Bernard and Susanna on the right. Avanzino Nucci painted these images in 1599.
Crypt
Maderno transformed the crypt into a Baroque confessio, a shrine-like space associated with a saint’s tomb or relics. It has an oval rotunda plan and a shallow dome, with the saints’ altar and Rusticucci’s tomb as its focal points. Relics attributed to Gabinus and Felicitas are said to lie beneath the altar.
Archaeological remains
Roman remains
A third-century Roman house lies beneath the church, under the former confessio, and can be seen through the sacristy’s glass floor. Roman villas beneath the church and monastery have yielded mosaics and frescoes. Excavations in the early 1990s also uncovered a Roman sarcophagus with fragments of painted plaster.
Late eighth-century wall paintings
Excavations in 1992 beneath the former left aisle, under the present sacristy, brought to light about 7,000 fragments of late-eighth-century wall paintings. After restoration and reassembly, the fragments formed a mural about 120 by 190 centimetres. It was transferred to the Cistercian monastery in 2000 and is displayed in its sacristy. One fragment from a church tympanum, the decorative panel within an arch or pediment, shows the apocalyptic Lamb with John the Baptist and John the Evangelist. Another depicts Mary enthroned with Agatha of Catania and Susanna. The richly dressed women wear jeweled crowns and gold halos; Mary holds a staff, and the Christ Child raises a hand in blessing. The composition has been compared with the painting called Maria Regina I, or Queen Mary I, at Santa Maria Antiqua in Rome.
Organs
The modern pipe organ, built by Fratelli Ruffatti in 1965, stands on the choir gallery at the counter-façade, the interior wall opposite the main façade. It has 22 stops, each selecting a set of pipes, two manuals or keyboards of 61 notes each, and a concave-radial pedal with 32 notes. Its action is electric, and the console is on the nave floor. A separate positive organ, a small pipe organ, was made by Antonio Raimondi in 1765 for San Bernardo in Nepi and later transferred to Santa Susanna.