Quirinal Palace: Papal, Royal, and Presidential Residence in Rome


Site at a Glance
- Rating
- 4.7
- Popularity
- Medium
- Country
- Italy
- Primary era
- Early Modern
- External website
- Open
- Eras represented
- Classical, Early Modern, Modern
- Civilizations
- French, Italian, Papal States, Roman
- Site type
- Domestic
- Remains
- Palace
On this page24 sections
History
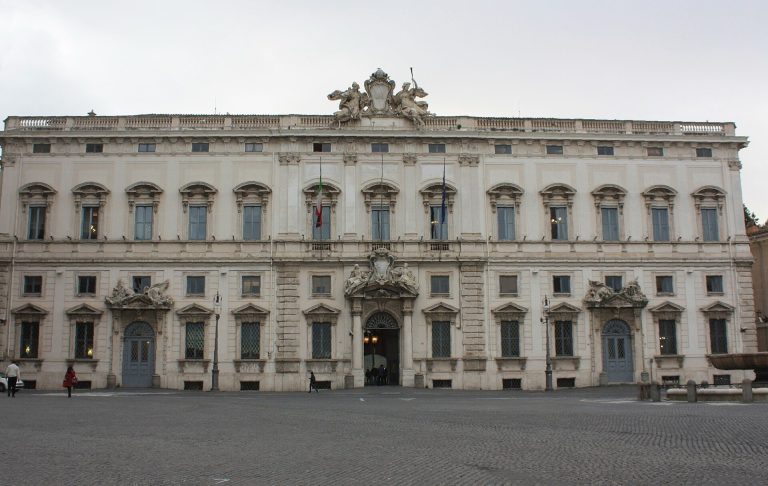
Quirinal Palace is a historic palace in Rome, Italy, developed from a papal summer residence begun in 1583 on the Quirinal Hill. It later served as the royal residence of the kings of Italy and became the official residence of the president of the Italian Republic in 1948.
From Villa to Papal Residence
Before the palace was built, the site contained a villa and vineyard owned by the Carafa family. Cardinal Oliviero Carafa acquired the property near the end of the fifteenth century. Cardinal Ippolito d’Este later leased it, enlarged the gardens, levelled the grounds, and added fountains, waterworks, and ancient sculptures.
In 1583, Pope Gregory XIII began converting the villa into a papal summer residence. The Quirinal was considered healthier than the Vatican Hill and the Lateran, making it an attractive seasonal retreat. Ottaviano Mascherino completed the first building in 1585, although Gregory XIII’s death prevented the construction of Mascherino’s larger design, which included parallel wings with porticoes and a large central courtyard.
Pope Sixtus V had the property purchased in 1587 by the Apostolic Camera, the papal institution that administered the temporal possessions and finances of the papal government. He commissioned Domenico Fontana to enlarge the palace and reorganize its surroundings. Fontana also helped establish the urban axis formed by the Strada Pia and Strada Felice, the Four Fountains intersection, and the square in front of the palace.
Under Pope Clement VIII, the park was reorganized and work began on the monumental Organ Fountain. During the pontificate of Pope Paul V, the principal palace was completed and enlarged, first by Flaminio Ponzio and, after Ponzio’s death in 1613, by Carlo Maderno. From Paul V onward, the Quirinal became a stable papal residence.
Thirty popes, from Gregory XIII to Pius IX, used the palace. It remained complementary to the Vatican rather than replacing it as the principal ecclesiastical seat, and it served especially as the pope’s secular residence as sovereign. The palace also hosted the 1770 ceremony in which Wolfgang Amadeus Mozart was made a knight of the Order of the Golden Spur.
Expansion under the Papacy
Pope Urban VIII expanded the property eastward, almost doubling the garden. He enclosed the enlarged perimeter with a wall and added a low defensive tower with openings for cannon. Sections of this wall remain visible along Via dei Giardini.
Gian Lorenzo Bernini designed the Manica Lunga, or Long Wing, an elongated section along the side of the complex. Its first section was built between 1657 and 1659 under Pope Alexander VII. Alessandro Specchi extended it between 1722 and 1724 for Pope Innocent XIII, and Ferdinando Fuga completed it between 1730 and 1732 for Pope Clement XII. Fuga also transformed the former residence of the Count of Cantalmaggio into the building now called the Palazzina del Fuga.
French Occupation and Restoration
During the French occupation of Rome from 1809 to 1814, Napoleon Bonaparte intended to turn the Quirinal into his imperial residence in Rome. He never entered the palace, and funds allocated for its transformation were diverted to the 1812 Russian campaign. The alterations nevertheless divided a large gallery into three rooms and destroyed much of Pietro da Cortona’s seventeenth-century fresco cycle. Furnishings and artworks, including paintings by Titian and Guercino, were also removed.
Pope Pius VII returned to Rome in May 1814 and ordered the palace restored and traces of the French occupation removed, while retaining the architect Raffaele Stern’s services. Pius IX was the last pope to reside at the Quirinal. He left after the capture of Rome on 20 September 1870.
Royal Residence of Italy
After Rome was annexed to the Kingdom of Italy, King Victor Emmanuel II took possession of the palace as his official residence. Swiss Guards who had served Pius IX remained there until 1 October 1870, when General Raffaele Cadorna forcibly removed them. The royal court officially moved into the Quirinal on 2 July 1871, and the palace remained the royal residence until 1946.
The Savoy monarchy adapted the complex for court life, bringing furniture from royal residences throughout Italy, especially from Piedmont and the Ducal Palace of Colorno. Rooms were redecorated chiefly in Neo-Baroque, Neo-Rococo, and Louis XIV styles. The former Consistory Hall became the Salone delle Feste, the Hall of Mirrors was created, papal apartments were adapted for the royal family, and the former Napoleonic Hall of Augustus became the Throne Room.
Victor Emmanuel II’s reorganization added kitchens, service rooms, offices, stables, carriage facilities, and accommodation for guards. Between 1876 and 1878, Gennaro Petagna and Ignazio Perricci created the monumental Salone delle Feste and its adjoining Hall of Mirrors and Hall of Tapestries. The palace consequently became a major setting for royal ceremonies and court life.
During the reign of Umberto I, the Imperial Apartments in the Manica Lunga were prepared for the visits of Emperor Wilhelm II in 1888 and 1893. They were enlarged in 1893 for Wilhelm II and his wife Augusta Victoria. Victor Emmanuel III preferred a more private domestic life in the Palazzina del Fuga, so the main palace was used chiefly for official business and major ceremonies.
In July 1915, during the First World War, the Quirinal was converted into Territorial Hospital No. 1. Reception rooms were prepared for patients. After the armistice of 3 September 1943 and the departure of the king and government for Brindisi on 8 September, the palace was closed. King Umberto II returned briefly in May 1946, then left for exile in Portugal on 13 June after the referendum that established the republic.
Presidential Palace
After the 1946 referendum, the Quirinal was selected as the residence of the president of the Republic and became the official seat of the presidency on 1 January 1948. Enrico De Nicola and Luigi Einaudi did not live there. Giovanni Gronchi was the first president to reside in the palace, followed by Antonio Segni, Giuseppe Saragat, and Giovanni Leone with their families. Sandro Pertini and Francesco Cossiga used it as an office without residing there. Oscar Luigi Scalfaro moved into the palace during his term, followed by Carlo Azeglio Ciampi, Giorgio Napolitano, and Sergio Mattarella.
A proposal made in 1945 and 1946 to convert the palace into a national museum comparable to the Louvre or the Hermitage was not adopted. The Quirinal instead retained its presidential and representational functions. Conservation during the presidencies of Ciampi and Napolitano recovered seventeenth-century decoration obscured by Napoleonic alterations, especially in the Yellow Hall and the Hall of Augustus. Facade restoration also replaced the ochre associated with the Savoy period with the earlier travertine colour, identified through historic paintings and analysis of plaster layers.
Since 2019, the complex has housed a permanent collection of contemporary Italian art and design. Its first installation contained 36 artworks and 32 design objects, expanding to 71 contemporary works in 2020 and to 101 artworks and 102 design objects in 2021. These works are distributed among the Quirinal Palace, Castelporziano, and Villa Rosebery.
Remains
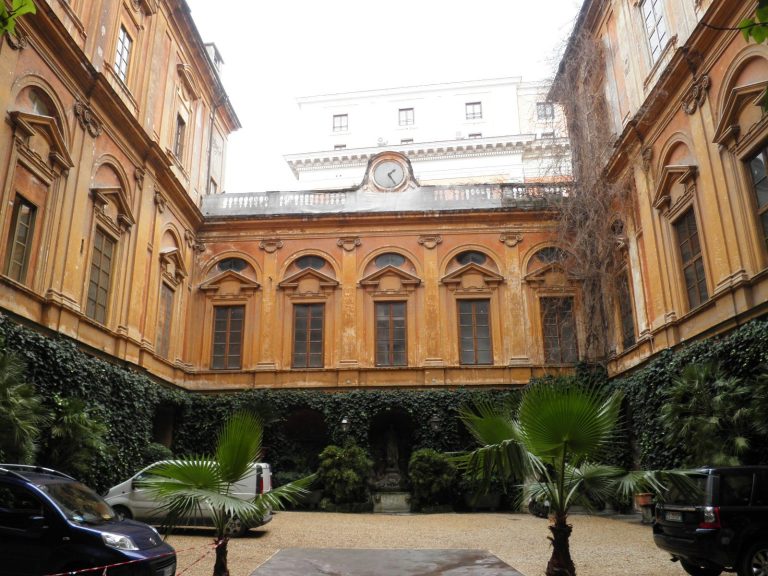
The Quirinal Palace is arranged around a large Court of Honour. The central body contains the principal state and reception rooms, while presidential offices and private apartments are concentrated largely at the end of the Manica Lunga and in the Palazzina del Fuga. The complex contains more than 1,200 rooms and covers about 110,500 square metres. Its gardens extend across approximately four hectares.
Early Palace and Ceremonial Rooms
Mascherino Building and Tower of the Winds
Ottaviano Mascherino’s original building is recognizable on the north side of the Court of Honour by its double loggia and panoramic tower. The tower is now called the Torrino, or Tower of the Winds. It was later raised with a bell gable attributed provisionally to Carlo Maderno and Francesco Borromini.
Principal Staircase and Salone dei Corazzieri
The principal staircase, built by Flaminio Ponzio for Pope Paul V, consists of two monumental flights separated by a broad landing overlooking the garden. One flight leads toward the antechamber of the Salone delle Feste, while the other leads toward the Salone dei Corazzieri.
The Salone dei Corazzieri measures about 37 metres in length, 12 metres in width, and 19 metres in height. Built for Paul V to a design by Carlo Maderno in the early seventeenth century, it retains a coffered ceiling and a geometrically patterned marble floor. Agostino Tassi, Giovanni Lanfranco, and Carlo Saraceni painted its frieze in 1616, while Annibale Duranti created the grotesques in the window recesses. Eighteenth-century tapestries include four made in France and others woven in Naples. The room was conceived as a papal throne room and is now used for major ceremonies, public audiences, official awards, and inspections of the Corazzieri, the ceremonial cuirassier guard of the president. Gaetano Lodi painted the coats of arms of major Italian municipalities on the upper frieze in 1872.
Cappella Paolina
Carlo Maderno built the Cappella Paolina for Pope Paul V. Its dimensions closely correspond to those of the Sistine Chapel, measuring about 42 metres long, 13 metres wide, and 20 metres high. Its scale enabled it to host conclaves, the closed elections of a pope by the College of Cardinals, in 1823, 1829, 1830, and 1846.
Martino Ferrabosco added white and gilded stucco to the vault in 1616. In 1818, Pius VII commissioned monochrome wall paintings with pilasters, niches, apostles, and evangelists. A nineteenth-century French tapestry showing The Last Sermon of Saint Stephen hangs on the altar. The chapel remains consecrated, with Mass celebrated at Christmas and Easter in the presence of the president. It was also the setting for the 1930 wedding of Umberto II and Princess Maria José of Belgium. Its seventeenth-century double portal opens from the Salone dei Corazzieri.
Staircase Fresco
The staircase of honour contains Melozzo da Forlì’s large fresco Christ in Glory. The painting originally formed part of the apse decoration of the Basilica of the Twelve Holy Apostles in Rome. It is mounted above the first landing on the wall facing the Court of Honour, where it was positioned to be visible to people leaving the palace. A Latin plaque beneath it refers to Melozzo’s mastery of perspective, and the fresco is surrounded by the heraldic symbols of Pope Clement XI.
Royal and State Interiors
Salone delle Feste and Associated Halls
The former Consistory Hall, now the Salone delle Feste, was enlarged under Paul V and extensively redecorated during the Savoy period. Girolamo Magnani and Cecrope Barilli created its nineteenth-century decoration, including a central ceiling painting of the Triumph of Italy and white and gilded architectural and sculptural ornament. A permanent orchestra balcony was installed in 1889. The room contains a carpet of about 300 square metres and is used for state banquets attended by more than 170 people.
The Hall of Mirrors was decorated in the Neo-Rococo style during the Savoy period and served as a dining room and ballroom. It contains Murano chandeliers, mirrors, and furnishings upholstered in white silk brocade. The Hall of Tapestries takes its name from five eighteenth-century tapestries made in Lille between 1715 and 1720. Their pastoral scenes include compositions based on works by David II Teniers, while others bear the signature of the Flemish weaver Guillaume Weniers. The room is used for meetings of the Supreme Council of Defence and for presenting new ambassadors.
Frescoed and Former Papal Rooms
One reception room contains Pietro da Cortona’s fresco cycle of biblical scenes. During the Napoleonic period, the room was divided, its courtyard-facing windows were blocked, and much of the decoration was destroyed. Surviving scenes on the upper walls come from the Old Testament. Some ornamental elements date from the period of Pius IX, and the room retains an 1812 fireplace while restoration continues.
Another room retains five partially recovered windows opening onto the internal courtyard and decorations associated with the period of Pope Alexander VII, recovered in 2005. Its ceiling preserves a seventeenth-century Greek-cross coffer pattern that was redecorated in 1864. The former papal summer bedroom contains a French desk dated 1750, brought from Colorno, and a late seventeenth-century painting attributed to the painter known as the Borgognone.
Manica Lunga and Presidential Areas
Long Wing and Imperial Apartments
The Manica Lunga forms the southern side of the complex. It began as service accommodation for the Swiss Guard, was enlarged under successive popes, and was raised by the Savoy monarchy to provide additional space. Part of its garden loggia was enclosed to create an internal corridor linking the palace with the Palazzina del Fuga.
The Imperial Apartments occupy sixteen rooms on the piano nobile, or principal upper floor, of the Manica Lunga. They were arranged, decorated, and furnished for Wilhelm II’s visits in 1888 and 1893 and are now used to accommodate visiting monarchs and heads of state.
Palazzina del Fuga and Presidential Studies
The Palazzina del Fuga stands at the end of the Manica Lunga. Ferdinando Fuga originally designed it as the residence of the Secretary of the Cipher, on the site of a former building associated with the Count of Cantalmaggio. It now contains the president’s private apartment and daily office. The president’s end-of-year message is sometimes broadcast from the study there.
The Studio alla Vetrata is one of the president’s two principal studies and is used for official meetings with foreign heads of state and political leaders during government consultations. The other presidential study is located in the Palazzina del Fuga.
Gardens and Archaeological Remains
Gardens and Fountains
The gardens combine a formal seventeenth-century garden around the original palace nucleus with a Romantic garden of the later eighteenth century. Ferdinando Fuga’s Coffee House, built as a reception pavilion for Pope Benedict XIV, survives in the grounds and contains paintings by Girolamo Pompeo Batoni and Giovanni Paolo Pannini.
The gardens cover approximately 40,000 square metres, including about 11,000 square metres of lawns. Gravel paths, roughly 3.5 kilometres of Italian-style hedges, 34 fountains, and ancient trees form part of the grounds. One plane tree is more than 40 metres high and about 400 years old. The gardens also contain large cycads, an olive tree said to have grown on the banks of the Jordan, and a fir from Scandinavia.
The fountains belong to different periods and types, including the Fountain of the Bathers, transferred from the Royal Palace of Caserta. A tennis court installed by the Savoy monarchy survives through its cork-lined changing rooms. A hydraulic organ built between 1997 and 1999 by Barthélemy Formentelli follows the model of an earlier nineteenth-century organ. It is powered by an 18-metre waterfall and has fully mechanical transmission and a single 41-note keyboard. The Italian description also states that it can perform two madrigals.
Subterranean Archaeology
Excavations beneath the gardens, reached through a trapdoor, revealed remains identified as the original temple of the god Quirinus and several imperial-period insulae, or apartment blocks.
Beneath the Corazzieri Barracks, an archaeological complex includes part of the Servian Walls, a possibly temple-related podium, and a Flavian-period building with a nymphaeum, a monumental fountain or water feature associated with a water supply. The nymphaeum is decorated with Fourth-Style wall mosaics, a Roman painting style of the first century AD known for elaborate architectural frameworks, illusionistic effects, and complex ornament. The complex has been tentatively interpreted as the private house of Vespasian and a temple of the Flavian dynasty. A nearby water pipe bearing the name of Flavius Sabinus has been cited in support of this interpretation.
Quirinal Stables, Archive, and Collections
Quirinal Stables
The Quirinal Stables face the palace across the Piazza del Quirinale. Built between 1722 and 1732 on land formerly associated with the Colonna family’s villa, the building was begun by Alessandro Specchi for Pope Innocent XIII and completed by Ferdinando Fuga for Clement XII. It remained a stable until 1938, when it became a garage. Between 1997 and 1999, it was restored under the direction of Gae Aulenti and converted into an exhibition venue of approximately 1,500 square metres.
Archive and Artistic Collections
The historic archive was established during the presidency of Oscar Luigi Scalfaro in 1996 and transferred in 2009 to Palazzo Sant’Andrea, a former Jesuit novitiate that later housed the Ministry of the Royal Household. An important archaeological object known as the Altar of the Neronian Fire was found beneath that building in 1888. The archive preserves the original copy of the Constitution on which the prime minister, ministers, and Constitutional Court judges swear their oaths. It also contains correspondence between President Luigi Einaudi and conductor Arturo Toscanini concerning Toscanini’s refusal of appointment as a life senator.
The palace’s collections include approximately 260 tapestries representing major European manufacturing centres from the sixteenth to the nineteenth centuries, about 38,000 Western porcelain pieces, 105 carriages, 205 clocks and pendulums, paintings, sculptures, furniture from former Italian courts, and approximately 56,000 works of art. The silver collection contains about 20,000 pieces, including white silver, vermeil, silver-plated metal, and objects in other metals, especially bronze.
The Murano glass collection includes a Rezzonico-style chandelier about six metres high and four metres in diameter, fitted with 320 lights, as well as an extensive group of crystal chandeliers. The contemporary collection installed in the palace and its grounds includes paintings, sculptures, mosaics, photographs, tapestries, installations, furniture, lighting, and design objects by numerous twentieth- and twenty-first-century Italian artists and designers.