Palace in Pyszczyn: An Early-Classicist Noble Residence in Poland


Site at a Glance
- Rating
- 3.9
- Popularity
- Very Low
- Country
- Poland
- Primary era
- Early Modern
- Eras represented
- Medieval, Early Modern
- Civilizations
- Holy Roman Empire
- Site type
- Domestic
- Remains
- Elite Residence
On this page8 sections
History
Palace in Pyszczyn, Poland, is an early-classicist noble residence enlarged in 1794–1796 from an earlier manor and fortified settlement. A castle or fortified residence stood here by the medieval period, although its earliest date remains uncertain. The site is placed in the thirteenth century, while the first recorded mention of a castle dates from 1365.
Medieval Lords and the Early Estate
By 1277, Pyszczyn belonged to Henry IV Probus, Duke of Wrocław, and in that year it passed to the Duchy of Legnica. A small fortified manor existed before the 1365 reference to the castle. In 1339, Duke Bolko II granted Pyszczyn to Johann von Tschirn. His descendants held the estate until 1520.
From the Reichenbachs to the Matuschkas
The von Reichenbach family owned Pyszczyn from 1520 to 1725. In 1727, Franz Ludwig von Pfalz-Neuburg, Prince-Bishop of Wrocław, placed the estate in the possession of Heinrich Gottfried von Spaetgen. Heinrich’s daughter, Josepha Barbara, later brought the property into her marriage to Friedrich Rudolph, Count von Matuschka und Toppolczan.
The Matuschka-Toppolczan family established a family entail for Pyszczyn, a legal arrangement intended to keep an estate within a designated family line, and retained ownership until 1945. Members of the family held several regional offices, often including that of regional elder. Catholic men of the family belonged to the Sovereign Order of Malta and the German Nobility Association. A distinct genealogical line of the Matuschka family developed at Pyszczyn.
A Matuschka countess regularly invited long-term guests to the palace, especially people connected with the Catholic Church and converts to Catholicism. Joseph Maximilian, Count von Matuschka und Toppolczan and Baron von Spaetgen, also created a theatre by converting a former granary. Performances continued until the mid-nineteenth century, with family members appearing in amateur productions attended by prominent neighboring families.
Rebuilding and Twentieth-Century Change
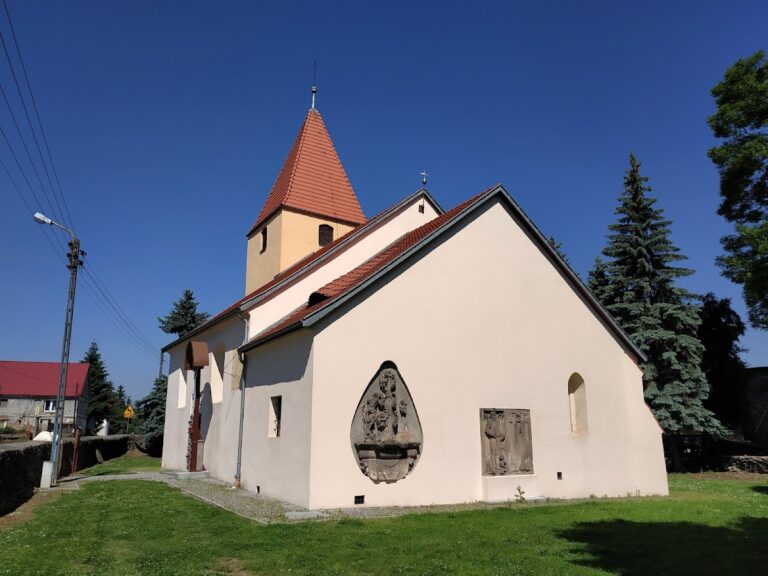
According to the inscription over the entrance, Heinrich Gottfried von Spaetgen rebuilt the palace in 1727 and added a chapel. The building was enlarged between 1794 and 1796, when it was raised and extended and a new wing incorporated the chapel. A thorough renovation followed in 1882, based on plans from 1881 attributed to the architect Carl Johann Lüdecke.
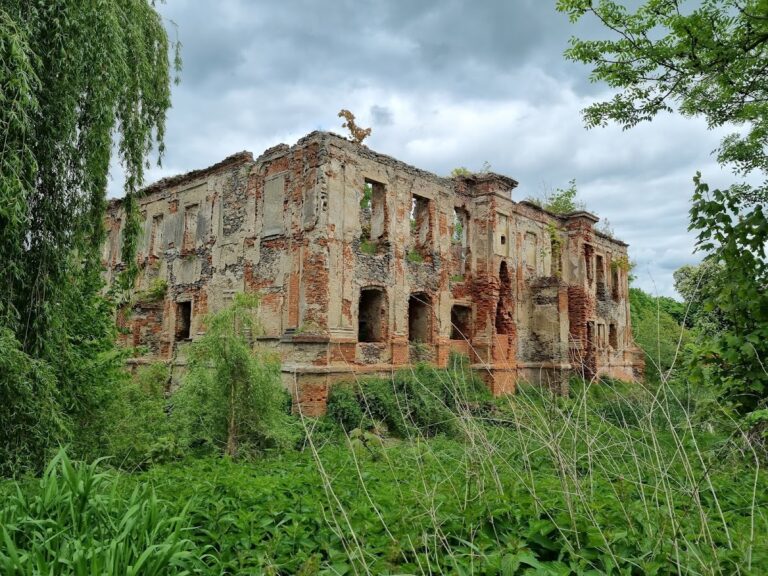
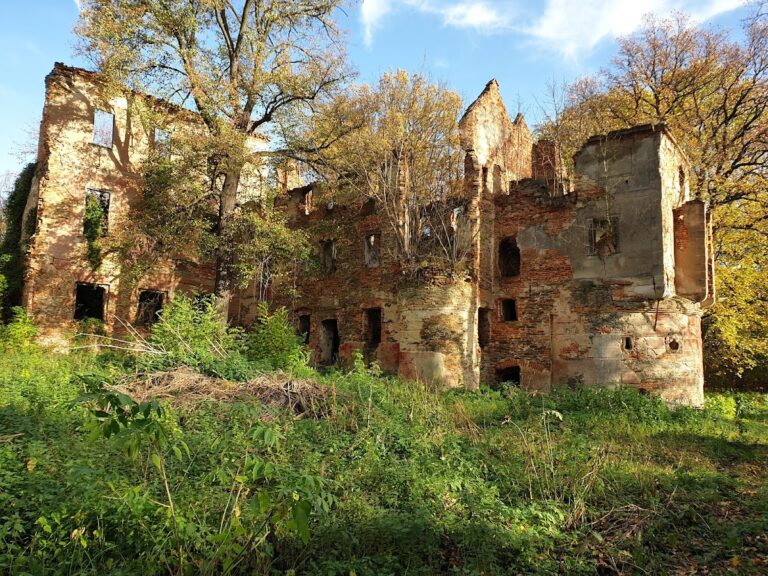
Heinrich Gottfried von Matuschka-Toppolczan, the last owner from the family, was killed in February 1945 when Soviet forces entered Pyszczyn. The palace was looted and devastated during the same period. After the Second World War, it was nationalized and placed under the state agricultural enterprise at Szczepanów. It later contained private apartments and came under the Agricultural Property Agency, the state institution responsible for former state agricultural properties. A private individual purchased the palace in August 2013 for more than 848,000 Polish złoty.
A bottle discovered in the enclosing wall in 1987 held a note sealed there in 1923 by an assistant on the Matuschka estate. The note listed livestock kept on the property and explained that the wall had been built because of frequent burglaries and political unrest, which it associated with communist activity. The palace complex entered the heritage register on 25 May 1977, and the park received a separate entry on 17 February 1979.
Remains
Main Palace
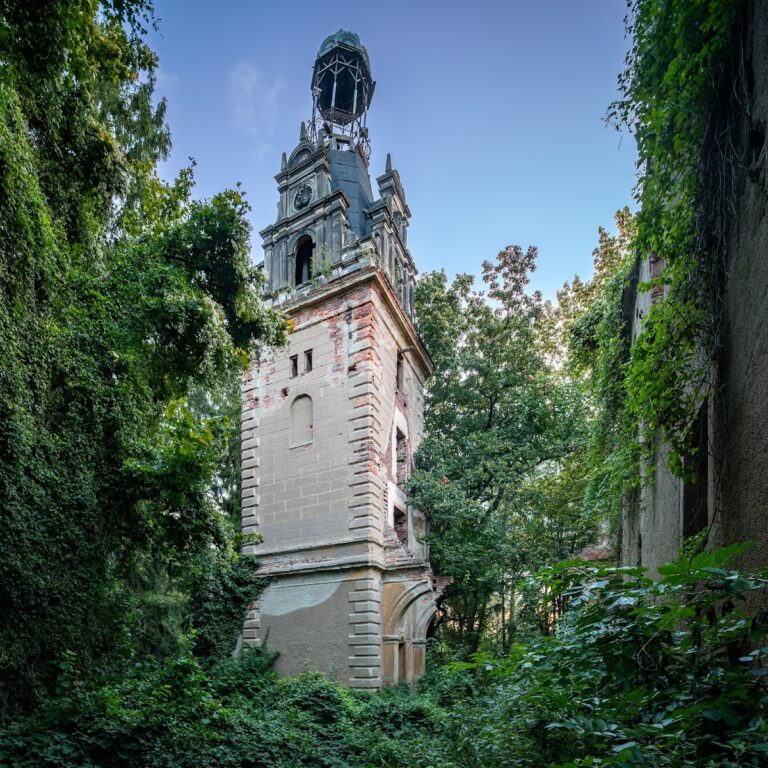
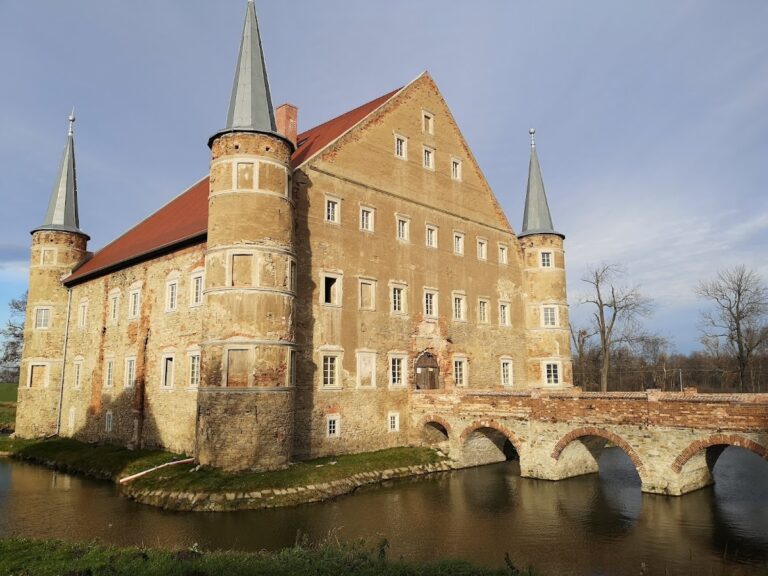
The surviving palace is a multi-storey building with a multi-part plan. Its early-classicist design uses restrained divisions and symmetry, while retaining Baroque elements, an elaborate architectural language associated with the preceding period. The principal entrance has a Baroque portal framed by paired Corinthian pilasters and set beneath a semicircular gable. Its cartouche carries the coats of arms of Heinrich Gottfried von Spaetgen and his wife, Anna Barbara von Oexle zu Friedenberg, while a medallion gives the renovation date as 1726. The roofs are gabled and fitted with dormers, including dormers on the eastern roof slopes.
A semicircular entrance portal leads to a side wing. Its panel bears the Matuschka counts’ coat of arms, with a ribbon inscribed with the renovation date 1882. On the south side of the surviving building stands a round tower with a conical saddle roof. The enlargement of 1794–1796 raised and extended the palace and added the wing containing the chapel. The building was thoroughly renovated in 1954–1957 after its wartime devastation.
Park
The palace is accompanied by a park developed between the late seventeenth and nineteenth centuries. It forms part of the estate’s surviving architectural and landscape setting and has its own heritage-register entry.
Theatre and Former Granary
The associated theatre was created in the late eighteenth century inside a former granary. After the wartime destruction of the complex, the building was superficially renovated during the 1950s for residential and storage use, and it later served as a utility building.
Nearby sites