Palazzo Agnelli: A Turin Residence and Agnelli Family Home
Site at a Glance
- Popularity
- Very Low
- Country
- Italy
- Primary era
- Modern
- Eras represented
- Modern
- Civilizations
- Italian
- Site type
- Domestic
- Remains
- Elite Residence
On this page8 sections
History
Construction and family residence
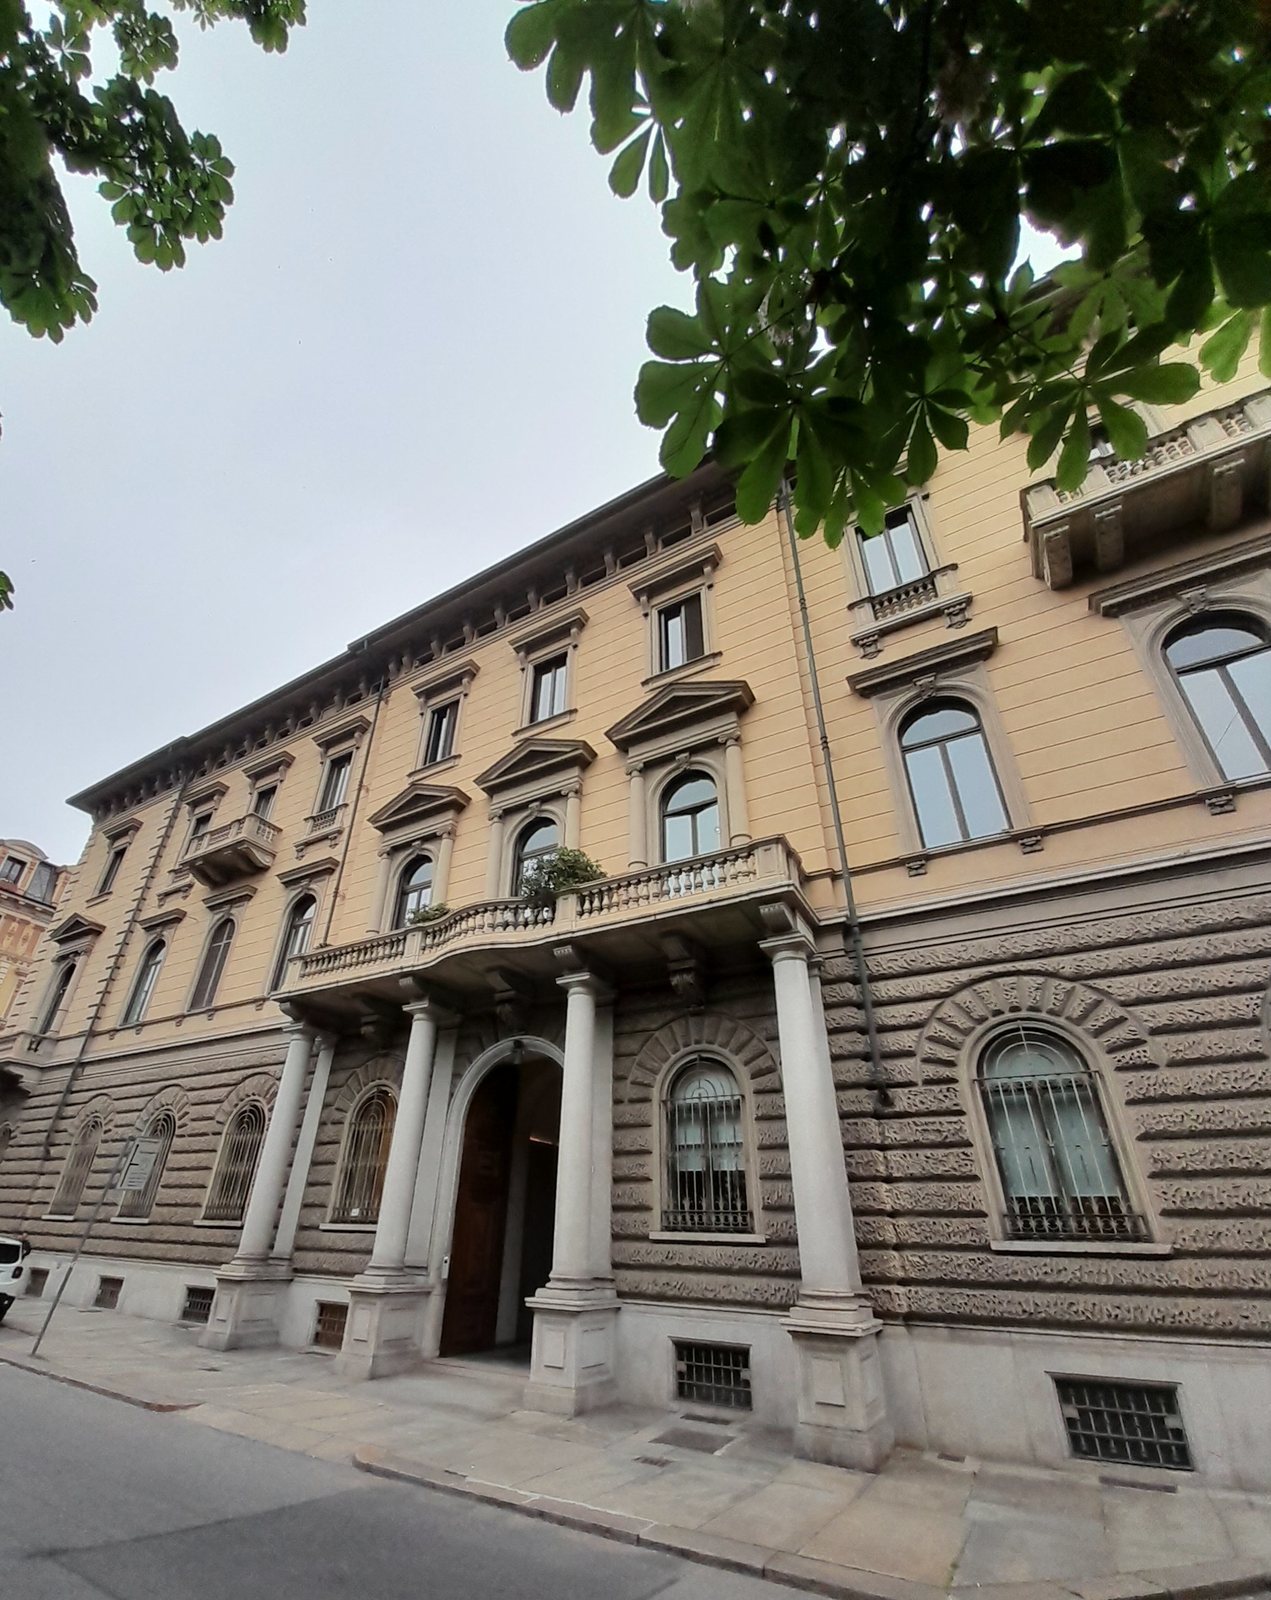
Palazzo Agnelli is a nineteenth-century-style urban residence on Corso Matteotti in Turin, Italy, built by the Chiesa family between 1885 and 1889. The street was then called Corso Oporto, and the architect was Enrico Petiti.
In 1919, Edoardo Agnelli, an industrialist associated with Fiat, chose the palazzo as his home after marrying Virginia Bourbon del Monte. He commissioned architect Giovanni Chevalley to design the decoration of several rooms. The couple raised seven children there: Clara, Gianni, Susanna, Maria Sole, Cristiana, Giorgio, and Umberto. Susanna later recounted the household’s blend of aristocratic customs and modern ambitions in her book Vestivamo alla marinara.
Social life and the family’s departure
The palazzo became a prestigious social salon in Italy. In a 1964 interview, Vogue described its daily laundry service and call buttons for summoning liveried staff. The house also served as a setting for the 1939 film Lo vedi come sei?
When Edoardo died in July 1935, members of the royal family and government figures attended his funeral. A large procession left the palazzo with his coffin and continued to the nearby Church of the Guardian Angels.
After the deaths of both parents and the early death of Giorgio, the children left at different times. Susanna moved out in 1945 after marrying Urbano Rattazzi, followed by Cristiana in 1947 after her marriage to Brando Brandolini d’Adda, and Maria Sole in 1953 after marrying Ranieri di Campello. Clara had lived in the house for a long period with her first husband, Tassilo Fürstenberg; she left in 1974 after marrying Giovanni Nuvoletti. Gianni moved to Villa Frescot with his wife, Marella Caracciolo, in the early 1960s. Their children, Margherita and Edoardo, had spent their childhood at the palazzo and attended the nearby Carducci public elementary school. Umberto was the last sibling to leave, moving with his family to a villa in La Mandria Nature Park.
Later uses
In 1959, some rooms were briefly rented to the family of Rodolfo Debenedetti, including his sons Carlo and Franco. The building later housed the registered offices of the Agnelli family’s financial companies Exor, IFI, and IFIL. In May 2011, it was sold for 18.2 million euros to the Alisia real-estate fund, associated with several Turin families. Palazzo Agnelli is now the headquarters of Fenera Holding.
Remains
The building and its interiors
Exterior
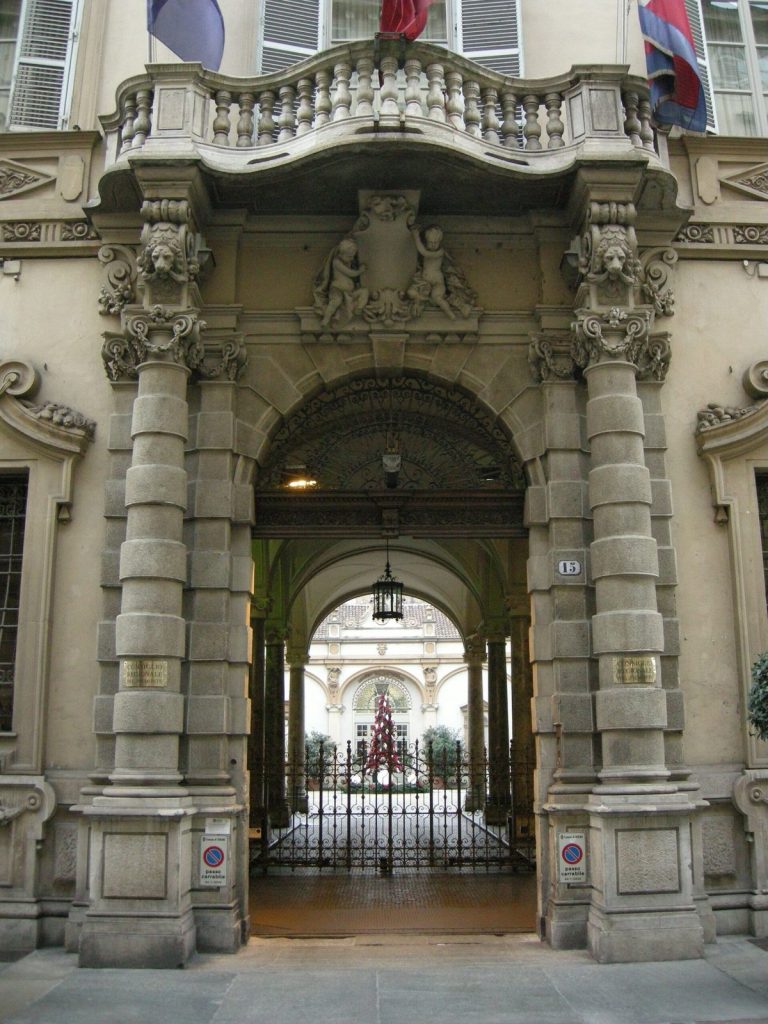
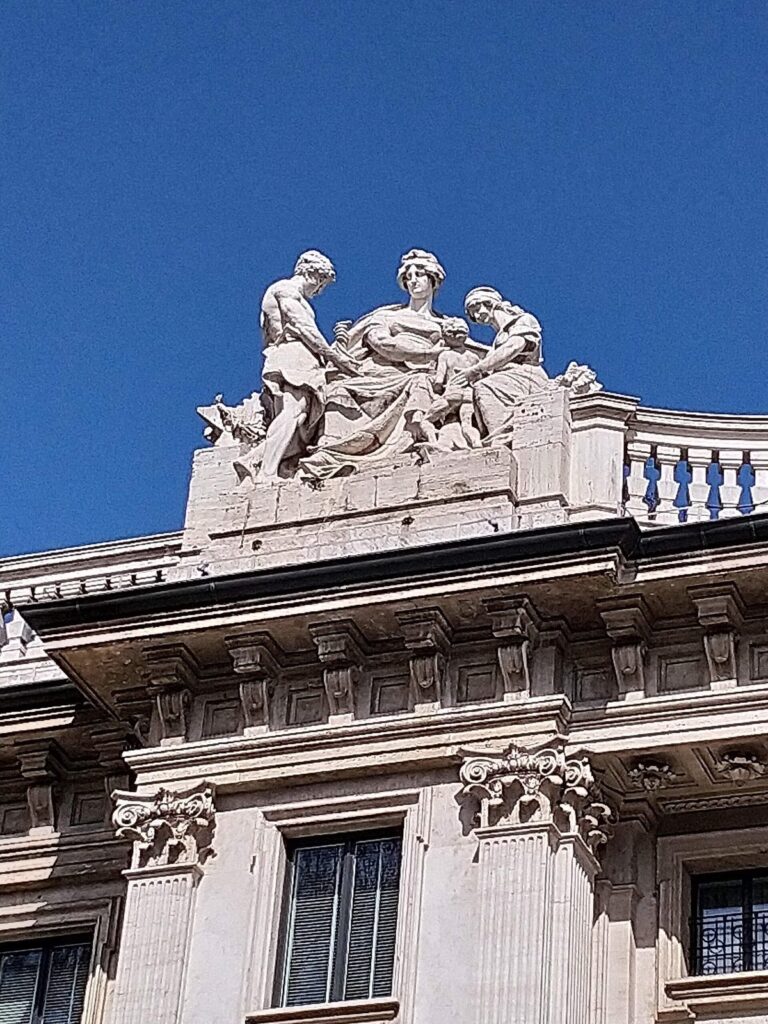
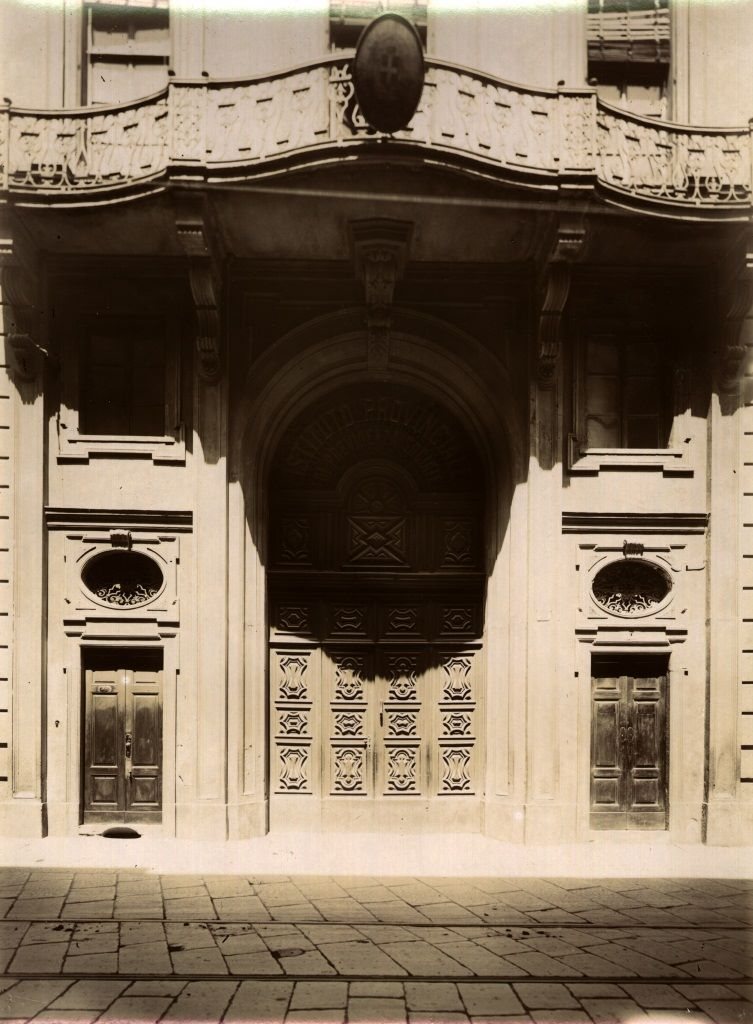
Palazzo Agnelli is a nineteenth-century-style building at 26 Corso Matteotti. Its façade is reproduced on the cover of Les usurpateurs.
Interior decoration
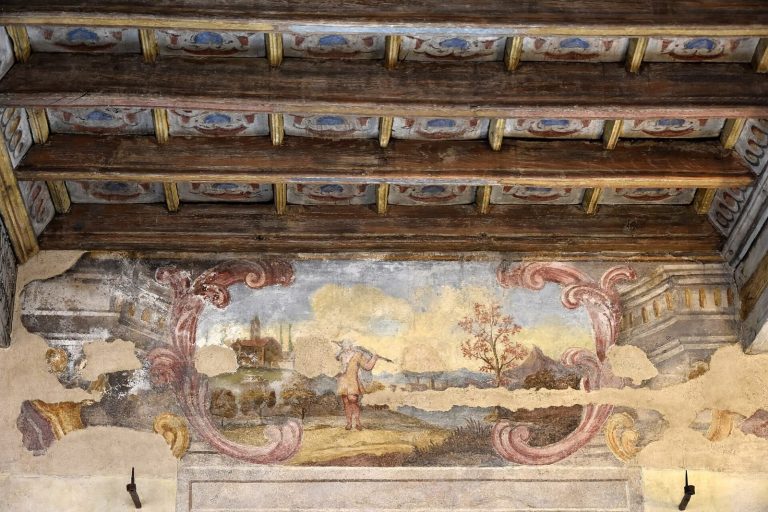
Chevalley’s interior designs survive as drawings made in black pencil on colored paper, now held in the Historical Collection of the Politecnico di Torino, Turin’s polytechnic university. A 1964 Vogue interview described one room containing works by Francis Bacon, Henry Moore, and Emil Nolde. In another salon, a painting by Pierre-Auguste Renoir was positioned between two porcelain pheasants from the Qianlong period, the Qing dynasty emperor’s reign from 1736 to 1795.