Palazzetto Baviera: A Renaissance Palace in Senigallia, Italy


Site at a Glance
- Rating
- 4.6
- Popularity
- Very Low
- Country
- Italy
- Primary era
- Medieval
- External website
- Open
- Eras represented
- Medieval, Early Modern, Modern
- Civilizations
- Papal States
- Site type
- Domestic
- Remains
- Elite Residence
On this page15 sections
History
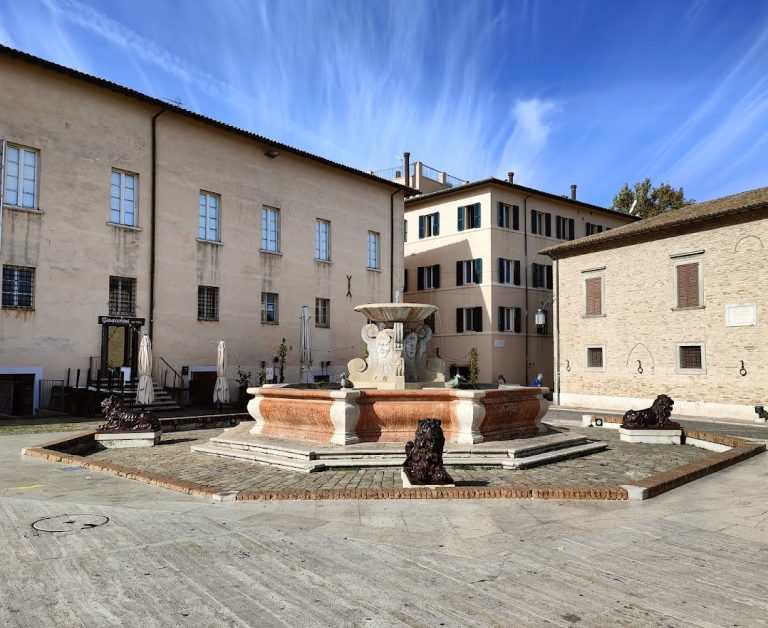
Palazzetto Baviera is a Renaissance palace in Senigallia, Italy, in the Marche region, facing Piazza del Duca. Its original construction date is uncertain: it is generally placed in the fourteenth century, while its present character is also described as a late fifteenth-century Renaissance construction. The building was substantially adapted in the second half of the fifteenth century, when Giovanni Giacomo Baviera made it his residence.
The Baviera Residence and the della Rovere Regime
The palace became closely connected with the political transformation of Senigallia in 1474. Pope Sixtus IV sent Giovanni Giacomo Baviera to take possession of the Rocca for his nephew Giovanni della Rovere, the newly appointed lord of the city. Giovanni Giacomo arrived on 23 October, received the city keys from the population, selected the palace as his residence, and began its renovation.
The Baviera family became the legal owner of the building in 1512. A second Baviera residence once stood on the opposite side of Piazza del Duca, but it was probably demolished during the eighteenth century. Palazzetto Baviera is now the surviving building associated with the family’s political and social position in Senigallia.
Giuseppe Baviera and the Stucco Decoration
Giuseppe Baviera (1530–1591) strengthened the palace’s artistic character in the sixteenth century. He was a trusted man of Guidubaldo II della Rovere, Duke of Urbino, as well as captain of the Senigallia fair and superintendent of the city fortifications. He commissioned an extensive program of stucco, a moldable plaster-based material used for raised architectural decoration, in the rooms on the upper floor.
Federico Brandani, a sculptor and stucco artist from Urbino, executed the decoration between 1560 and 1562. The program brought together sacred subjects and stories from classical mythology and Roman history. Its themes gave the palace’s reception and private rooms an unusually broad visual and intellectual range.
Earthquake, Restoration, and Museum Use
On the morning of 30 October 1930, an earthquake that reached intensity VIII–IX on the Mercalli scale severely damaged the already poorly maintained palace. The Mercalli scale measures an earthquake through its observed effects on buildings, people, and the ground. Exterior walls leaned, interior walls separated and shifted, and the floors and roof were disrupted. Partitions developed diagonal and cross-shaped cracks, the staircase was damaged, and the smallest and least important ceiling collapsed completely. In one corner of the principal room, lunettes fell, while the decorative work suffered deep cracks, detachments, and small losses of fragments.
The artistic value of Brandani’s stuccoes helped prevent the threatened demolition of the building. Restoration began in 1931–1932 under the construction firm of Remo Morpurgo. Alberto Moroni, a sculptor from Perugia, was entrusted with the stuccoes and began with the ceiling of the Hall of Ilio, which had suffered the most severe damage.
Further work in 1951 addressed the decorated and other ceilings, the roof, and the floors. Major restoration began again in 2013 and continued through 2016, with particular attention to Brandani’s stucco ceilings. In 1947, Barbara Marazzani Baviera Benedetti, the last descendant of the family, donated the palace and its contents to the Municipality of Senigallia. She required that the entrance hall and the apartment of the stuccoes remain furnished and retained a lifetime usufruct, meaning the legal right to use the property during her life while ownership belonged to another party. The municipality became the definitive owner in 1956. The building opened to the public as a house museum in 2017 and is also used as an exhibition venue. It is recognized as an Italian cultural property.
Remains
Exterior and Courtyard
Palazzetto Baviera is a low, compact, linear building with a harmonious Renaissance appearance on the side of Piazza del Duca facing the river. Its present front, particularly the window surrounds and the single entrance framed by pilasters and flat vertical strips called lesenes, owes much to restoration after the 1930 earthquake. That work changed the number and arrangement of the doors and windows. Four lateral doorways were removed, although their frames and pointed arches remain visible, while the first-floor windows were reduced from seven to five. Earlier paired windows, or bifora windows, were partly blocked with masonry and can still be seen in the façade.
The central courtyard is probably attributable to Baccio Pontelli, an Italian Renaissance architect and military engineer. Its proportions and decorative motifs have been described as a smaller version of the larger cloister of Santa Maria delle Grazie. A slender portico surrounds the courtyard, its round arches resting on white columns. Windows opening onto the space are framed by simple lesenes and appear to stand on a continuous imitation terrace running along all four walls. The courtyard also gave the family privacy because the palace faced a square intended for military use.
Courtyard Well
An elegant round well occupies the center of the courtyard. Four Baviera coats of arms decorate it, tying the courtyard’s principal feature to the family that occupied and later owned the palace.
Lower Floor and Circulation
The ground floor contains offices, storerooms, closets, and two exhibition rooms. These rooms have painted wooden coffered ceilings, in which beams form a regular pattern of recessed panels. A further communicating room, set slightly apart from the main structure, serves as a conference room.
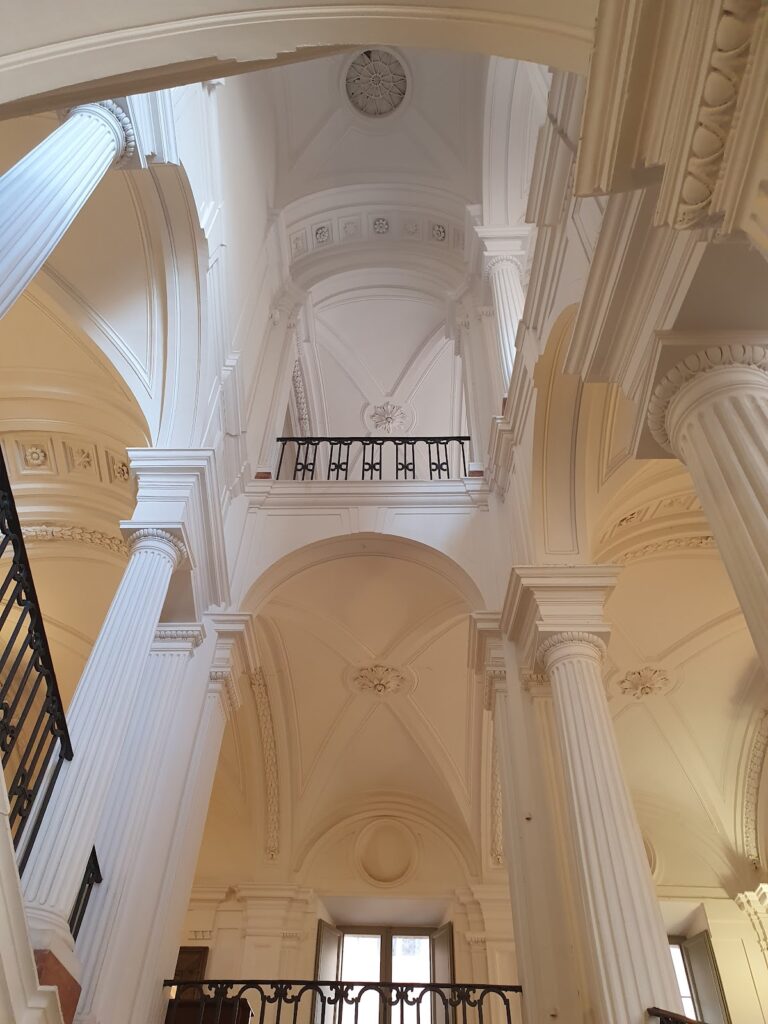
A staircase on the left side of the principal entrance leads to the upper floor. The stucco rooms are reached through a large antechamber bearing a Baviera coat of arms. From this entrance area, the sequence of decorated rooms presents sacred narratives, classical mythology, and episodes from Roman history.
Brandani’s Decorated Rooms
Brandani decorated five principal rooms and the small Camerino della Vittoria, or Victory Room. The group comprises the Hall of the Old Testament, the Hall of Hercules, the Hall of Ilio or the Iliad, the Hall of Republican Rome, the Hall of Imperial Rome, and the Victory Room. Their relief decoration covers ceilings, lunettes, and walls, combining sculptural ornament with narrative scenes.
Hall of the Old Testament
The Hall of the Old Testament is a small, secluded room probably used as a private chapel and place of prayer. It is the only room whose ceilings are devoted to sacred subjects. The ceiling presents a cycle on the history of human salvation. A central rectangular panel shows the Creation, including God creating animals and plants, humanity, mountains, water, and the forbidden tree, together with Adam and Eve, the serpent, and the Moon. Two oval panels at the sides depict the Expulsion from Paradise and Cain killing Abel.
The wall scenes continue the biblical cycle. They include Moses receiving the Tablets of the Ten Commandments, the fall of manna, Joseph before Pharaoh interpreting dreams, Isaac blessing Jacob as Esau returns from hunting, the second plague of Egypt with its frogs, Jacob blessing Ephraim and Manasseh, Abraham preparing to sacrifice Isaac, and Joseph interpreting Pharaoh’s dream of seven fat and seven lean cows. Other scenes show Joseph being dragged into a well by his brothers, the Tower of Babel, Abraham visited by angels, and the universal Flood.
Hall of Hercules
The Hall of Hercules presents six lesser episodes associated with the labors of Hercules, the Greek hero celebrated for his strength and extraordinary feats, alongside numerous allegorical figures. At the center of the ceiling, Mother Earth is surrounded by Spring, Summer, Autumn, and Winter. Other figures represent Prudence, Wisdom, Dialectic, Abundance, Faith, Temperance, Architecture, Grammar, and Hope, together with an unidentified female figure.
The wall lunettes portray Hercules confronting the Erymanthian boar, killing the Nemean lion, and destroying the dragon that guarded the Garden of the Hesperides. Further scenes show him strangling Antaeus, fighting the Hydra of Lerna, rescuing Deianira from a centaur at the river Evenus, killing Cacus, capturing the Cretan bull, spinning wool, carrying the world on his shoulders, capturing Cerberus, and carrying two columns.
Hall of Ilio
The Hall of Ilio, or Hall of the Iliad, is the largest and brightest room and served as the family’s principal reception room. Its stucco scenes draw on the ancient Greek epic traditionally attributed to Homer, which centers on the Trojan War. Captions in Greek accompany each scene.
The ceiling includes a central Renaissance hunting scene and a series of episodes from the Trojan story. Warriors descend from the wooden horse, the Greek sons destroy Troy, and Laocoon and his sons are attacked by the serpents of Apollo. Other panels show Aeneas fleeing the burning city with Astyanax and Anchises, who carries the statue of the household gods, Neoptolemus killing Priam, and the theft of the Palladium by Diomedes or possibly Odysseus. The Palladium was a sacred image associated with Troy’s protection.
The wall scenes begin with the Judgment of Paris, Paris abducting Helen, and Agamemnon summoning the Greek army. They continue with a gift-bearing procession before a woman, the Greek fleet arriving beneath Troy’s walls, Aphrodite protecting Aeneas in battle, the death of Protesilaus, Achilles confronting Hector, and Achilles piercing Hector’s tendons to drag away his body. The remaining scenes depict a battle, Priam asking Achilles to return Hector’s body, Paris killing Achilles, Laocoon urging the Trojans to destroy the wooden horse, and the Trojans dragging it onto the Acropolis.
Hall of Republican Rome
The Hall of Republican Rome contains twelve episodes set in the lunettes of its four walls and framed by shell-shaped ornament. Circular panels called tondi support the sails of the vault, whose small oval medallions contain allegorical figures. Four additional tondi occupy the corners around a richly framed central oval decorated with cornucopias and garlands.
The ceiling allegories represent Charity, Architecture, Arithmetic, Painting, and Astronomy. The wall scenes draw on Rome’s early republican traditions. They depict the combat between the Horatii and Curiatii, Marcus Curtius leaping into the chasm in the Forum, a prostration before a victor, and the Vestal Virgins rescuing sacred objects when the Gauls arrived. Other scenes show the battle between Romans and Gauls at the river Allia, Roman matrons meeting Coriolanus, Camillus addressing the Roman people, Lucius Brutus departing to fight the Tarquins, Mucius Scaevola placing his arm over a brazier before Porsenna, Virginia being killed, Horatius Cocles defending the Sublician Bridge, and Cloelia escaping from Porsenna’s camp across the Tiber. The Vestal Virgins were priestesses of Vesta, the Roman goddess of the hearth, responsible especially for maintaining the sacred fire.
Hall of Imperial Rome
The Hall of Imperial Rome contains ten lunettes, six scenes, and two mythological oval panels. Many of the episodes are difficult to identify, but one clearly depicts Brutus killing Julius Caesar in the Senate beneath the statue of Pompey. The room’s subject matter refers to Rome’s later imperial period and complements the earlier Roman narratives of the neighboring hall.
Victory Room
The small Victory Room, or Camerino della Vittoria, is richly covered with sculptural floral and vegetal motifs. Its decorative program centers on Victory. A large oval panel in the middle of the ceiling shows a winged Victory, surrounded by medallions and cameos representing gods.
Nearby sites