Bishop’s Residence, Uzhhorod: An Episcopal Residence and Historic Jesuit College


Site at a Glance
- Rating
- 5
- Popularity
- Very Low
- Country
- Ukraine
- Primary era
- Modern
- External website
- Open
- Eras represented
- Early Modern, Modern
- Civilizations
- Habsburg, Hungarian
- Site type
- Religious
- Remains
- Palace
On this page18 sections
History
The Bishop’s Residence in Uzhhorod, Ukraine, is a historic episcopal residence that began as a Jesuit college completed in 1646. Standing beside the cathedral on the slope of Castle Hill, the building combines predominantly Baroque architecture with elements of late Classicism and has served religious, educational, administrative, and cultural functions.
Jesuit Foundation
A charter dated 31 July 1640 authorized the transfer of a Jesuit college to Uzhhorod. Janos X Druget, who owned the city, acquired land for the project and cleared existing burgher houses from it. Construction began soon afterward, with Druget providing the financing and substantial funds for the college’s future operation. His wife, Anna Yakuchish, completed the college in 1646.
The Jesuits, a Catholic religious order founded in the sixteenth century and known for education and missionary work, used the college as both a religious and educational institution. After the order was suppressed in the eighteenth century, its property passed to a Catholic educational fund. The college’s later history therefore remained closely connected to the educational and religious institutions that had first shaped it.
Episcopal Residence
In 1773, Andriy Bachynsky became bishop of the Mukachevo Greek Catholic Diocese, an Eastern Catholic jurisdiction whose worship follows the Byzantine tradition while recognizing the authority of the pope. On 15 October that year, he petitioned Empress Maria Theresa to move the episcopal residence to Uzhhorod and transfer the former Jesuit church and college buildings to the diocese.
The request was granted, and the buildings passed to the Mukachevo diocese in spring 1775. By imperial order, Franz Anton Hillebrandt prepared a design for converting the former college into an episcopal residence. The residence was established on Castle Hill and consecrated by Bachynsky. During his episcopate, which lasted until 1809, it acquired a large library based on the Jesuit holdings.
A chapel dedicated to the Dormition of the Blessed Virgin Mary was established in the residence and consecrated in 1780. The Dormition is the Christian feast commemorating the death and assumption of the Virgin Mary. The chapel was initially arranged in the consistory hall, a room used for diocesan administration and official ecclesiastical business.
Rebuilding and Episcopal Use
A major rebuilding in 1846 took place under Bishop Vasyl Popovych. It connected the residence with the cathedral and gave the building architectural characteristics that remain recognizable today. The work also introduced a new episcopal chapel, altar, and images made by the artist Georgiy Rayves.
Bishop Yuliy Firtsak later renewed the chapel and placed a new reliquary containing saints’ relics on its altar. Another reconstruction followed in 1903 under Firtsak. At the beginning of the twentieth century, the residence’s library held almost 20,000 volumes, combining the former Jesuit collections with the later holdings of the diocese.
University Use and Restoration
On 10 June 1950, municipal authorities transferred the building to Uzhhorod State University, which installed a scientific library there. This use altered the interior decoration, and the murals were whitewashed. A decision made in 1990 to reverse the transfer was not immediately implemented because the library still contained archives that could not be moved at once. The relocation of its holdings began in 2009 and 2010.
From 2009–2010 onward, the diocesan administration added a mansard space and carried out continuing restoration. The chapel was restored, the roof covering was replaced, episcopal coats of arms were repaired, painted decoration was renewed, the historic well was cleaned, and the courtyard sundial was restored. The chapel on the second floor was consecrated on 20 February 2011 by Bishop Milan Shashik and thereafter dedicated to Saint Peter the Apostle.
Further work included comprehensive exterior and interior restoration, conservation of decorative elements, replacement of the copper roofing on two towers, preservation of facade decoration during replastering, and restoration of the stone balustrade beside the oak stairway leading to the residence. The building is a nationally significant architectural monument protected under designation number 165/0. Its adjoining front garden, retaining wall, and decorative fence are protected as a locally significant monument of garden-and-park art.
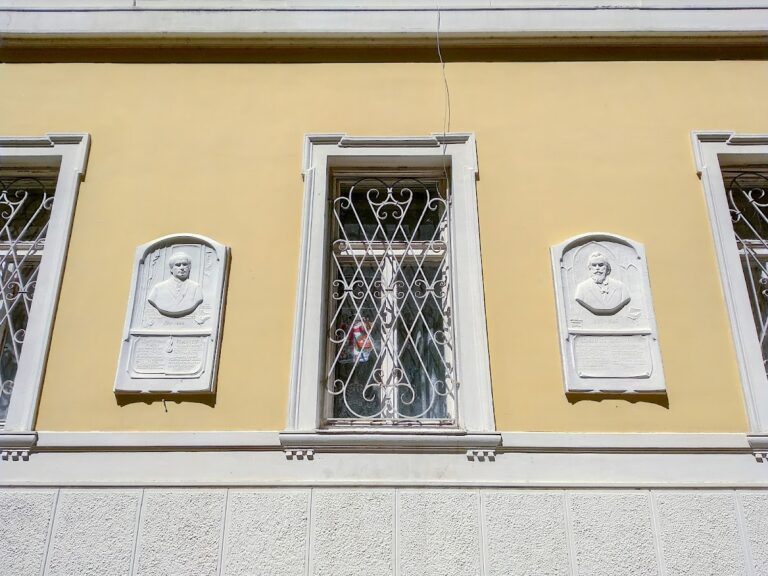
In summer 2014, a stone jubilee cross was installed in front of the residence to replace a deteriorating concrete cross. The initiative came from Bishop Milan Shashik. Work connected with a planned monument to Bishop Andriy Bachynsky also cleared the neglected adjoining square and created paved asphalt paths, while retaining the earlier cross’s architectural form. At the end of 2014 and the beginning of 2015, copies of portraits whose originals had disappeared from the building during the twentieth century were returned to the residence.
Remains
The residence stands beside the cathedral on the slope of Castle Hill. Its two-storey main building has an L-shaped configuration and a mixed internal plan. Built of brick and covered with plaster, it has a palace-like treatment inside and out. The predominantly Baroque character is combined with late Classical elements, while the surviving and restored features reflect its development from a Jesuit college into an episcopal residence.
Building Form and Facades
Towers and End Facade
The end facade rises to three storeys and is framed by two octagonal towers, each arranged in four tiers. Additional octagonal towers occupy the corners of the building’s northwestern section. The roof changes profile above the main mass and includes lucarnes, dormer openings projecting from the roof. Three-armed Greek Catholic crosses were installed on the building in 1878, while later restoration renewed the roof covering and the copper coverings of the two towers.
Western Facade
The lowest storey of the western facade is decorated with blind porticoes, ornamental portico forms without open passages, arranged as paired pilasters. These pilasters use the Composite order, which combines the principal features of the Ionic and Corinthian orders. Above the windows are coats of arms and projecting frames called sandriks, whose cornices are decorated with garlands.
Cathedral Passage
A passage links the residence with the cathedral and is covered by a cylindrical vault. The connection reflects the architectural reorganization carried out during the 1846 rebuilding under Bishop Vasyl Popovych.
Interior Arrangement
First-Floor Rooms
The first floor contained rooms for prospective guests and support staff, as well as rooms for the consistory scribe and the residence manager. Four rooms were assigned to Bishop Yuliy Firtsak. Iron spiral stairs connect the first and second floors.
Reception Hall and Portrait Room
A large hall on the second floor served for official meetings and receptions for officials. Another room housed Hungarian coronation symbols and displayed portraits of crowned persons. Paintings by artists decorated the palace’s walls, while religious murals covered walls and ceilings. Many of these murals were whitewashed during the university period and have since been subject to renewal.
Library
The residence library incorporated the former Jesuit collections and held almost 20,000 volumes at the beginning of the twentieth century. Its later use as part of the university’s scientific library kept the building in institutional use, although the transfer also affected the historic interiors.
Chapel and Courtyard Features
Episcopal Chapel
The original episcopal chapel occupied the consistory hall and was dedicated to the Dormition of the Blessed Virgin Mary. The later chapel received a new altar and images by Georgiy Rayves, and a subsequent renewal added a reliquary containing saints’ relics to the altar. The restored chapel occupies the second floor and was rededicated to Saint Peter the Apostle after its 2011 consecration.
Garden, Well, and Sundial
The front garden is defined by a retaining wall and decorative fencing. An historic well and a sundial form part of the associated courtyard features, and the sundial has been restored. The residence also retains or has restored relief coats of arms, capitals, facade decoration, painted interiors, and returned portrait copies representing works whose originals were lost from the building.
Jubilee Cross
A stone jubilee cross stands in front of the residence. It replaced a deteriorating concrete cross, while elements of the earlier cross’s architectural structure were retained.
Nearby sites