Palau Sacosta Castle: A Gothic Manor House in Girona
Site at a Glance
- Rating
- 4
- Popularity
- Very Low
- Country
- Spain
- Primary era
- Medieval
- External website
- Open
- Eras represented
- Medieval
- Civilizations
- Crown of Aragon, Spanish
- Site type
- Domestic
- Remains
- Castle
On this page6 sections
History
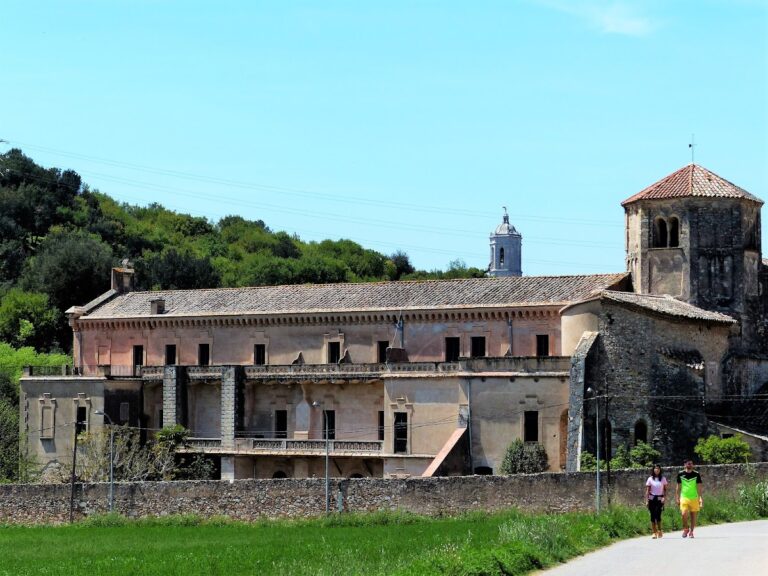
Palau Sacosta Castle is a Gothic manor house in Girona, Spain, in the former municipality of Palau-Sacosta. The present building is believed to have resulted from a major renovation of an earlier house in 1495, and that date is the earliest known documentary evidence for the site.
The renovation was undertaken by Joan de Sarriera, a knight and Bailiff General of Catalonia, a senior royal administrative and fiscal officer. He held that office from 1468 to 1501 and took an active part in the Catalan Civil War. The construction also incorporated stone grave markers from Girona’s Jewish cemetery. Sephardic Jews ceded these stones to Sarriera in 1492 after their expulsion from Spain.
Sarriera married Violant de Margarit of Empordà Castle, and they had two children. The castle remained in the Sarriera family until the beginning of the twentieth century, when it passed to the Marquis of Caldes de Montbuy. It later passed to its current owners, the Marquises of Montoliú. Palau Sacosta Castle is included in Catalonia’s register of Cultural Assets of National Interest and is also protected under Spain’s general designation of all castles as Assets of Cultural Interest, established by the decree of 22 April 1949.
Remains
Plan and construction
The castle has a square plan with two attached towers set diagonally opposite one another. One tower is square and the other circular, while the square tower belongs to the oldest part of the original castle. The walls combine rubble masonry with ashlar, which consists of regularly cut stone blocks, and strengthened corner stones known as quoins. The building stands at approximately 133 metres above sea level.
Towers and windows
The square tower contains a probably thirteenth-century mullioned window. Vertical stone supports divide this window into separate openings, which have small semicircular arches and a carved capital. Gothic windows appear on all the façades, including openings with flat voussoirs, or wedge-shaped stones forming an arch, and triple windows with three openings. Narrow loopholes, intended for defense, are also incorporated into the façades.
Main façade
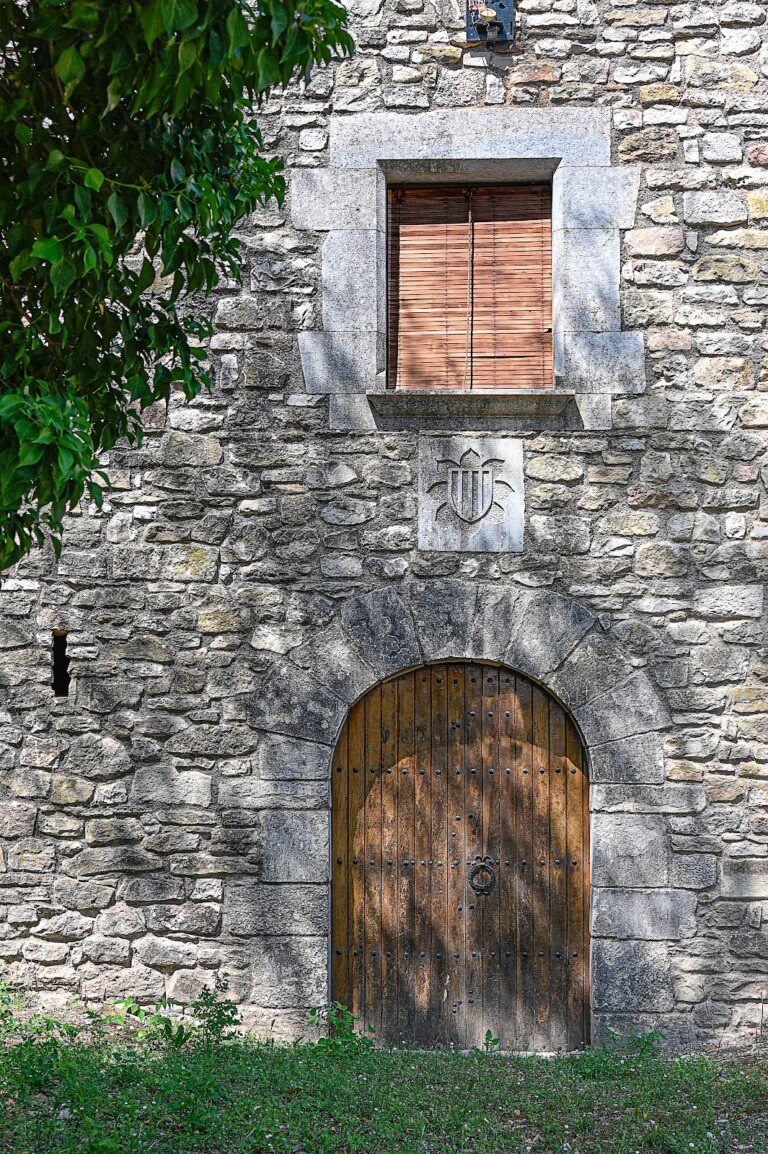
The principal façade has a portal formed by voussoirs arranged around a semicircular arch. Above the entrance is a relief of Joan Sarriera’s coat of arms, protected by a figure of Saint Michael. An inscription identifies the house as made for Joan Sarriera, Bailiff General, in 1495. At the top of the façade, a machicolation, or projecting defensive gallery with openings directed downward, is supported by a double arch resting on three stepped corbels.
Courtyard and noble floor
The rooms are arranged around a central interior courtyard. A projecting stone gallery is reached from one side of the courtyard. The principal rooms occupy the noble floor, the main residential or ceremonial story of the manor house, and retain wooden coffered ceilings formed from recessed or framed panels.
Nearby sites