Basilica of St. Felix (Girona): A Historic Christian Church in Spain


Site at a Glance
- Rating
- 4.6
- Popularity
- Medium
- Country
- Spain
- Primary era
- Medieval
- External website
- Open
- Eras represented
- Classical, Medieval, Early Modern
- Civilizations
- Crown of Aragon, Roman, Spanish, Visigothic
- Site type
- Religious
- Remains
- Fortified Church
On this page11 sections
History
The Basilica of St. Felix (Girona) is a historic Christian church in Spain, developed beside the former Via Augusta on the site associated with Felix of Girona, a martyr of the persecution ordered by Emperor Diocletian in 303–305. The poet Prudentius referred to Felix’s martyrdom at Girona in the early fourth century. The church became the city’s principal church before Girona Cathedral was built and remains the Parish of Sant Feliu within the Roman Catholic Diocese of Girona.
Early Christian shrine and Visigothic devotion
A martyrium, an early Christian shrine associated with a martyr’s burial or death, was probably established outside Roman Girona near Felix’s supposed grave. It became an important pilgrimage center in Hispania. Around 590, the Visigothic king Reccared offered the church a gold votive crown, a ceremonial precious-metal gift dedicated to a sacred site. The crown was stolen in 638 for the coronation of Paulus at Narbonne and was later returned by King Wamba.
By 1002, the church was also associated with devotion to Narcissus. Pope Sylvester II referred to relics of the saint venerated at Girona, while tradition identifies Narcissus as one of the early bishops of the see. During the Muslim occupation of Girona in 717, the earlier church apparently served cathedral functions after the cathedral had been converted into a mosque.
Collegiate community
Following the Frankish conquest around 795, the church housed a community governed by an abbot. Its canons depended on the cathedral, and the institution remained closely connected with that body. The community is recorded by 882, when an Aix canon was mentioned, and its first known abbot, Teudesind, appears in 949.
Several later abbots also held episcopal or archiepiscopal office. They included Arnulf and Borrell, bishops of Vic; Berenguer de Vilademuls, archbishop of Tarragona; Guillem de Vilamarí, bishop of Girona; and Vidal de Blanes, bishop of Valencia. The community was reformed during the eleventh century but never became Augustinian. Its canons followed a way of life resembling that of the cathedral clergy, and many belonged to both institutions until Bishop Arnau de Montrodon prohibited this dual membership in 1337.
Romanesque foundation and Gothic rebuilding
The present church emerged through successive building campaigns that extended from the eleventh or twelfth century into the seventeenth. An extensively rebuilt church was dedicated in 1038 in the presence of Bernard Raymond Pelet, abbot of Lézat. The Romanesque building stood outside Girona’s medieval walls, and repeated conflicts led to its fortification. The church was made more massive, while a substantial part of the funds intended for construction was redirected to defensive works.
The unfinished Romanesque church had reached the triforium, an upper passage or arcaded gallery opening into the nave, when it was partly destroyed during the French siege of Girona from June to September 1285. Rebuilding was decided in the early fourteenth century. Construction began in 1309 under Arnau Estany, and the chapter approved the Gothic project in 1313. The church reached its present length by the end of the fifteenth century.
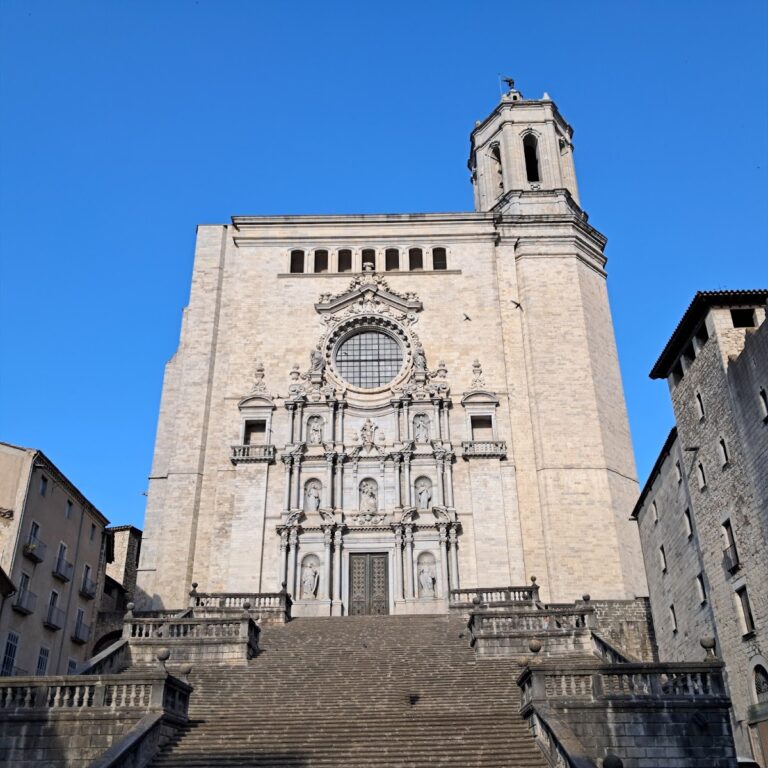
Its influence declined from the sixteenth century. The Gothic bell tower was begun in 1368 under Pere Sacoma and was completed only in the sixteenth century, while the building’s transformation into its mature form continued. A Baroque facade was constructed in the seventeenth century, with work carried out in 1605–1607 and 1610. It was completed on 29 April 1629, following principles drawn from Jacopo Vignola’s Regola delli Cinque Ordini de Architettura, available in a Castilian version by Patricio Caxesi before 1593.
Later changes and modern status
A Baroque chapel dedicated to Narcissus was built between 1782 and 1792 at the request of Bishop Tomàs de Lorenzana. The collegiate community was dissolved in 1835 and incorporated into the parish, after which the church became an ordinary parish church. During the Spanish Civil War, the church was assaulted and damaged in 1936.
The church was protected as a cultural asset of national interest on 3 June 1931. Archaeological excavations inside the former collegiate church in January 2010 identified an earlier structure dating from the late sixth or early seventh century. In 2011, Pope Benedict XVI granted the church the title of minor basilica, an honorific designation for a church of particular religious or historical importance. It was consecrated as a minor basilica on 9 October 2011 during a thanksgiving mass presided over by Cardinal Antonio Cañizares and Bishop Francesc Pardo.
Remains
Plan and Romanesque core
The church stands on a prominence of the hill occupied by much of Roman Girona, near the former Via Augusta. Its fabric combines Romanesque, Gothic, and Baroque elements in a basilical plan, meaning that a central nave is flanked by side aisles and rises above them. Four semicircular arches separate the central nave from each side nave, and a triforium runs above the central space.
The Romanesque structure survives chiefly in the ground plan and the raised choir. The central nave terminates in a large semicircular apse, the rounded end of the church that contains the choir or sanctuary. Tall Gothic windows pierce this Romanesque apse. The south aisle contains two smaller subsidiary apses, or apsidioles. The corresponding apsidioles on the north side disappeared when the Chapel of St. Narcissus was constructed in the eighteenth century.
Bell tower and entrances
The present Gothic bell tower replaced an earlier Romanesque tower. It has an octagonal section and rises to the left of the main Baroque portal on the south facade. Two additional Gothic entrances open from the south and north sides. Before the major fourteenth-century alterations, a staircase on the west side connected the church with the lower ground toward the shore of the Onyar.
Chapels and commemorative features
The Chapel of St. Narcissus occupies the area formerly used by the Chapel of the Holy Sepulchre, which was built in 1349 and later demolished. The surviving chapel contains paintings by Manuel Tremulles and a silver reliquary into which the saint’s body was transferred. The Gothic tomb of St. Narcissus was made from alabaster between 1326 and 1328 by Jean de Tournai.
Eight Roman and early Christian sarcophagi dating from the third and fourth centuries are embedded in the presbytery walls, the area around the main altar traditionally reserved for clergy. They were found during construction of the church. Their traditional recovery in situ, meaning in their original position, supports the interpretation that the church was built over an earlier necropolis.
Capitals, cloister, and surrounding spaces
Many capitals in the apse came from the vanished Romanesque cloister. Their decoration includes vegetal and animal motifs, along with scenes from the lives of Felix and Narcissus. A Gothic cloister was built on the south side between 1357 and 1360, but it was later dismantled to strengthen the church’s defenses against French attacks.
Cemeteries surrounded the church. The northern cemetery, known as the cemetery of the cloisters, still existed in 1631, while the southern major cemetery contained a chapel dedicated to St. Paul. The earlier church’s northern bell tower became known as the old bell tower after the present tower was built. Beside the church near the Balaguer gate stood a canons’ refectory used for chapter meetings, with the cloister to its east. Fortification works destroyed the refectory in 1374.
Painted surfaces and furnishings
Late-twentieth-century restoration revealed Gothic polychromy on the vaults and ribs of the central nave. These painted surfaces had been covered with lime during the Baroque period. Valuable furnishings remain in the church, while additional furnishings are held in the Girona Art Museum.