Walls of Girona: The City’s Historic Defensive Fortifications
Site at a Glance
- Country
- Spain
- Primary era
- Medieval
- Eras represented
- Classical, Medieval, Early Modern
- Civilizations
- Carolingian, Crown of Aragon, Roman, Spanish
- Site type
- Military
- Remains
- Wall
On this page16 sections
History
The Walls of Girona are a defensive complex in Spain, first built by the Romans around 80–70 BCE. The Roman general Gnaeus Pompeius Magnus, known as Pompey the Great, founded Gerunda during the Sertorian Wars, conflicts fought in Roman Hispania. The enclosure helped secure communications along a major route through northeastern Iberia, first called the Via Heraclea and later the Via Augusta. Parts of the Roman wall may have reused earlier Iberian fortifications.
Roman foundation and reinforcement
In the late third century CE, Roman builders strengthened the enclosure in response to incursions while keeping its existing course. They added square towers, including structures beside the northern and southern entrances and one at Torre Gironella.
Medieval expansion
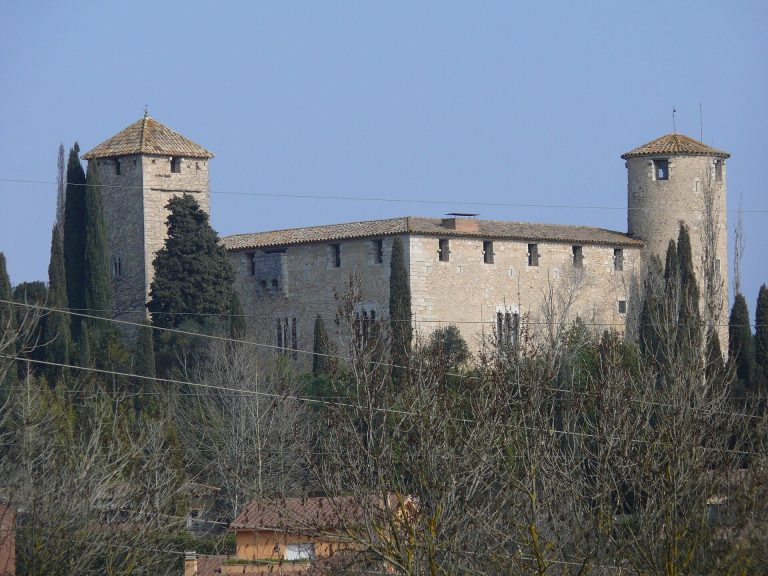
During the ninth and tenth centuries, Girona stood near the boundary between the Frankish kingdom and territories controlled by Arab rulers. The walls underwent major reforms in this frontier setting. In the eleventh century, castles at Sobreportes and Girona, also known as the Castle of the Viscount, guarded the city’s principal entrances, while another stronghold stood at Gironella, the highest point in the defenses.
Urban growth in the fourteenth century brought further changes under Peter the Ceremonious, or Peter IV of Aragon. The older enclosure, known as the Força Vella, or old fortified enclosure, was strengthened as an inner defense, and new walls extended around settlements outside it. Work on the Mercadal wall began in the first half of the fifteenth century.
Sieges and early modern defenses
Girona’s defenses faced attacks and sieges over many centuries. In 793, an expedition led by Abd al-Malik attacked the Franks. In 827, fighting associated with the Revolt of Aissó set local counts against Frankish forces in the Spanish March, the Frankish frontier region in northeastern Iberia. In 1285, Philip the Bold of France besieged Girona during a crusade declared by Pope Martin IV against Peter the Great, Peter III of Aragon.
During the Catalan Civil War, a conflict in the Principality of Catalonia under John II of Aragon, the siege of the Força Vella began on 5 June 1462. The army of the Council of the Principality, led by Hug Roger of Pallars, took the city but not its fortified enclosure. On 23 July, French forces under Louis XI, allied with Joan el Gran, or John II of Aragon, ended the siege.
Conflict between Spain and France brought further sieges in 1653, 1684, and 1694. After the last, Girona remained under French royal control for four years. In 1711, during the War of the Spanish Succession, a European struggle over the Spanish throne, Bourbon forces under Philip V besieged and captured the city. In the seventeenth century, the defenses had also been upgraded with projecting defensive works called bastions and with moats, following a system associated with the French military engineer Vauban.
Damage and preservation
The first and second sieges of Girona in 1808, followed by another in 1809, caused extensive damage during the Peninsular War, the conflict in Iberia against Napoleonic France. In 1814, as the French occupation ended, major fortifications including Torre Gironella and the Bastion of La Mercè were blown up.
From the nineteenth century onward, sections that hindered urban growth were demolished, while other stretches survived and remain walkable. Architects Bosch, Tarrús, and Vives restored the wall section between the former convent of Sant Domènec and the Jardins de la Infància during the 1980s. The walls and related historic features are protected as a Cultural Asset of National Interest in Catalonia; the site has also been listed as a Spanish Historic Heritage monument since 1967.
Remains
The surviving defenses form a layered complex of walls, gates, towers, castles, and bastions, built chiefly from sandstone. The Roman circuit followed the terrain in a roughly triangular plan, while later fortifications altered and extended its course around Girona’s historic center.
Roman enclosure
Plan and entrances
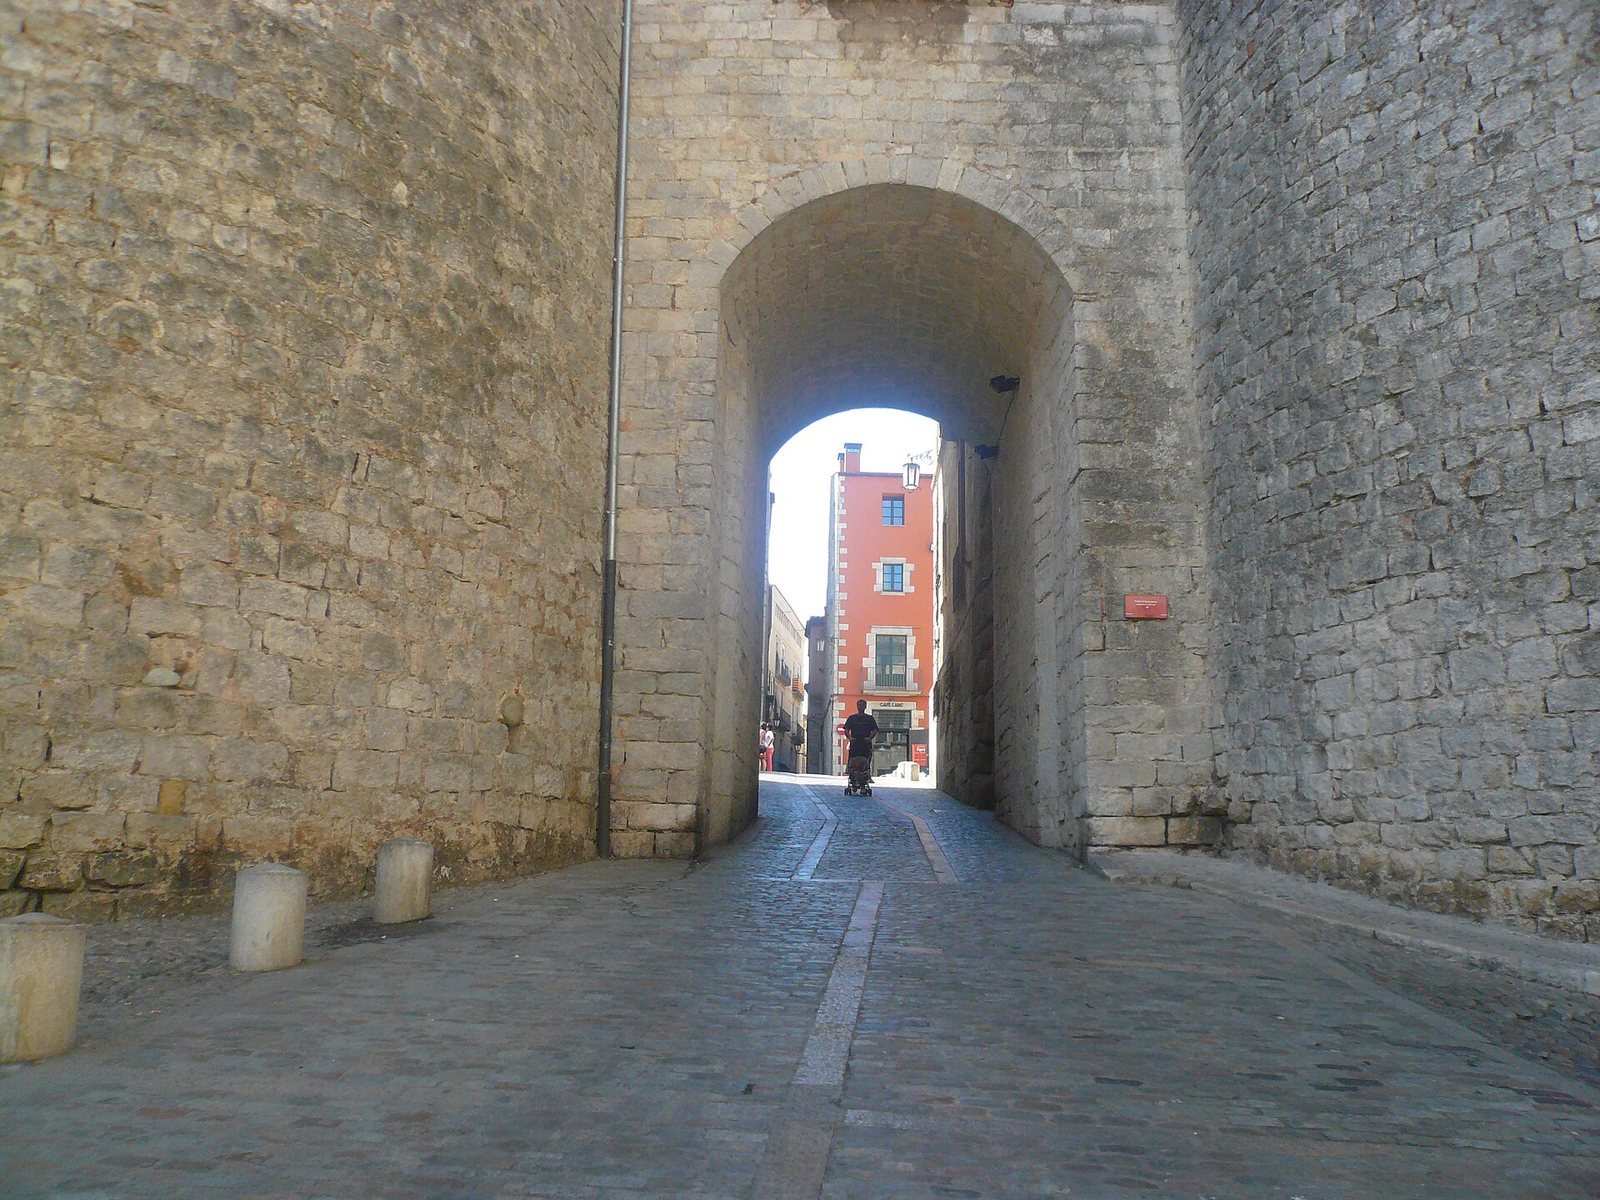
The earliest enclosure covered about six hectares. Its principal north–south street, the cardo, or main street running north to south, follows the line of present-day Carrer de la Força. Roman builders used sandstone, including stone from Domeny. At least three gates served the circuit: Sobreportes and Migdia stood north and south of the route later known as the Via Augusta, and a third entrance lay between Torre Gironella and the present German Gardens.
Southern and eastern traces
At the upper point of the Roman circuit stood the square-plan defensive structure of Torre Gironella. Its precise junction with the wall is uncertain. The site occupied the highest point in the city’s defenses, though it lay below the surrounding mountains. From there, the wall descended through the courtyard of the Les Àligues building, the former convent of Sant Domènec, and the courtyard of the former Maristes school to Correu Vell gate, at the southern entrance and the start of Carrer de la Força. Some Roman fabric is incorporated into Casa Pastors.
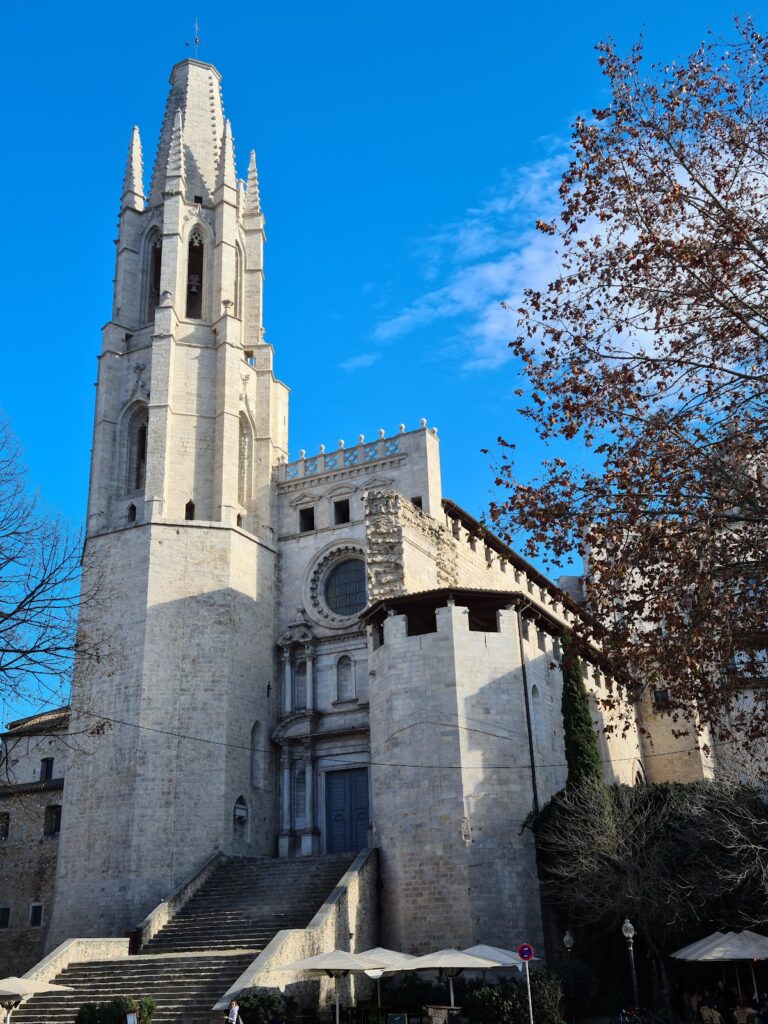
From Correu Vell, the course roughly follows Carrer Ballesteries and reappears near the street’s end within Boschmonart tower. It then follows the Sant Feliu ascent before turning at a right angle toward Torre Gironella. Near the church of Sant Feliu, substantial sections preserve polygonal masonry, made from stones shaped into polygonal blocks.
Northern course
Beyond Sobreportes, the wall passes through buildings. At the cathedral, it follows the north side of the central nave, then continues through Sant Cristòfol gate and returns toward Torre Gironella. Across the circuit, Roman masonry survives in sections, often as foundations or lower courses beneath later walls.
Medieval defenses
Early medieval wall works
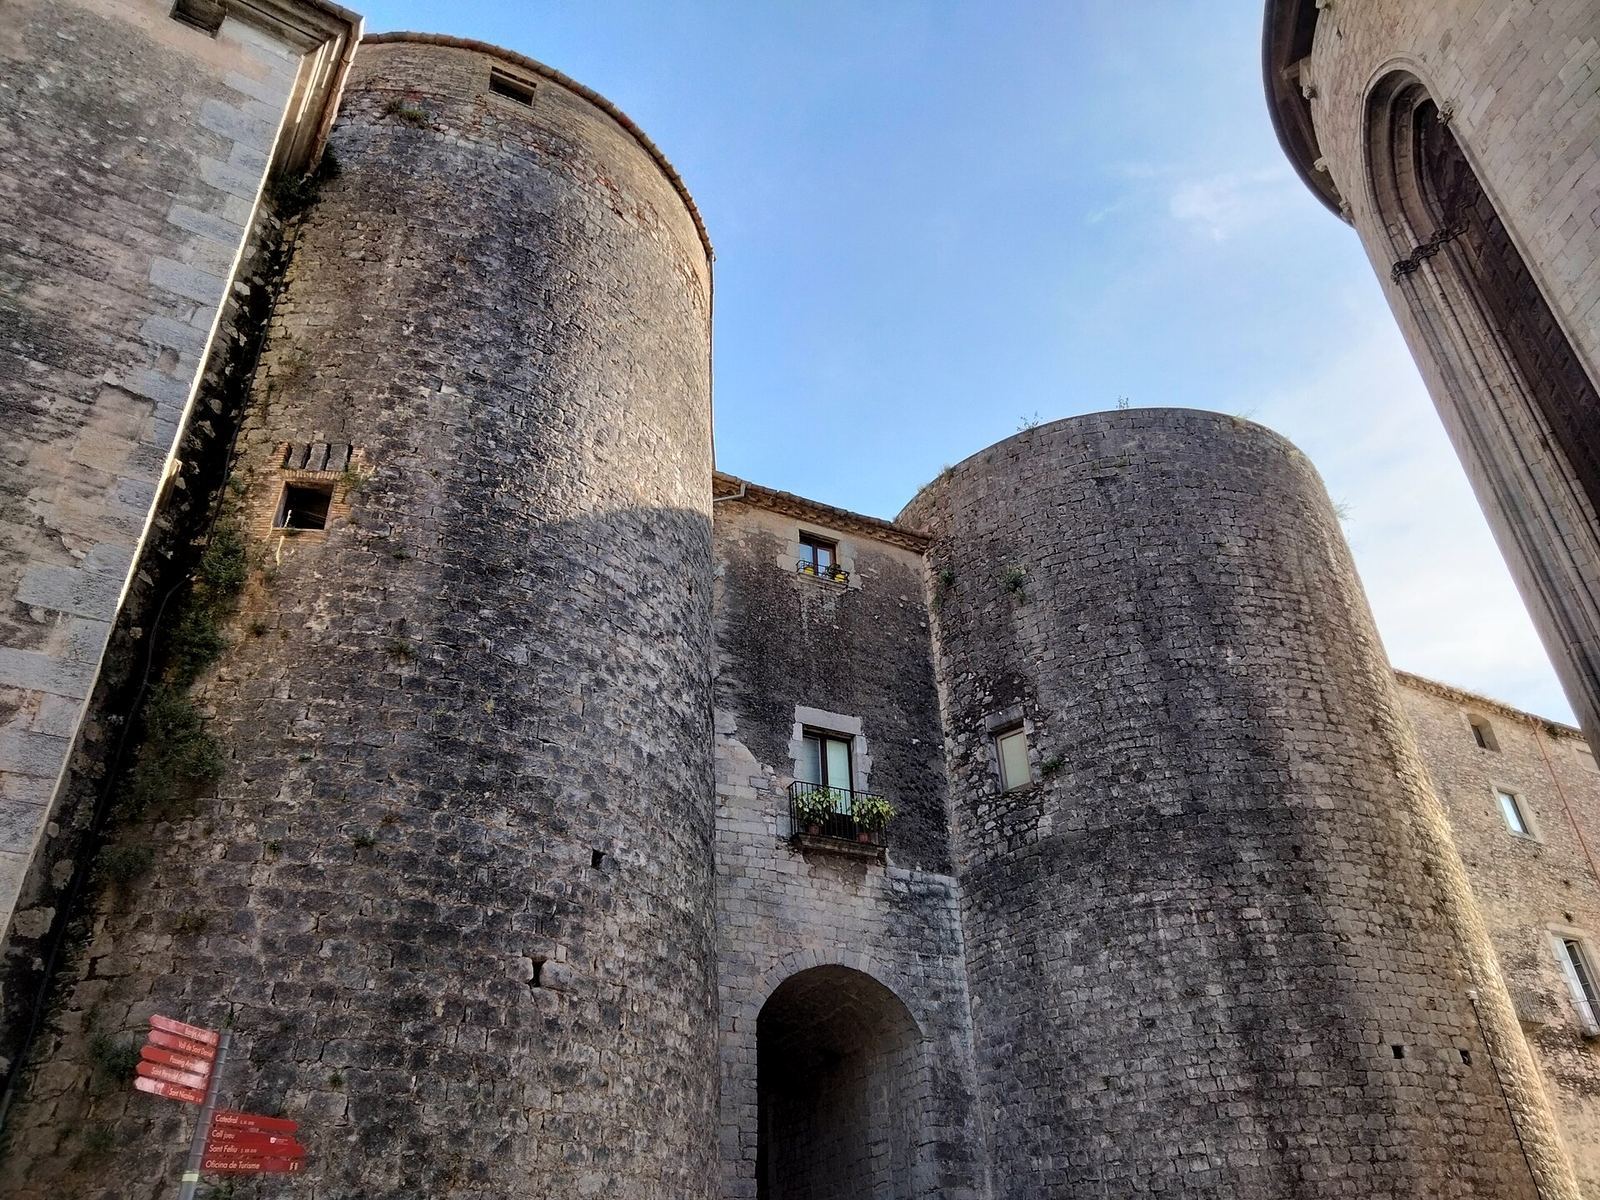
Work in the ninth and tenth centuries thickened the walls by adding a second layer on the inner side and altered the northern perimeter. Newly built towers shaped like truncated cones alternated with the square towers of the Roman defenses.
Castles and expanded circuit
The separate strongholds at Sobreportes, Girona, also called the Castle of the Viscount, and Gironella were associated with the main entrances and the city’s highest defensive point. Later medieval walls took in the areas of Sant Feliu, Sant Pere, Santa Eulàlia, l’Areny, Vilanova, and Mercadal as well as the older fortified center. Wall height and thickness followed the terrain, with square and circular towers placed at strategic points.
Wall beside the Onyar
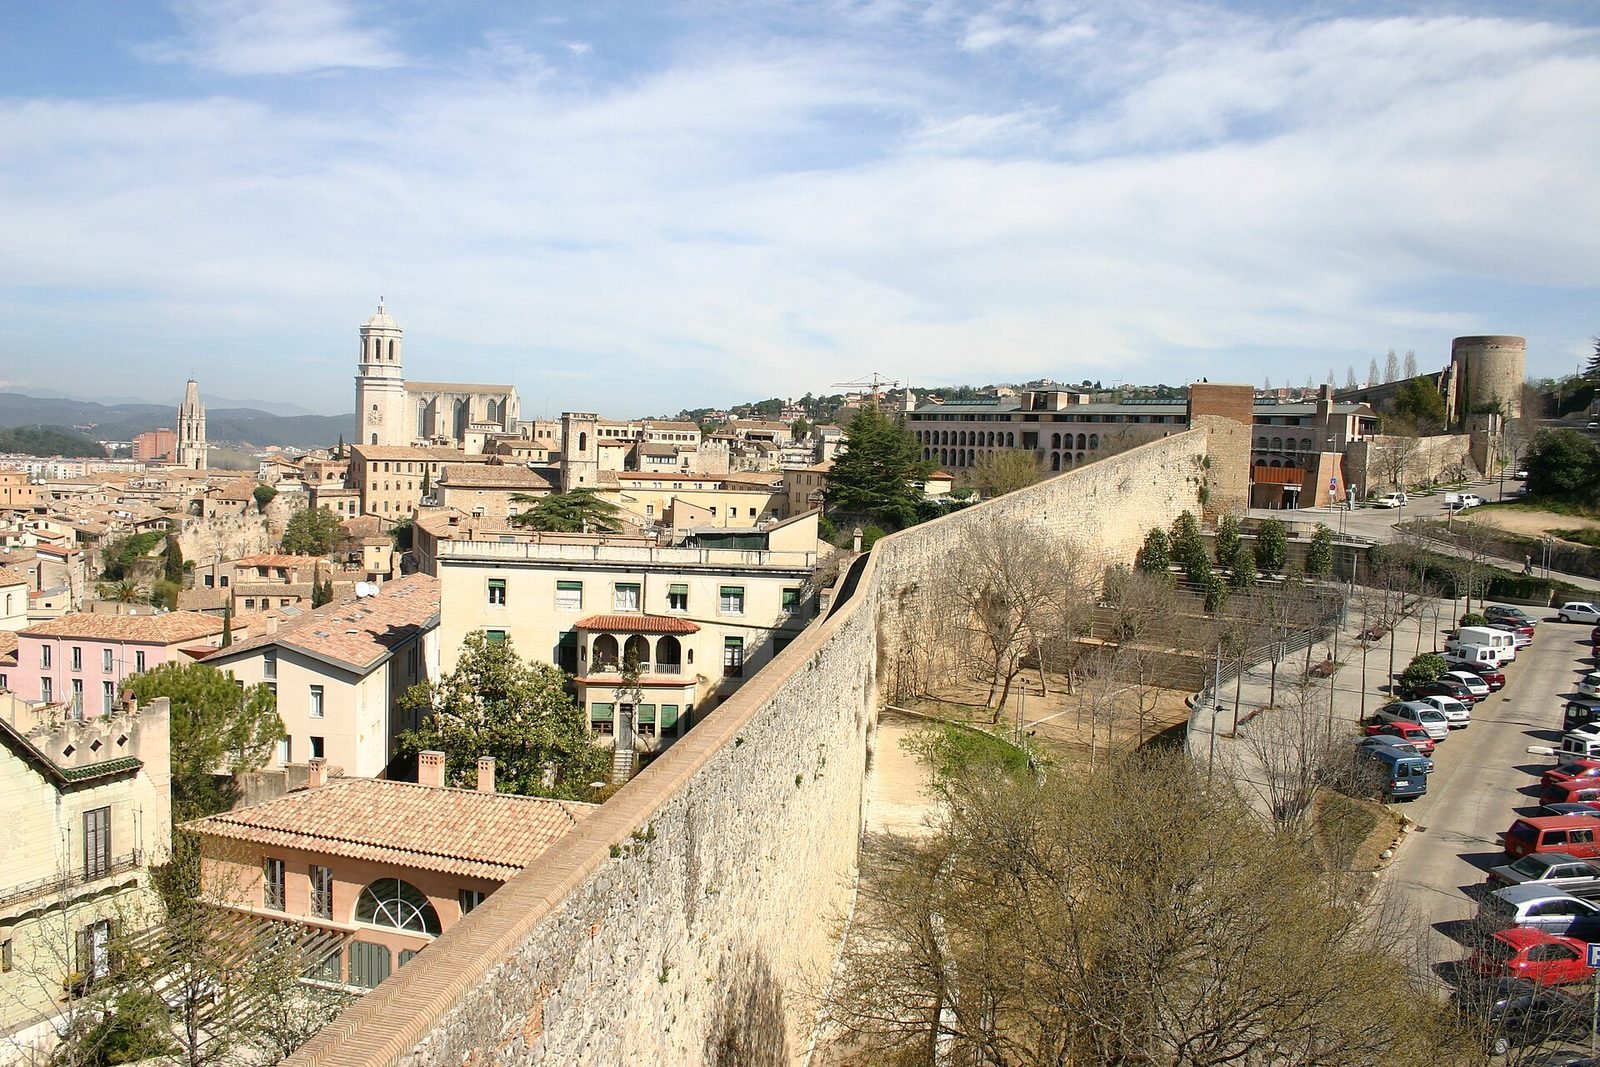
A surviving medieval stretch runs beside the Onyar River from the former convent of Sant Domènec to the Jardins de la Infància. It is built from cut Girona stone. The upper band includes arrow slits, narrow openings for firing weapons, and generally has newer masonry. Where damaged parts, particularly sections of towers, were rebuilt, the restoration stone was left exposed.
Seventeenth-century bastions
On the Onyar’s right bank, the bastions were Sant Pere, les Sarraïnes, Sant Cristòfol, la Mercè, l’Areny, and Sant Narcís. The Mercadal wall had bastions at Figuerola, Santa Creu, del Governador, Santa Clara, Sant Francesc, and Bournonville. Moats formed part of these defenses.
Surviving extent
Some sections of the old walls remain walkable, with several towers incorporated into the surviving route. The stated overall measurements are a perimeter of 930 metres and a height of 60 metres.