Palau dels Milà i Aragó: The Palace of the Marquises of Albaida

Site at a Glance
- Rating
- 4.4
- Popularity
- Low
- Country
- Spain
- Primary era
- Early Modern
- External website
- Open
- Eras represented
- Medieval, Early Modern, Modern
- Civilizations
- Crown of Aragon, Spanish
- Site type
- Domestic
- Remains
- Palace
On this page12 sections
History
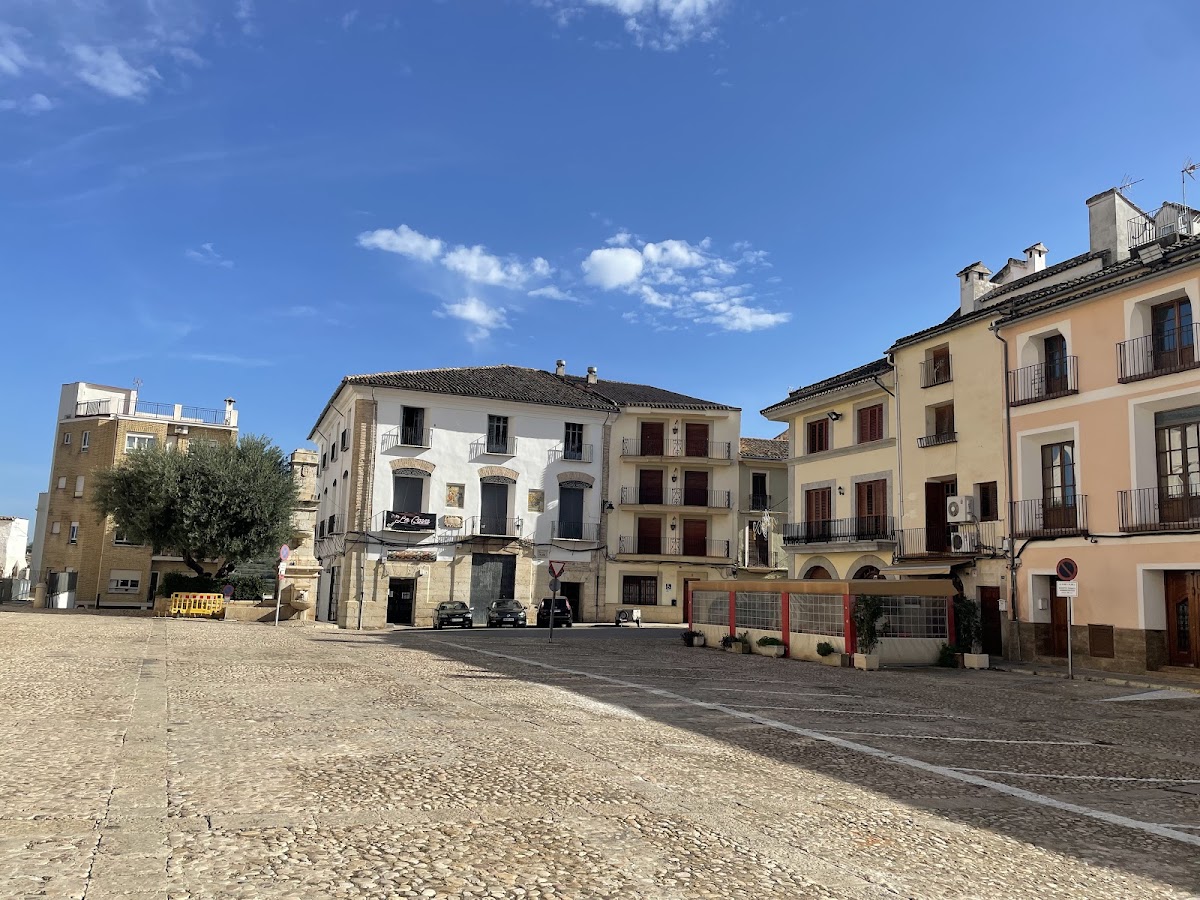
Palau dels Milà i Aragó, also known as the Palace of the Marquises of Albaida, is an aristocratic palace in Albaida, Spain. Its earliest phase was built around 1471–1477 over an earlier fortified residence, and the building combines Valencian Gothic, Renaissance, Baroque, and rustic elements. Standing on the town’s Major Square, it is regarded as Albaida’s most emblematic building.
From Arab settlement to Christian lordship
Albaida began as an Arab-founded settlement and was repopulated after the Christian conquest. James I reconquered the town and settled it with Christians in 1248, distributing the land among 90 colonists. Albaida remained under the Crown until 1269.
A probably fortified lordly residence occupied the site before the present palace. It also strengthened part of the town’s enclosure. Its construction is tentatively associated with Admiral Conrad Llança, who acquired the baronies of Albaida and Carrícola in 1279 and Montaverner in 1286. The lordship was later confiscated and granted to the Vilaragut lineage, which held it until 1471.
The Vilaragut family usually lived in the kingdom’s capital but maintained a palace in Albaida for occasional stays. In 1429, Pere Pardo de la Casta, the husband of Baroness Carroça de Vilaragut, came to defend the town against Castilian attacks during the War of Castile, a conflict between the Crown of Aragon and Castile.
The Milà i Aragó palace
Financial difficulties led the Crown to seize and auction Albaida and its barony. Cardinal Lluís Joan del Milà purchased them in 1471 and transferred the barony to his son Jaume del Milà in 1477. Jaume’s marriage to Elionor d’Aragó established the Milà i Aragó lineage and was connected with the granting of the county title to Albaida’s lords.
The transfer document refers to the building as a fortalitio seu dominali hospitio, meaning a fortress or lordly residence. This early palace, built around 1471–1477, formed the first phase of the structure that survives today. Between 1525 and 1550, a new wing enclosed its courtyard and reorganized the residence around a quadrangular plan. The reform incorporated the middle and eastern towers of the earlier fortifications and redirected the palace toward the Major Square.
In 1604, Philip III created the Marquessate of Albaida. A later peasant revolt against excessive taxation was harshly suppressed by the viceroy. The Milà i Aragó lineage retained the county and later the marquessate through the early modern period, until its principal branch became extinct. The title passed to the Orense family in 1841. José María Orense, marquess from 1865 to 1880, moved from Valencia to Madrid to preside over the Constituent Assembly of the First Spanish Republic and pursue a political career.
Alteration and changing uses
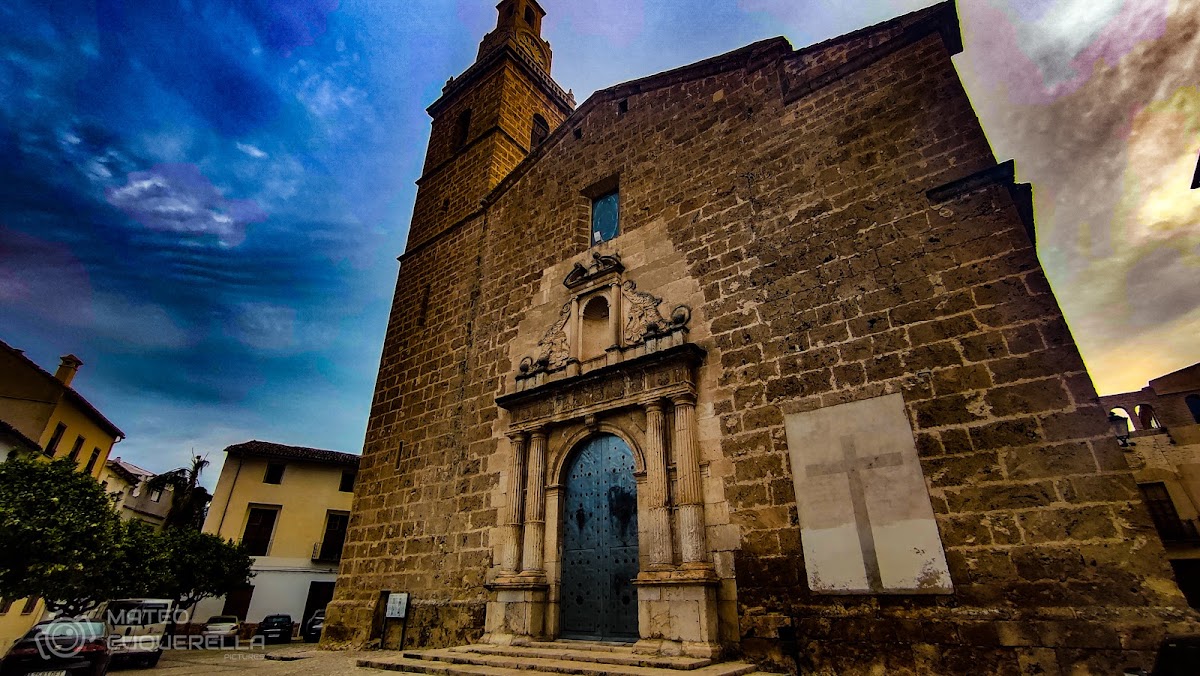
The construction of Albaida’s archpriestal church of Santa Maria between 1592 and 1624 required the demolition of one of the palace’s four wings. Around 1610, another wing was built beside the eastern tower along the line of the town wall. Part of the former enclosure was cleared for a private palace garden, and the earlier parade courtyard disappeared. The palace remained directly connected to Santa Maria, with a door on the principal floor that once allowed the lord to pass from his bedroom to a private gallery facing the presbytery, the area surrounding the high altar and reserved for clergy.
In 1896, an Albaida landowner and wax manufacturer known locally as the Marquis of Corbellot acquired the palace. From 1912, its owner and resident, Tomàs Monzó, converted parts of the building into rental housing, an inn, and a casino. From 1918, Marieta Monzó hosted La Dominical, a Catholic bourgeois association that educated workers’ daughters. After entering the Convent of the Esclaves de Benirredrà, she ceded the palace to the association. Family members later looted its movable property, while a paper manufacturer from Alcoi recycled the marquessate’s documentary archive.
During the Spanish Civil War, a conflict fought from 1936 to 1939 between the Republican government and Franco’s forces, the palace housed Valencia’s Centre for Recruitment and Militias from 1938 to 1939 after Franco’s army besieged the capital. It also served as Albaida’s municipal seat from 1936 to 1939. After the war, it was temporarily used as a regional prison before returning to La Dominical as a school and centre for spiritual exercises.
Fire, restoration, and protection
A fire during the night of 26 December 1986 damaged the oldest western wing. Emergency consolidation of the roof could not be financed in time, and severe weather caused the wing to collapse in November 1987. Its exterior walls remained, while the theatre on the upper floor was destroyed. Consolidation and restoration began in 1994, followed by further work from 1998 onward, including later consolidation of the western tower. Some parts of the building remain in an advanced state of deterioration.
Palau dels Milà i Aragó has been protected as a Site of Cultural Interest since 6 June 2001 under national and Valencian heritage frameworks. It is recognized as a monument and registered under reference RI-51-0010645. Its functions have ranged from aristocratic residence to housing, inn, casino, educational and religious institution, recruitment centre, prison, and public cultural facility. It now contains the International Museum of Puppets of Albaida and a tourist office. Another fire affected part of the building in January 2008.
Remains
Plan, towers, and town enclosure
The palace is an elongated structure approximately 77 metres long and between 5.8 and 19.4 metres wide. It rises through four floors, with three visible from the Major Square. Its fabric is mainly rammed earth, earth compacted within temporary formwork, and masonry, construction made from units such as stone or brick joined with mortar. Later work added ashlar, or regularly cut stone blocks, and brick. The result is a varied structure in which rustic construction survives alongside Gothic, Renaissance, and Baroque elements.
Early fortified residence
The earliest palace had an L-shaped plan, an attached courtyard, a fortified entrance, and a large western tower. It was built over the town wall beside the new Vila gate, constructed in 1460, and reinforced a vulnerable section of the medieval enclosure. The western tower formed part of this first palace, while the middle and eastern towers were incorporated during later reforms.
Main façade and arches
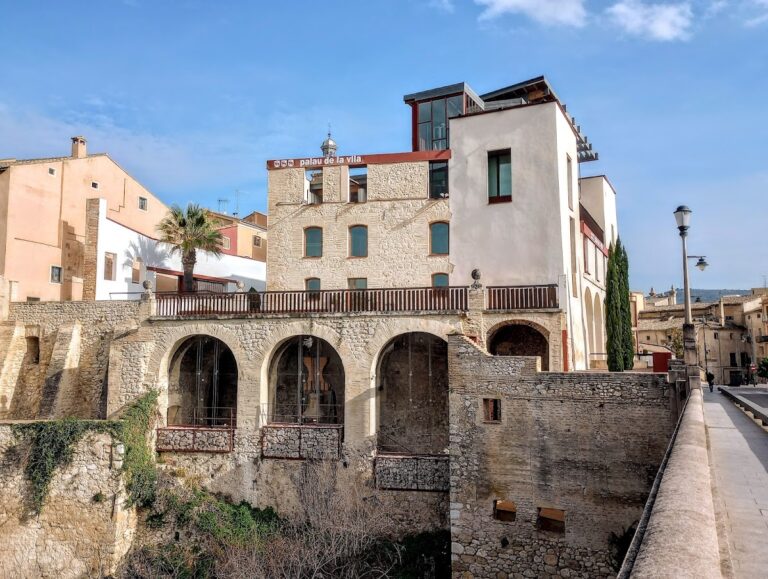
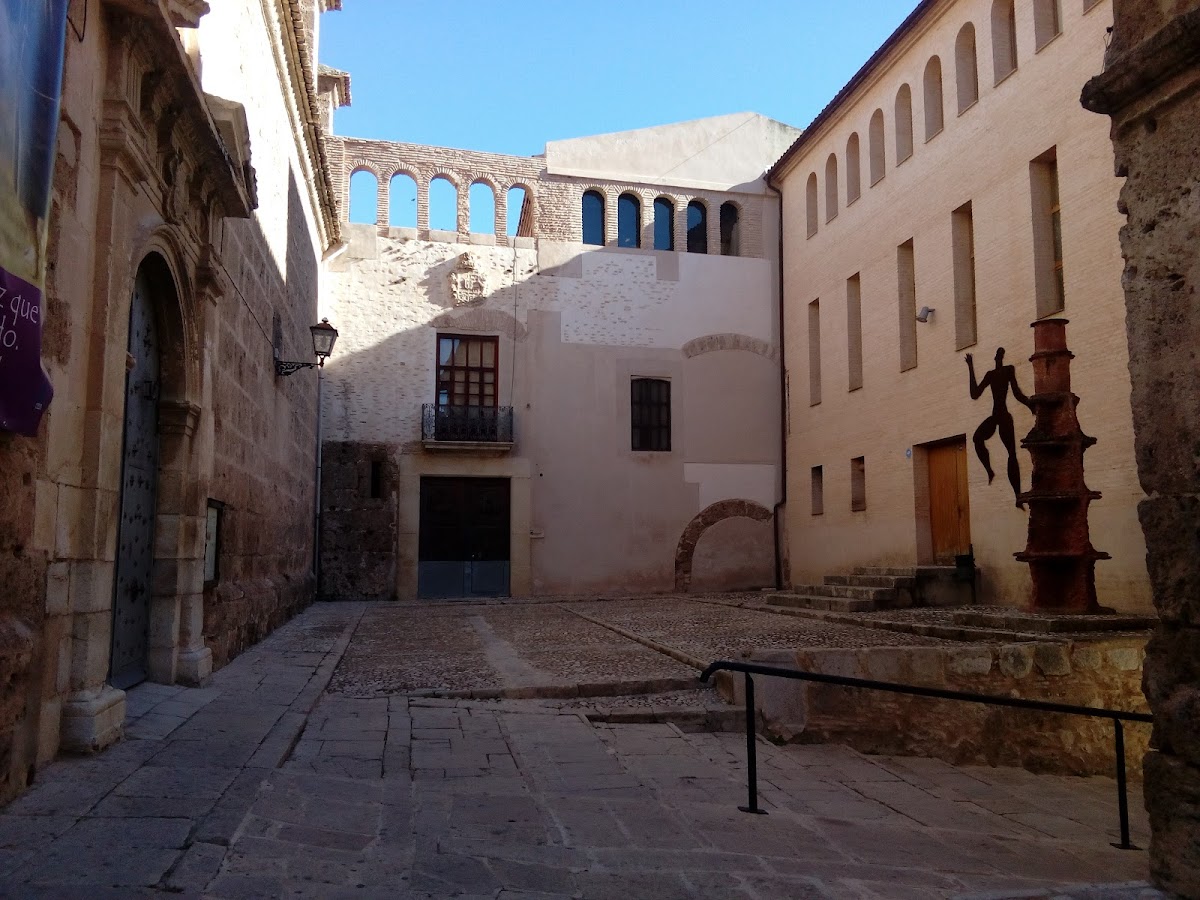
Three square, battered towers stand in sequence along the main façade. The large façade facing the Major Square was originally the southern side of the palace, while the principal façade faced the former parade courtyard. The small Vileta square preserves evidence of that courtyard and contains the lateral access to Santa Maria’s church.
A large semicircular arch between the western and middle towers was opened in 1767–1768. Made of ashlar and brick, it was later vaulted and plastered. The passage crosses the palace and leads by a stairway toward the lateral entrance of Santa Maria and the medieval town. A chapel beneath the arch contains an image of Mare de Déu del Remei, the Valencian title of the Virgin Mary meaning “Our Lady of Remedy.” A second arch between the middle and eastern towers was opened in the late nineteenth century and provides direct access to the palace vestibule. A new entrance from the Major Square was created there after the building ceased to belong to the marquises.
Courtyard and later wings
Between 1525 and 1550, the added wing enclosed the earlier courtyard and gave the palace its quadrangular organization. The courtyard was paved with river cobbles and contained a central well, a porch supported by small pillars, and a gallery or balcony around the principal floor. The reform is also visible in the beam system and Renaissance plasterwork. Balconies opened onto the Major Square, and a gallery of semicircular arches was added. The Renaissance gallery between the middle and eastern towers was demolished on 17 September 1997 and later rebuilt.
The eastern wing was constructed around 1610 beside the eastern tower along the line of the wall. The palace’s direct connection with Santa Maria remains an important part of its arrangement. The former private gallery allowed the residence’s occupants to observe worship from within the palace, facing the church’s presbytery.
Façade and heraldic features
Windows and balconies opened at different periods provide direct light and reveal the varied floor levels. The upper façade has a gallery of semicircular arches. Three exterior stone coats of arms survive. Beneath the western tower’s balcony, the oldest dates from the sixteenth century and bears the arms of the Milà family.
Another coat of arms beneath a sundial on the seventeenth-century section bears the arms of Cristòfol II, a nobleman associated with the Milà i Aragó lineage. It incorporates the arms of the Milà family, Aragón-Navarra, Castile and León, and the Order of Montesa, a medieval Iberian military-religious order. A similar emblem in the throne-room paintings also includes the arms of the Mercader family. A third, highly compartmentalized coat of arms is located in the former parade courtyard and contains numerous heraldic devices. Another Milà coat of arms associated with Cristòfol II appears on the lateral door of the church.
Interior rooms and painted decoration
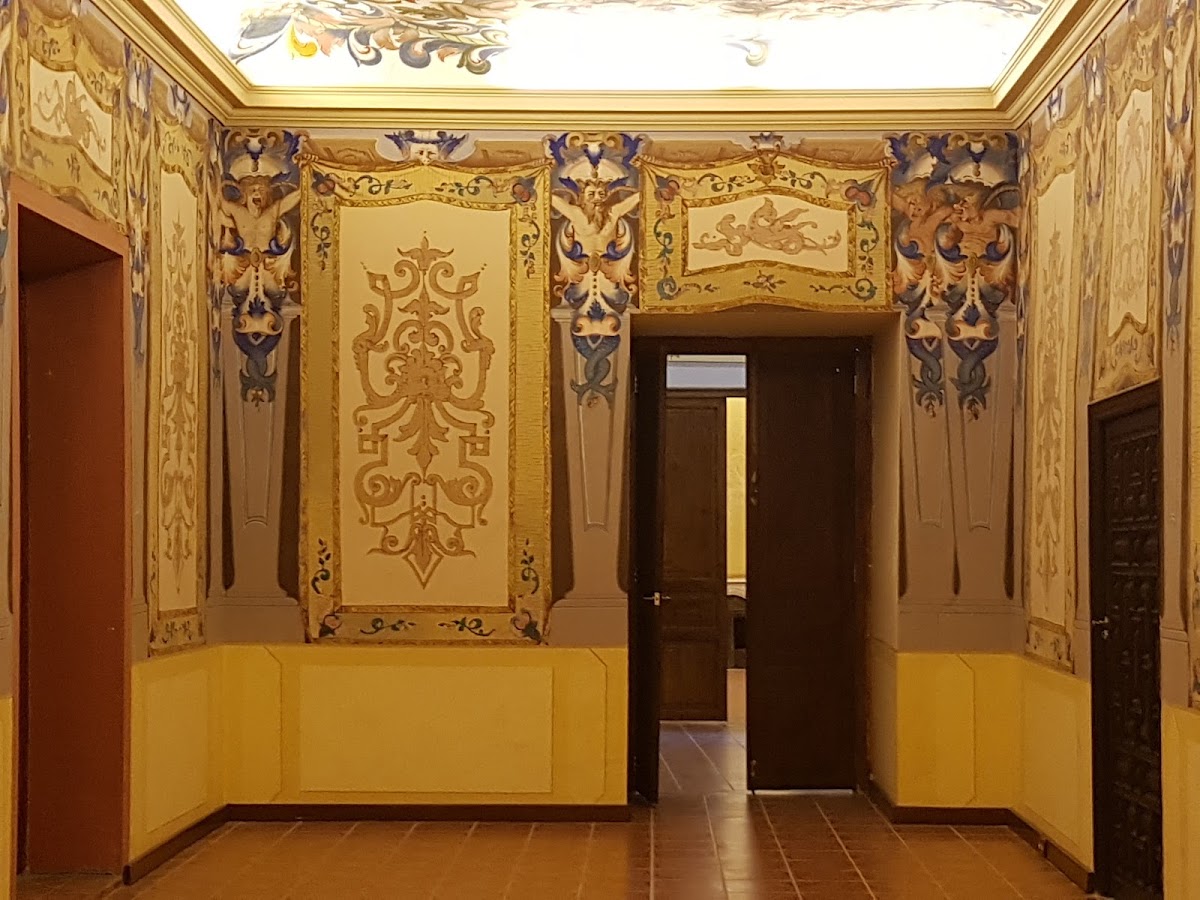
The interior has been substantially altered but retains an eighteenth-century arrangement divided between summer and winter rooms. The summer rooms occupy the mezzanine, where thick walls are paired with small windows. The winter rooms are on the upper principal floor, whose balconies face the square. Rooms in the towers and eastern wing were painted according to their level, with ochres and reds in the summer rooms and blues, greens, and indigos in the winter rooms.
Bertomeu Albert executed these paintings in the 1690s before moving to Orihuela. The summer-room sequence includes the entrance hall, tower room, large summer room, antechamber, coat-of-arms room, and corner room. On the principal floor are the music room, throne room, white room, marquess’s bedroom, and dressing room. The throne room is described as the most spectacular chamber.
Albert’s Baroque pictorial cycle uses pagan subjects and includes stylized vegetation, angels, demons, animals, monsters, human figures, centaurs, and heraldic themes. The western wing survives with only its exterior walls after the 1987 collapse. Partial consolidation and restoration have stabilized parts of the palace, while other elements retain severe deterioration.