Castellet de Carrícola: A Late-Andalusian Fortification in Spain

Site at a Glance
- Rating
- 4.6
- Popularity
- Low
- Country
- Spain
- Primary era
- Medieval
- Eras represented
- Medieval
- Civilizations
- Almohad, Crown of Aragon
- Site type
- Military
- Remains
- Castle
On this page8 sections
History
Castellet de Carrícola is a small late-Andalusian fortification in Spain, built between the late twelfth and early thirteenth centuries as part of the defensive line in the Benicadell range. Late Andalusian refers to the final phase of Muslim rule in parts of the Iberian Peninsula before and during the Christian conquests of the thirteenth century. The fortress controlled a route toward Alicante through Salem, Albaida, and Carrícola, although it stands within the municipality of El Palomar in the Albaida Valley.
Origins under Muslim rule
Archaeological investigations place the construction of the fortress in the period before the Christian conquest. Documentary evidence first mentions it in 1258 as castrum Montes, meaning the castle of Montes. The name referred to Muntis, a hamlet that later disappeared. Carrícola and Muntis were both placed under the jurisdiction of the fortress.
A record from 1259 calls the site a tower and states that Muslim inhabitants of Carrícola and Muntis built it. They used rammed-earth construction, a technique in which earth-based material is compacted inside formwork to create solid walls. The layout followed that of a small feudal fortress, with a courtyard and a keep. The initiative was attributed to Ramon de Timor, a Catalan knight who received the two settlements from James I of Aragon. James I was the thirteenth-century king whose conquests extended the Crown of Aragon into Valencia, creating a new feudal lordship in the area.
Feudal administration and decline
The Muslim vassals of Carrícola and Muntis supplied the garrison and its provisions. Military authority belonged to Artal de Foces, the royal castellan responsible for the Benicadell castles. The 1258 record also names Romaeu Martí as responsible for maintaining and guarding the castles of Pencadell and Montes.
Later holders of the lordship included Berenguela Alfonso, a royal mistress, the clergy of Valencia, the Catalan Pere Simó, and the admiral Conrad Llança. These lords primarily collected rents from the Muslim inhabitants of Carrícola and Muntis. The fortress also served as a monumental expression of feudal authority. After the thirteenth century, the lordship of Carrícola became connected with the families who held the town and barony of Albaida. Castellet de Carrícola gradually lost its functions and was eventually abandoned, leaving the building exposed to weathering for centuries.
Archaeology and protection
Modern archaeological work, restoration, and architectural consolidation have recovered and stabilized the fortification. Restoration began in 2008, archaeological excavation followed in 2009, and the restoration was completed in 2011. The site is designated a Property of Cultural Interest in Valencia, a Spanish heritage-protection category for places recognized as having cultural importance. Its registration number is R-I-51-0010549, and the entry is dated 6 October 2000.
Remains
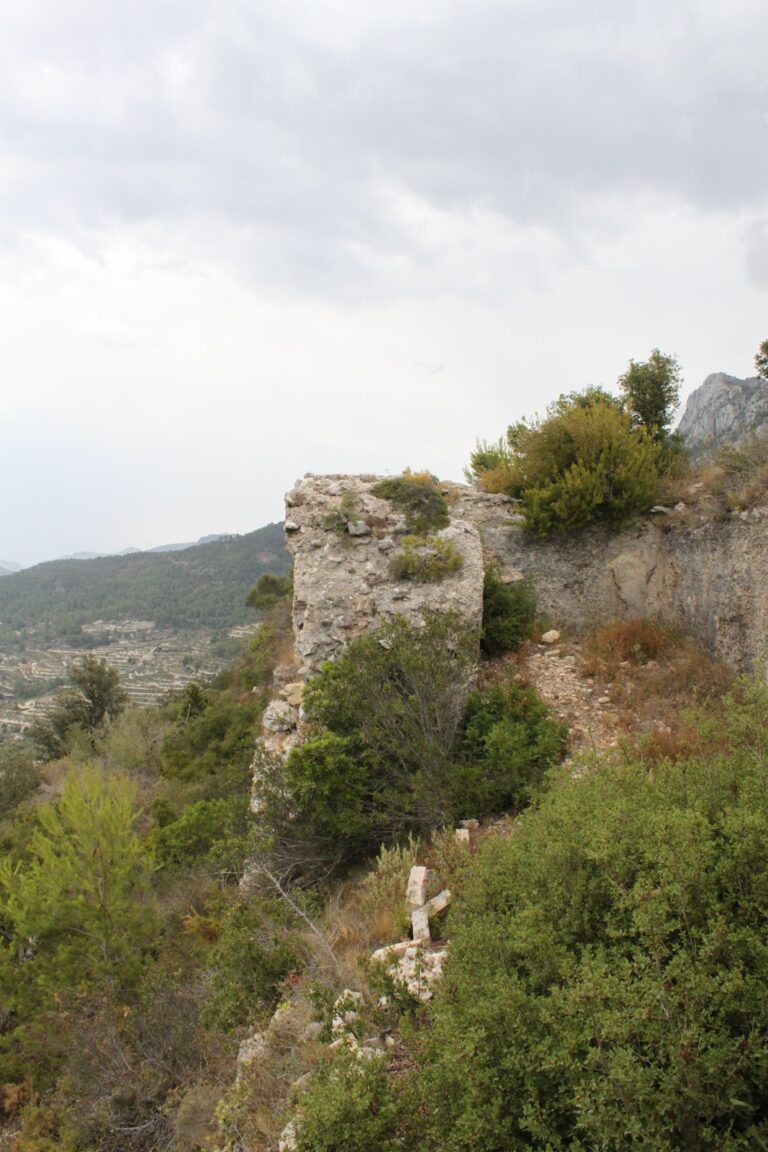
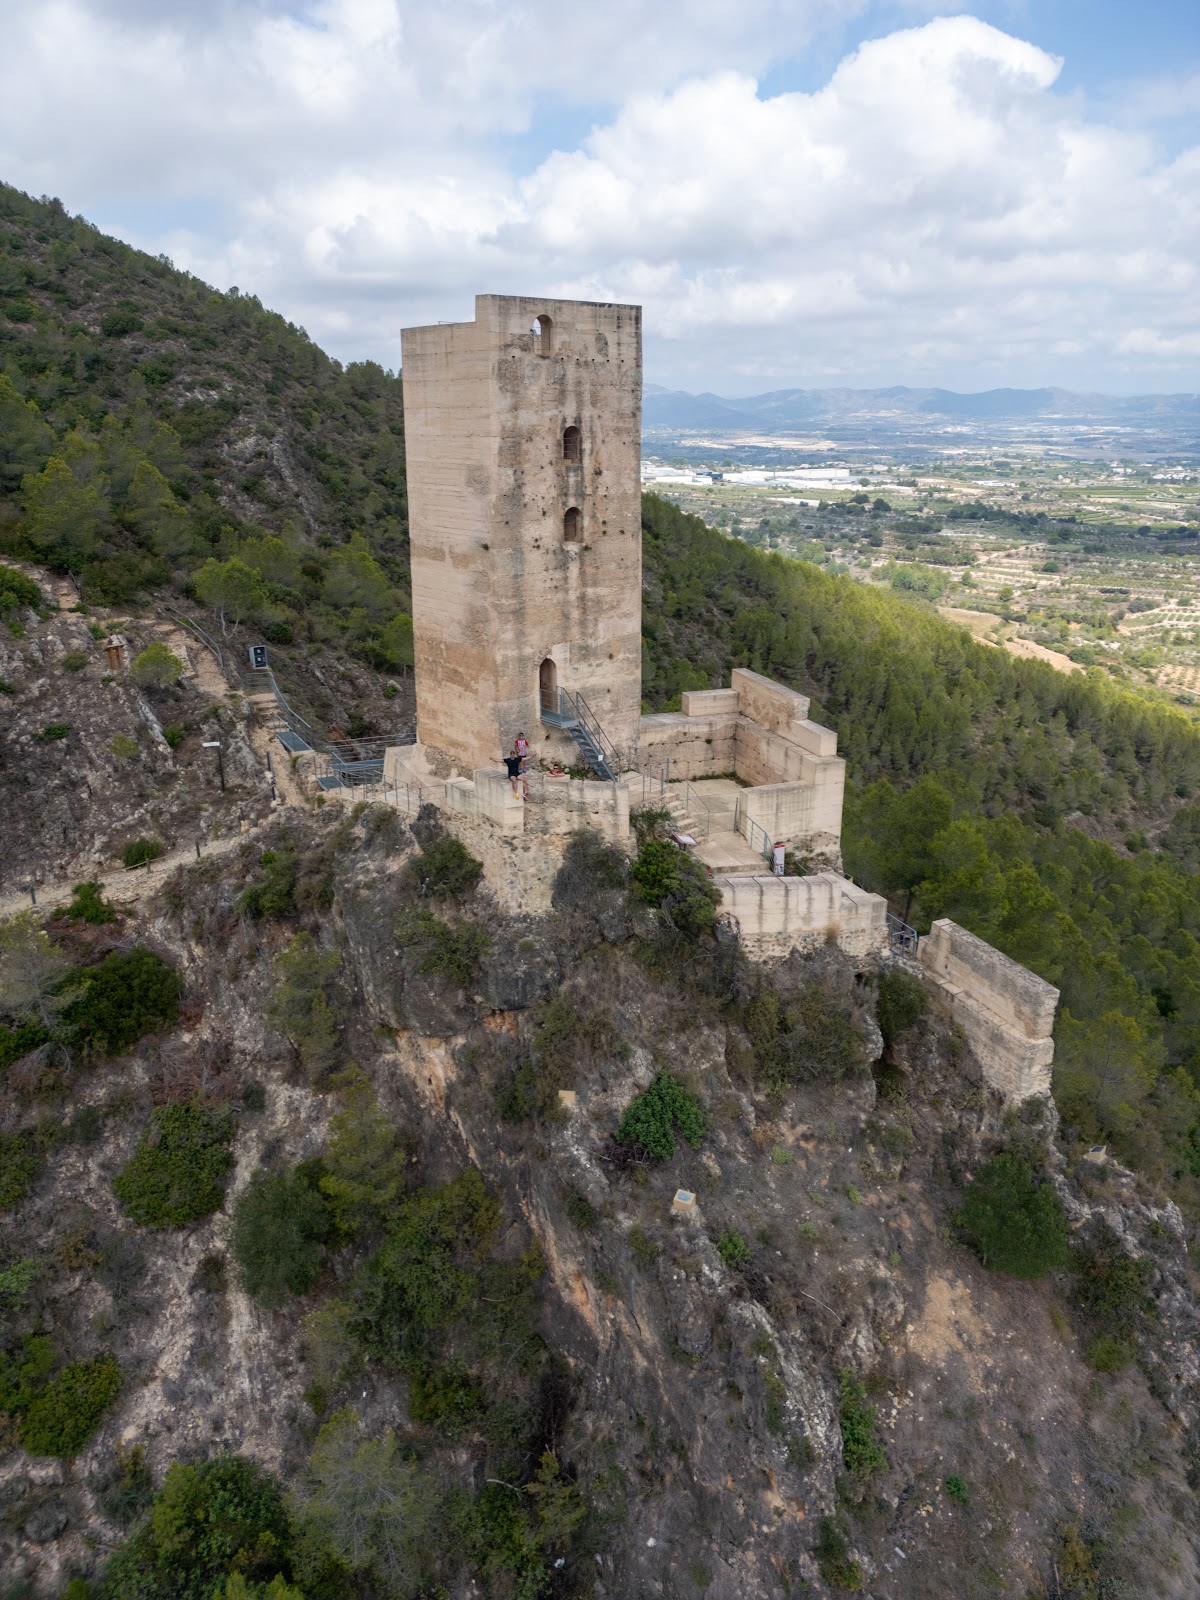
Castellet de Carrícola stands on a rocky position on the left slope of the Barranc del Castellet, on the shaded side of the Benicadell range, at approximately 415 to 420 metres above sea level. The fortification lies near Carrícola beside the ravine associated with the protected natural area of Ombría del Benicadell. Its compact plan combines an irregular polygonal tower with a small fortified enclosure or courtyard, covering approximately 195 square metres in total. The tower occupies an eccentric position within the enclosure.
Tower and upper defenses
Polygonal tower
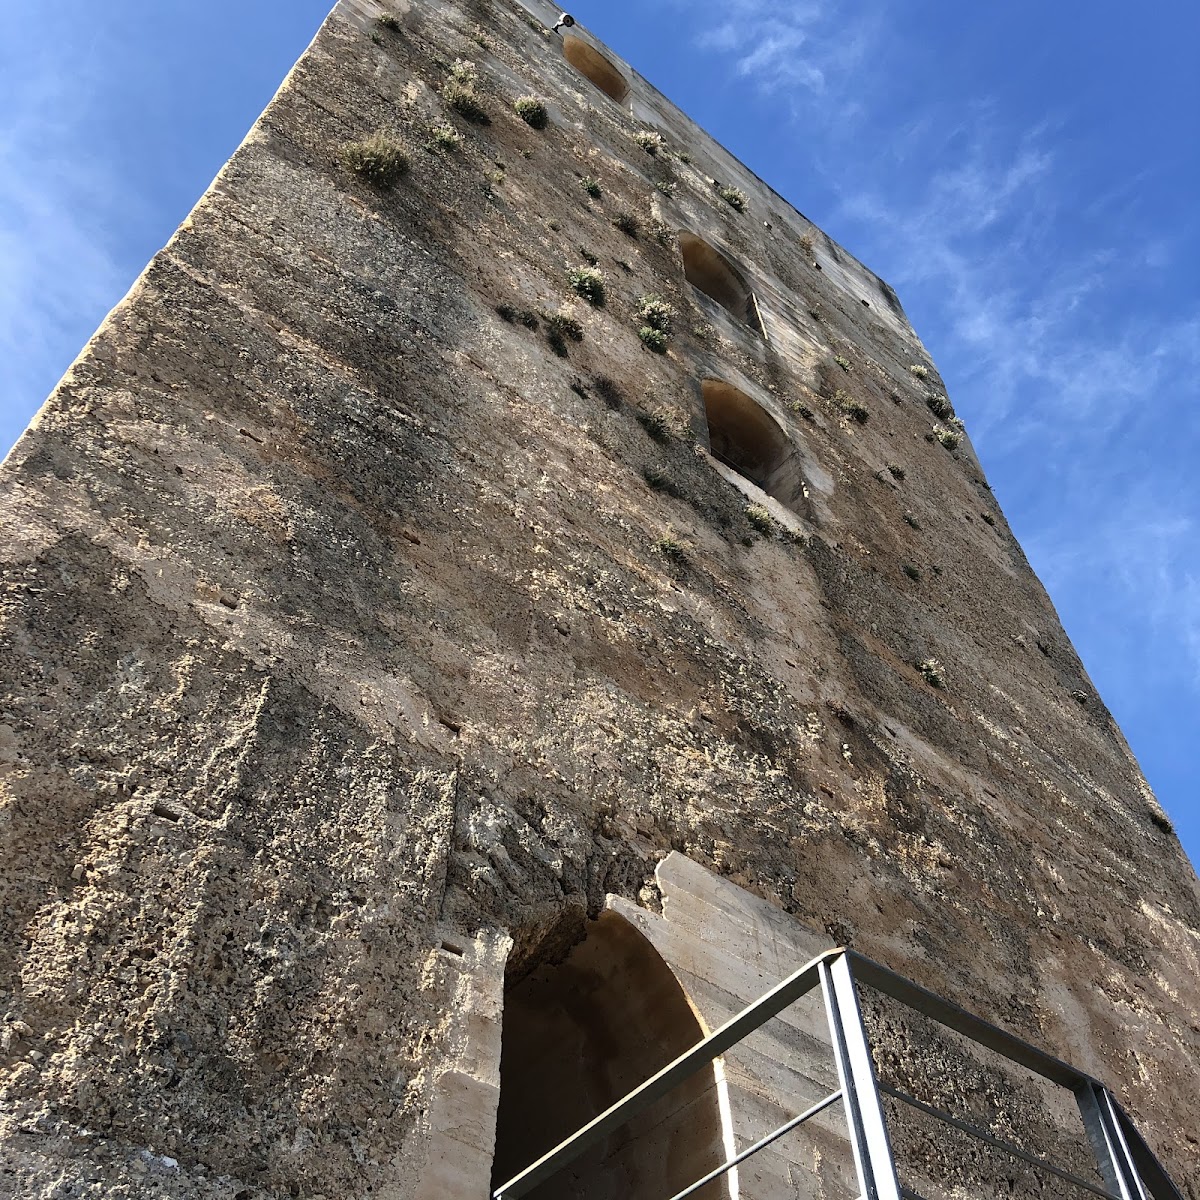
The tower has an irregular polygonal plan, with recorded side lengths of 7.39 metres on the west, 6.60 metres on the east, 5.20 metres on the north, and 5.23 metres on the south. It rises 10.6 metres high. Its principal facade faces east, where an arched entrance and the tower’s only window are located.
The tower was built with rammed-earth masonry formed inside wooden or similar construction frameworks. The surviving construction modules measure approximately 85 centimetres high by 65 centimetres wide. Battlements originally crowned the tower, and remnants remain. Traces also show that an upper staircase once led to the top and that a floor structure occupied the upper level, although both features have disappeared.
Fortified enclosure
A small courtyard, also functioning as a parade ground for movement, assembly, and defense, surrounds the tower. Thick masonry walls bound the enclosure, whose defensive wall-walk was a passage along the top of the wall for guards to patrol. The arrangement appears to have included two entrances. One stood at the upper level beside the north face of the tower, while the other was lower down in steep terrain that was difficult to enter.