Castle of Xàtiva: A Double Fortress and Crown of Aragon Prison


Site at a Glance
- Rating
- 4.5
- Popularity
- High
- Country
- Spain
- Primary era
- Medieval
- External website
- Open
- Eras represented
- Iron Age, Classical, Medieval, Early Modern, Modern
- Civilizations
- Crown of Aragon, Iberian, Kingdom of Valencia, Roman
- Site type
- Military
- Remains
- Castle
On this page19 sections
History
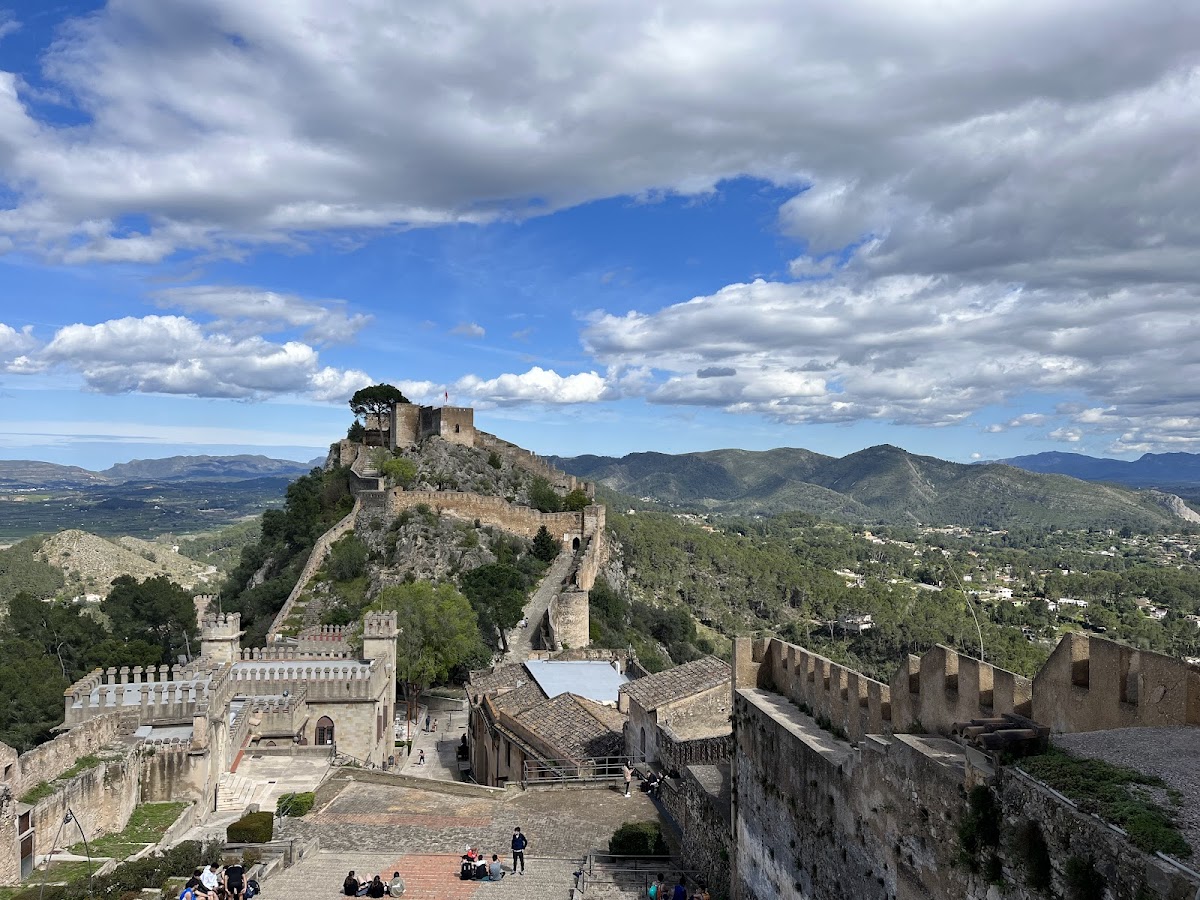
Castle of Xàtiva is a double fortress above Xàtiva in Valencia, Spain, developed by Iberian, Roman, Islamic, and Christian builders. Its two strongholds, the smaller Castell Menor and the larger Castell Major, occupy a mountain ridge and combine Roman, Islamic, Gothic, Baroque, and Valencian Gothic elements. The paired castles defended the city and later served as a state prison of the Crown of Aragon, a medieval and early-modern composite monarchy that included the Kingdom of Valencia.
Iberian, Roman, and Islamic foundations
The first fortification grew from an Iberian construction on one of the mountain’s highest points, the site now occupied by the Castell Menor. After the Roman conquest, a second fortress was established on another elevated point, now the Castell Major, and the two strongholds were connected. Arab rulers reworked both castles and enlarged Xàtiva’s walls to approximately their later extent. The two fortified branches remain so closely associated that they appear as separate castles on Xàtiva’s coat of arms.
Medieval fortress and royal prison
James I, the Aragonese king whose conquest established Christian rule in Valencia during the thirteenth century, incorporated Xàtiva into the Kingdom of Valencia. The castle then defended the city and became a state prison of the Crown of Aragon. Among its prisoners were Alfonso and Fernando de la Cerda, grandsons of Alfonso X of Castile and León; James of Aragon, Count of Urgell; Maroto Ugolen, a commander of the Order of Saint John; Jofre VII of Rocabertí; Hug Roger III, Count of Pallars; the Marquis of Oristany; Martín Díez de Aux, Justiciar of Aragon; Pere Quixal, Abbot of Poblet; Dídac de Borja, brother of Francisco de Borja; and Ferdinand of Aragon, Duke of Calabria.
For much of the Kingdom of Valencia’s existence, Xàtiva formed the natural entrance from the Kingdom of Castile and therefore held major strategic value. That importance continued after the union of the Hispanic crowns. During the sixteenth century the castle remained a state prison, while Xàtiva served as capital of the Governorate beyond the Júcar and as the kingdom’s second city. The fortress was regarded as one of the finest in the Crown of Aragon and on the Iberian Peninsula. Its position combined the cliffs of the Sierra Vernissa, facing the mountainous Bixquert valley, with the city’s principal and secondary walls. The two-castle arrangement also allowed defenders to retreat into the second stronghold if the first fell.
Reforms and the War of the Spanish Succession
The fortifications underwent repeated reforms and endured James I’s conquest, the Revolt of the Brotherhoods, and the War of the Spanish Succession. This early-eighteenth-century conflict over the Spanish monarchy pitted pro-Habsburg forces against the Bourbon succession supported by France. Heavy artillery made the older city walls vulnerable, so Juan Bautista Basset, general of Valencia’s pro-Habsburg forces and an engineer and artilleryman, strengthened Xàtiva’s defenses, especially the castle.
Basset’s work helped the fortress withstand a first siege in May 1706, led by the Count of Torres de Alcorrín. In 1707, after Basset’s absence, heavier artillery breached the city walls at two points and severely damaged the castle. Troops commanded by Asfeld, advancing after the Bourbon victory at Almansa, could not reach the elevated fortress directly and instead bombarded it. After more than a month of siege, the mainly English garrison agreed to withdraw with the French army on 12 June 1707, despite opposition from Catalan forces and the maulets.
The castle continued in military use during the Peninsular War. It subsequently declined after destruction inflicted on Xàtiva, the earthquake of 1748, and the war in the early nineteenth century. These events affected both the city and the fortress, while earlier military reforms remained visible in the surviving defensive fabric.
Prison memory and modern stewardship
The castle’s prison history is represented by a plaque at the entrance to the Presó Fosca, or Dark Prison. It lists prisoners from the thirteenth to the sixteenth centuries, including James IV of Majorca, James of Urgell, Martín Díez de Aux, Maroto Ugolen, Jofre VII of Rocabertí, Hug Roger III of Pallars, Ferdinand of Aragon, Duke of Calabria, Pere Queixal, and Dídac de Borja. Dídac de Borja was beheaded at the castle in 1562.
In the twentieth century the castle passed to Gregorio Molina, a wealthy paper manufacturer who appears to have intended to build a private residence within the old fortress. Carles Sarthou, Xàtiva’s official chronicler and director of the Almodí Museum, persuaded him to respect the complex’s architectural character. The central neo-Gothic buildings that followed were conceived as a third castle alongside the Castell Menor and Castell Major.
The property later passed from the Valencia Savings Bank, subsequently Bancaja and then Bankia, to the Valencian Generalitat. Xàtiva Town Council now administers the complex, which is regarded as heritage belonging to the Valencian people. The castle is protected as an Asset of Cultural Interest.
Remains
Ridge, entrances, and central courtyard
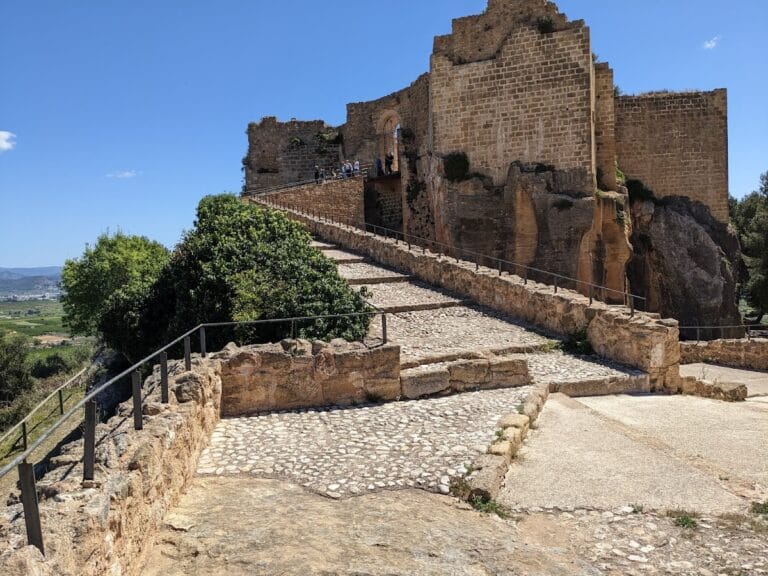
The complex follows a mountain ridge, with the older and smaller Castell Menor on the left and the larger Castell Major on the right. Rammed earth, masonry, and dressed stone form its surviving fabric. An escarped approach reaches the Porta Ferrisa, or Iron Gate. The present gate is a modern reconstruction of the former principal entrance and displays Xàtiva’s arms beneath two royal arms. The former Porta Forana stood in front of it.
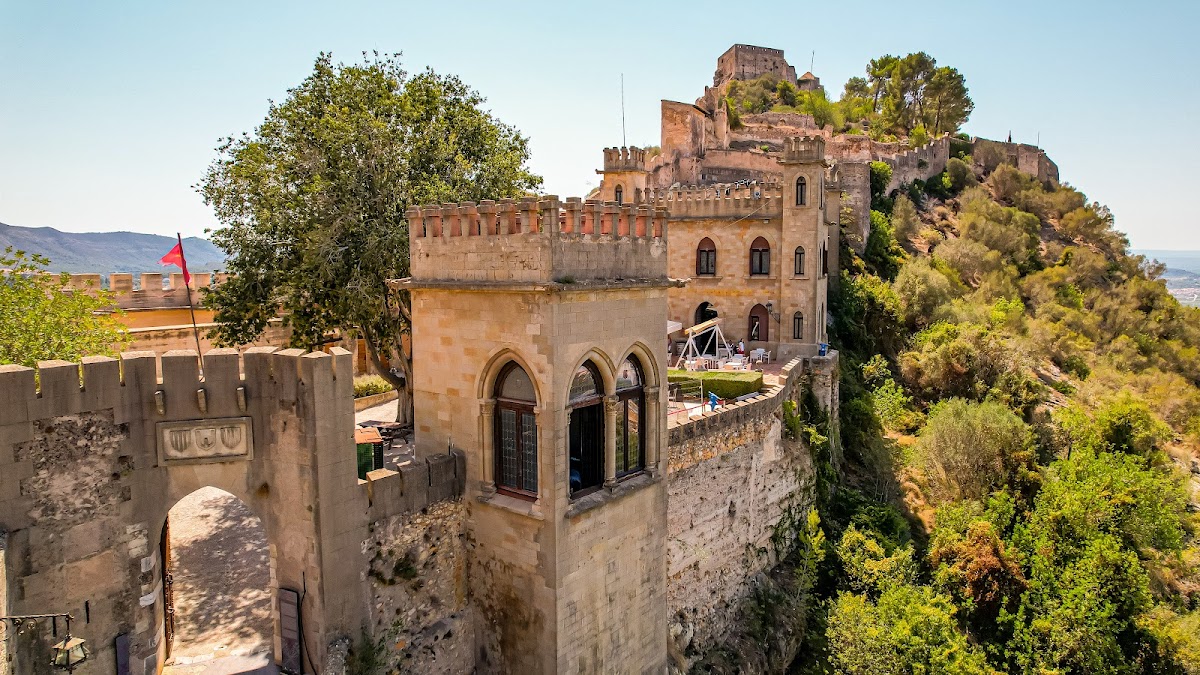
Beyond the entrance lies the Plaza de Armas, the central courtyard linking the two castles. Its central area contains a twentieth-century neo-Gothic tower and service buildings with spaces for a restaurant and thematic castle exhibitions. The rear principal entrance, the Porta del Socors, opens toward the Bixquert valley.
Castell Major defenses and water system
Chapels and the first approach
The Castell Major begins at the Chapel of Sant Jordi, a neo-Gothic building probably constructed over the former Chapel of Santa Anna in the Castell Menor. Santa Anna’s chapel was recorded in the fourteenth and fifteenth centuries, when each castle had its own chapel. The first entrance to the Castell Major stood at this point.
Gates, towers, and military works
An ascending garden and staircase contain three cannons formerly installed in the Plaza de Armas. They were recorded in 1580, recast in 1690, used during the War of the Spanish Succession, and listed again in the castle inventories of 1742. The Torre Redona appears under that name in repair works of 1411 and 1580. Farther uphill are the remains of the Castell Major’s second gate, a bent entrance protected by towers. Its surviving Roman opus spicatum, a herringbone arrangement of stones or bricks, forms part of the pavement.
A Muslim oven stood at the end of the wall by this gate and served the guards whose dwellings were located there. Works carried out in 1461 and 1580 mention it. Between the gate and the Porta del Malanyat is an Arab-period cistern. The Porta del Malanyat, also called the Porta de la Devesa, allowed livestock supplying the guards to be driven out to pasture in the Devesa or Malanyat area. Four Roman-period cisterns with Gothic vaults stand below this area, outside the castle enclosure.
Santa Maria’s Chapel and cistern
The large upper cistern has a collapsed vault and supplied water to the garden or orchard of the Duke of Calabria below it. Opposite the cistern is the third gate of the Castell Major, the Portal of Santa Maria. This bent Muslim-type entrance was reconstructed in 1415 and has paving dated to 1439.
The Chapel of Santa Maria is the best-preserved building in the complex. A chapel was built on the site in 1276, while the present Gothic structure was rebuilt between 1431 and 1434 on the orders of Queen Maria, wife of Alfonso the Magnanimous. It is a small single-nave building with three ribbed vaults springing from corbels bearing royal arms. Royal arms also appear on the vault bosses, and the side doorway has semicircular voussoirs framed by a rectangular lintel.
A modern sarcophagus in the center of the chapel is traditionally supposed to contain the remains of James, Count of Urgell. He claimed the Crown of Aragon after the succession crisis settled by the Compromise of Caspe, the 1412 agreement that selected a new king after the direct male line became extinct, and was imprisoned and died at the castle. Tradition also associates the chapel with the burials of Martín Díez de Aux, Pere Brunor, James of Aragon and Arenós, Leonard of Alagón, Marquis of Oristany, and Hug Roger III, the last Count of Pallars.
Upper courts and prison buildings
Towers and the seloquia
Opposite Santa Maria’s Chapel is the base of the Torre de Sant Jordi. Its base is Roman and was repaired in 1433. The tower was formerly among the highest in the castle, but the earthquake of 1748 and the Peninsular War damaged it. Higher up is the first courtyard of the seloquia, the highest part of Muslim castles. Recorded in 1411 and 1545, it had two courtyards surrounded by rooms, including the Moorish rooms and the apartments of the Duke of Calabria. Remains of the old opus spicatum pavement survive, together with two poorly preserved fifteenth-century Gothic arches from the apartments of the castellan and guards.
Presó Fosca and the duke’s hall
The Presó Fosca, also called the Dungeon of the Count of Urgell, is one of the complex’s most historically important structures. The prisoner plaque is fixed beside its entrance. Above the entrance formerly stood the Sala Nova of the Duke of Calabria, where the duke was confined for ten years. Only a Renaissance window with Gothic echoes survives from the hall, dated between 1512 and 1522.
Lookout, cistern, and highest towers
The present lookout stands over the former Torre Redona, called the Torre del Malmenat in 1406. Nearby are the castle’s highest cistern and a stairway that formerly led to the duke’s new hall and to the tower containing the castle bell. Works of 1648 record the bell’s use for alarms, changes of guard, and signals marking irrigation turns for farmers in the huerta.
At the highest point stood the Torre de la Fe, of which only the foundations remain. It formed a pair with the Torre de Sant Jordi and once stood beside the Moorish rooms and the second courtyard of the seloquia. A gunpowder explosion destroyed it in 1563; it was rebuilt in 1569 and later demolished by the earthquake of 1748 and in 1813. A nearby round tower at the highest part of the seloquia overlooks the city.
Castell Menor
Entrances and Roman foundations
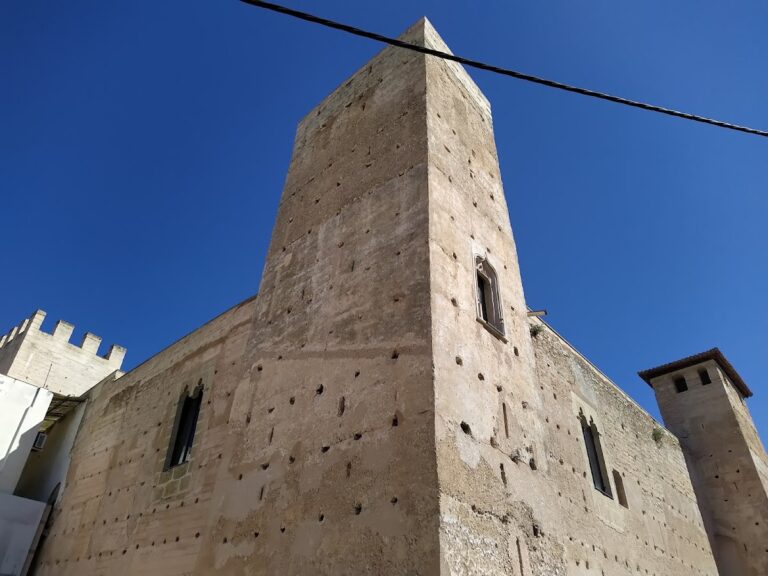
The Castell Menor is smaller than the Castell Major but older. Its entrance is the fifteenth-century Gothic Porta d’Hanníbal, traditionally associated first with the Carthaginian general Hannibal Barca and later with the Roman general Scipio during the Second Punic War. Beyond it stands the castle’s square tower, whose construction base dates to the Roman period. A second entrance and Gothic tower lead to the upper enclosure through a bent portal characteristic of Muslim defenses. The tower was repaired in the fifteenth century.
Upper enclosure and defensive towers
The upper enclosure contains the Torre de la Reina and a modern balcony known as Queen Himilce’s Balcony. Tradition identifies Himilce as an Iberian woman from Castulo and Hannibal’s wife. The Latin poet Silius Italicus states that she gave birth to a son at the castle in 218 BC.
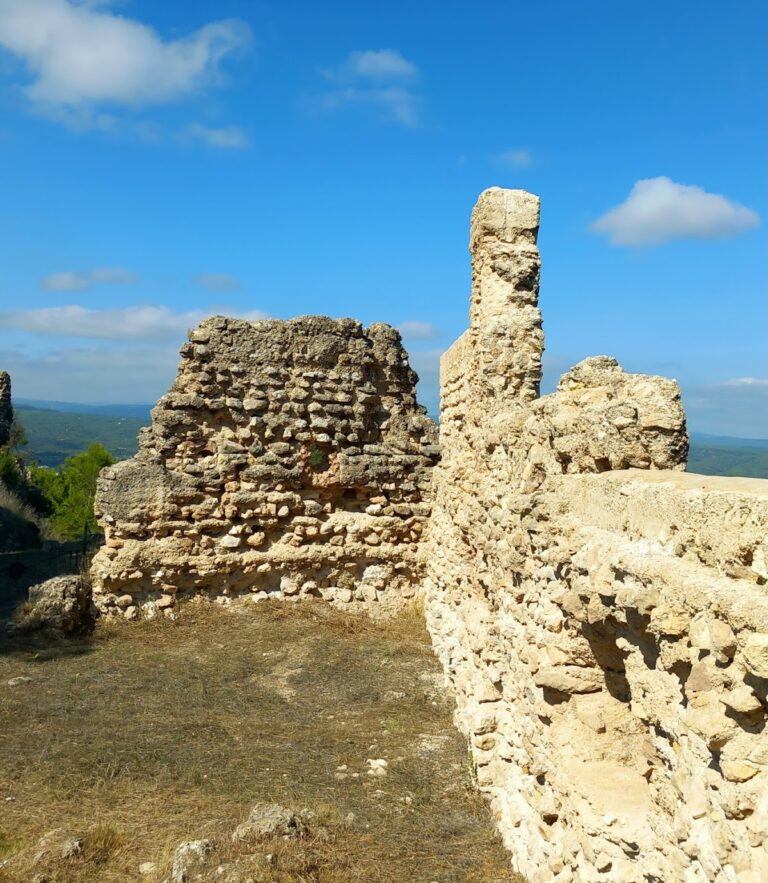
Other surviving features include a cistern, former mangers and stalls along the northern wall, and latrines. The Torre de l’Esperó occupies the highest part of the Castell Menor. It has borne its name since the fourteenth century because its defensive position was likened to a horse’s spur. Detached or projecting albarrana towers, which served observation and defense beyond the main wall, also formed part of the Castell Menor’s defensive system.
External defenses
Outside the walled enclosure is the Garita Basset, an albarrana tower named for Juan Bautista Basset, who repaired it in 1705. Its position beyond the main walls provided an observation and defensive element. The Castell Menor also has external towers of this type, completing the layered defensive arrangement of the double fortress.