Château de la Vigne: A Medieval Fortified Residence in France


Site at a Glance
- Rating
- 4.4
- Popularity
- Low
- Country
- France
- Primary era
- Medieval
- External website
- Open
- Eras represented
- Medieval, Early Modern, Modern
- Civilizations
- French
- Site type
- Domestic
- Remains
- Castle
On this page13 sections
History
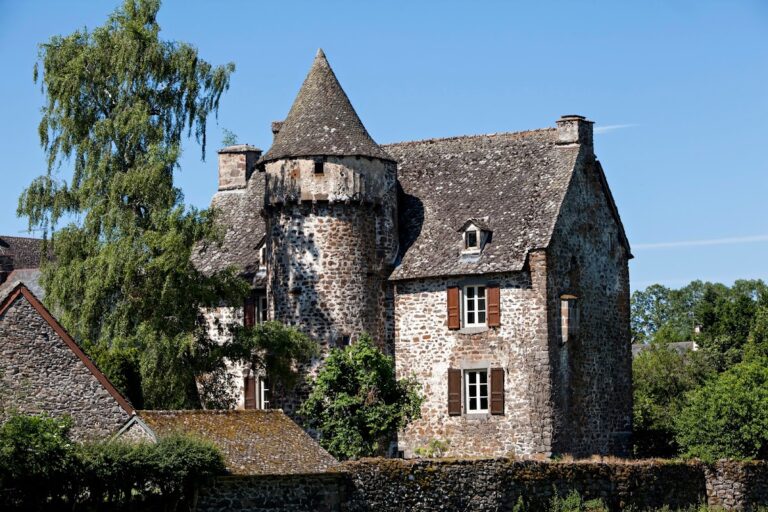
Château de la Vigne is a medieval fortified residence in Ally, France, built for seigneurial habitation during the fifteenth century. It developed on land associated with the earlier strongholds of the Scorailles family and eventually replaced the old fortress at Escorailles as the family residence.
Earlier strongholds and the Scorailles estate
An earlier Merovingian stronghold, the castrum Scoralium, stood in the eighth century on a rocky spur overlooking the Auze valley, about 300 metres below the present château. A castrum was a fortified settlement or stronghold, often placed in a defensible elevated position. In 767, Pepin the Short and his son Charlemagne conquered it from Waifre, Duke of Aquitaine. Pepin was the first Carolingian king, while Charlemagne later succeeded him and became emperor.
A second feudal castle was built at Escorailles in the eleventh century, about 150 metres from the earlier stronghold. It remained the residence of the Scorailles family for nearly five centuries. After the Hundred Years’ War, the prolonged conflict between the English and French crowns, the castle was abandoned. Damage from the war and the failure of its co-lords to maintain it left the old manor uninhabitable.
Construction and Renaissance transformation
Around 1440, Louis II de Scorailles, comptour of Scorailles and lord of Montpensier, commissioned Château de la Vigne on the site of a farm belonging to the old castle. Another tradition places it on the site of an earlier hunting pavilion. Louis II served Charles VII as seneschal of Berry and later Limousin, counsellor, chamberlain, and military commander. His grandson, Marquès de Scorailles, lord of Roussilhe, completed the construction between 1470 and 1485.
By the end of the fifteenth century, La Vigne-Scorailles had replaced the former Escorailles fortress as the family’s residence. François de Scorailles inhabited the château in 1503 after inheriting it as a minor from his father, under the guardianship of his uncle Bertrand de Salignac. He married Anne de Montal on 26 November 1525. On 10 June 1551, François, a knight of the king’s orders who had fought in the Italian Wars alongside Francis I, obtained the perpetual foundation of a daily Mass in the chapel. The château’s small private study, or studiolo, received Renaissance decoration dated to 1525.
From the seventeenth century to the Revolution
On 14 May 1650, Jean de Scorailles received Claire-Clémence de Maillé, Princess of Condé, and her son, the Duke of Enghien, at La Vigne. She was fleeing Mazarin and the court at Chantilly while travelling to join Vicomte de Turenne in Limousin. Her aim was to secure the release of her husband, Louis II de Bourbon-Condé, who was imprisoned at Vincennes with the Prince of Conti and the Duke of Longueville.
On 15 October 1743, Anne-Charlotte de Scorailles brought La Vigne to Bertrand d’Humières as her dowry. Bertrand undertook embellishments to the château in 1750. Local tradition places a stay by the philosopher and writer Jean-Jacques Rousseau at La Vigne in the 1760s, usually dated to 1769. The château suffered no damage during the French Revolution. In June 1797, the astronomer Jean-Baptiste Delambre passed through Ally while surveying the Paris meridian between Aubazine and Puy Violent. This north-south reference line was part of the survey used to calculate the metre.
Changing ownership and twentieth-century history
On 2 February 1811, Marguerite d’Humières, Bertrand d’Humières’ granddaughter, brought La Vigne as her dowry to Jean-Baptiste, Count of La Tour d’Auvergne and lord of La Placette, whose family branch originated in southern Cantal. The château was sold to Antoine Fraignac in 1898 and later passed to Count Étienne de Sigaldi, who had married Marie-Hélène de La Tour d’Auvergne. Gabriel de Raffin de La Raffinie, a descendant of the Scorailles family, began repairs and alterations in 1913.
From 1942 to 1945, La Vigne served as a place of resistance. Robert Jégou acquired it in 1942 and sheltered numerous Jewish children there, helping to save them from deportation through the Garel network, a French wartime rescue network that concealed Jewish children during the Second World War.
Georges and Élisabeth du Fayet de La Tour acquired La Vigne in 1951. Georges was a cognatic descendant of the château’s builder, and the du Fayet de La Tour family remains its owner. A ministerial decree of 24 April 1944 placed the château and its surroundings on the inventory of protected sites. Its façades and roofs entered the inventory of historic monuments on 18 October 1966, while protection was extended on 30 September 1991 to the interiors of the chapel, grand salon, dining room, studiolo, Jean-Jacques Rousseau room, and Troubadour room. The château and garden retained historic-monument status through later renewals in 1993 and 2015.
The Association of the Friends of Château de La Vigne was founded in 2013 to promote and preserve the château and its environment. Between 2014 and 2015, a studiolo previously identified by tradition as a justice room was discovered. A major restoration programme in 2014 brought the château’s paintings dating from 1530 back into prominence.
Remains
Fortified residence
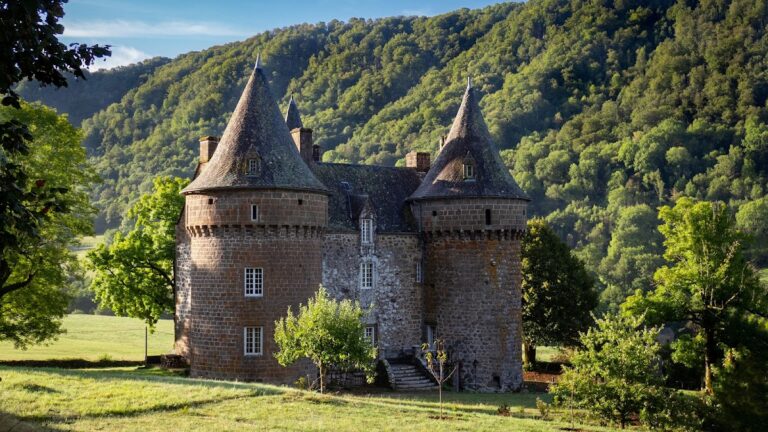
Château de la Vigne grew around a square tower built in the fifteenth century. A rectangular residential block was then added and flanked by three corner towers, comprising two round towers and one square tower. The complex is crowned by a wall walk with machicolations, projecting openings through which defenders could discharge objects onto attackers below. In the sixteenth century, another residential block was added on the west side, and a moat was formed around the château.
Eastern towers and later alterations
The south-eastern flanking tower was demolished in the eighteenth century and replaced in the twentieth century by an échauguette, a small projecting turret used for observation or defence. A doorway was installed in the north-eastern tower and bears the arms of the current owners.
Chapel and decorated rooms
Chapel and archive room
Sixteenth-century mural paintings survive in the chapel and archive room. The chapel also belongs to the group of protected interiors that includes the grand salon, dining room, studiolo, Jean-Jacques Rousseau room, and Troubadour room.
Renaissance studiolo
The studiolo is a small private study of a type widely used in noble Italian Renaissance houses but particularly rare in France. Its decoration dates from 1525. Between 2014 and 2015, the room was identified after having traditionally been described as a justice room.
Paintings from 1530
Paintings dating from 1530 include a vault executed in an Italian manner and decorated with circular scenes evoking the story of Pyramus and Thisbe from Ovid’s Metamorphoses, a collection of Roman mythological narratives. The walls show hunting scenes and the conversion of Saint Hubert, a Christian saint traditionally associated with hunting.
Park and collections
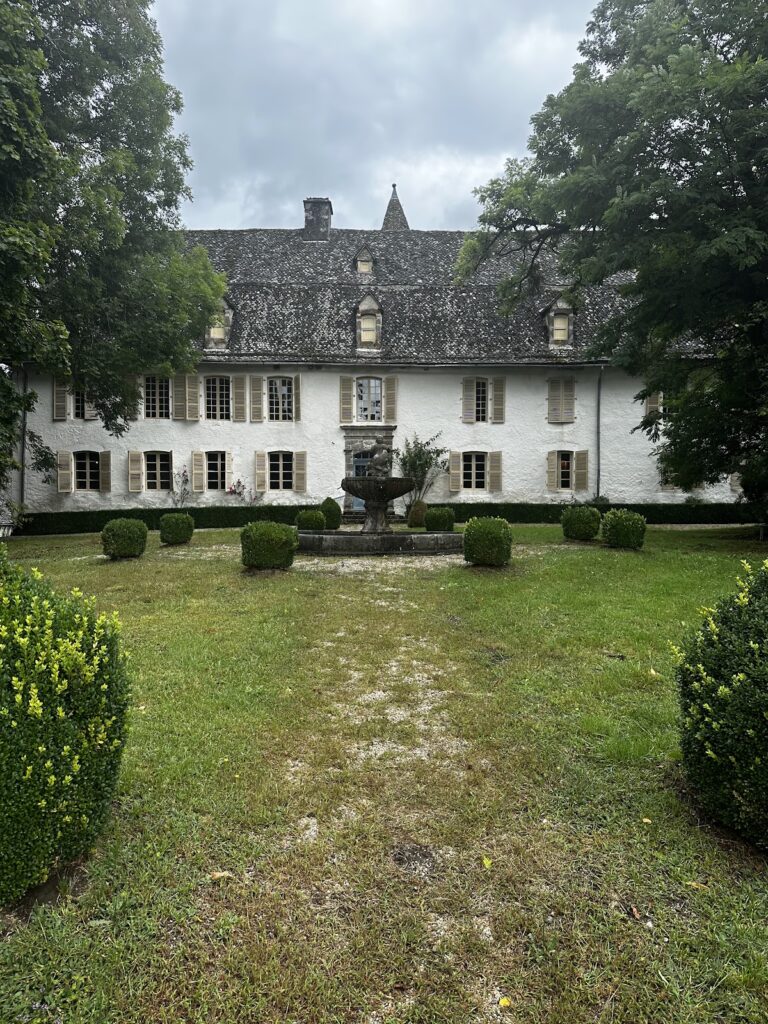
The park covers approximately one hectare. Its formal French-style garden is arranged around several axes of symmetry, with wooded areas and parterres containing mature trees, shrubs, perennial plants, and annual plants. A glazed volcanic-stone orientation table made in Volvic was installed on a belvedere in 2021. It forms part of the landscape and overlooks the Cantal Mountains.
The visitable collections belonging to the current owners include more than 4,500 miniature cars and 1,500 dolls from around the world.
Nearby sites