New Château of Vertrieu: A Seventeenth-Century Estate in France


Site at a Glance
- Rating
- 4.5
- Popularity
- Very Low
- Country
- France
- Primary era
- Early Modern
- Eras represented
- Early Modern, Modern
- Civilizations
- French
- Site type
- Domestic
- Remains
- Castle
On this page6 sections
History
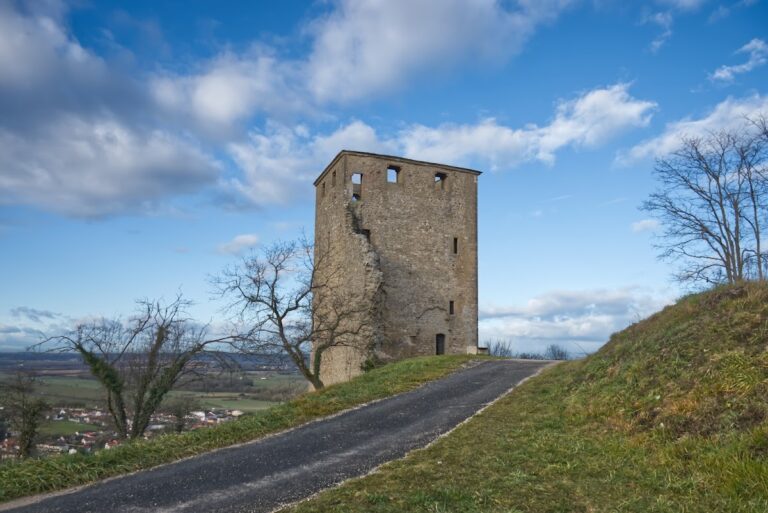
The New Château of Vertrieu is a château in France, built in the middle of the seventeenth century by the lord of Vertrieu of the La Poype-Vertrieux family. It replaced the family’s earlier château, whose surviving remains are known as the Vieux château and dominate the site. Standing beside the Rhône, the new residence formed the centre of an estate that later underwent substantial restoration and enlargement.
Seventeenth- and eighteenth-century development
Restoration began in 1712 under the direction of Claude Perret, an architect from Lyon who also designed the park. This work shaped the château and its grounds during the eighteenth century, linking the residential buildings with an organized landscape of avenues, gardens, terraces, and formal planting.
Modern enlargement and protection
The main residential building was enlarged at the beginning of the twentieth century. The château, its outbuildings, park and associated structures, château wall, and principal gateway received protection as Monuments historiques in 1991. This French legal system protects buildings and sites of historical or architectural importance. In 1993, the ground-floor smoking room and the first-floor bedroom, together with their mural-painted decoration, received the stronger status of classification.
Remains
Château and estate entrance
The château stands directly beside the Rhône on its left bank. Its principal building has four square corner towers, with the two towers facing the village covered by imperial-style roofs, a bulbous and curved roof form. The estate is entered through a monumental gateway beside the village church. From it, a paved avenue of rounded stones leads toward the château, while the outbuildings occupy the space between the village houses and the residence.
Park and formal garden
The restored grounds include several gardens, an avenue leading to the courtyard of honour, a kitchen garden, and terraces. A tennis court was installed in the upper part of the kitchen garden within an architecturally designed enclosure surrounded by shrubs and white rose bushes. The lower part was later restored and reorganized. In 2017, it received flower beds for cut flowers and a central basin, replacing an earlier basin dismantled when the tennis court was created.
The French formal garden is arranged across three terraces. The first was replanted with lime trees. The second contains two open bosquets, planted garden enclosures, each with a bowling green at its centre, together with a covered bosquet. The third terrace contains a parterre, a formal ornamental garden laid out in geometric beds.
The parterre ends at a terrace that continues for 200 metres beside the château and then alongside the irregular garden. Only a few metres from the Rhône, this terrace provides a broad view across the river. The restored park and formal garden preserve the designed relationship between the château, its gardens, and the riverside landscape, and the château can be seen from both banks of the Rhône.
Nearby sites