Castle of Banyeres de Mariola: An Almohad Fortress in Spain


Site at a Glance
- Rating
- 4.5
- Popularity
- Low
- Country
- Spain
- Primary era
- Medieval
- External website
- Open
- Eras represented
- Medieval
- Civilizations
- Almohad
- Site type
- Military
- Remains
- Castle
On this page7 sections
History
The Castle of Banyeres de Mariola in Spain is a 13th-century Almohad fortress, built by a North African Islamic dynasty that ruled parts of the Iberian Peninsula. Successive adaptations shaped the castle as historical and religious needs changed, and its position later influenced the form of Banyeres de Mariola’s old quarter.
Medieval Ownership
The castle first appears in the historical record in 1249, when James I of Aragon, the medieval king who expanded the Crown of Aragon’s control across much of the Valencian region, granted the fortress and the town to the knight Jofré de Loaysa and his wife, Jacometa.
In the 15th century, the castle was sold to the nearby town of Bocairent. It remained under Bocairent’s jurisdiction until Banyeres regained its independence in 1628.
The War of the Spanish Succession
During the War of the Spanish Succession, an early-18th-century European conflict over the Spanish throne, the castle became a stronghold for supporters of Philip V. In 1705, it successfully resisted three sieges by troops of Archduke Charles, Philip V’s principal rival. In recognition of Banyeres’s loyalty, Philip V granted the town the titles “noble, faithful, loyal, and royal,” which remain on its coat of arms.
Protection and Present Use
The castle was designated an Asset of Cultural Interest in 2001, a formal Spanish heritage status for protected monuments and other culturally important properties. Conservation and restoration work continues, while the fortress also provides a setting for cultural initiatives and houses the Banyeres Festive Museum, or Museu Fester.
Remains
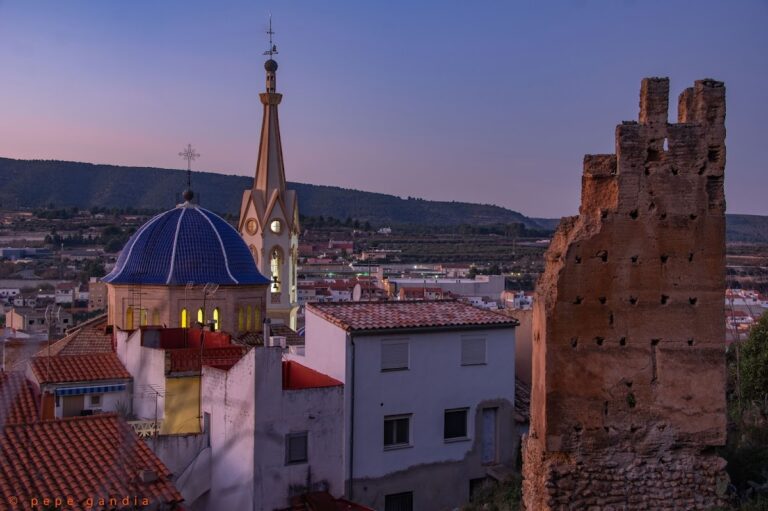
The fortress stands on the Hill of the Eagle, in the geographical centre of Banyeres de Mariola, at approximately 830 metres above sea level. Its irregular plan follows the terrain through two enclosures, and the castle is also regarded as an example of Gothic architecture, a medieval European style associated with features such as pointed arches, ribbed vaults, and large windows.
Enclosures and Walls
The surviving walls are built of rammed earth, a technique in which damp earth is compacted in layers inside formwork. Later additions include loopholes, narrow openings used for observation or weapons. Among the masonry details, semicircular arches formed with wedge-shaped voussoirs are especially characteristic.
Keep and Interior Features
The principal structure is a square keep, the main fortified tower within a castle. It rises 17 metres and contains three levels, with rammed earth forming its construction. Inside the castle are a cistern, a reservoir for storing water, and a chapel.