Palais Vaissier: An Orientalist Mansion in Tourcoing
Site at a Glance
- Popularity
- Medium
- Country
- France
- Primary era
- Modern
- Eras represented
- Modern
- Civilizations
- French
- Site type
- Domestic
- Remains
- Elite Residence
On this page11 sections
History
Palais Vaissier was an Orientalist mansion commissioned by soap and perfume manufacturer Victor Vaissier and built in 1891–92 in Tourcoing, France, near Roubaix. Orientalist architecture reimagined forms associated with Asia and North Africa in European designs. The mansion drew on Indian art and architecture and evoked the Taj Mahal, a Mughal mausoleum in Agra, India. Vaissier intended the residence to express his wealth and ambitions. Early postcards variously placed it in Tourcoing or Roubaix and also called it Palais du Congo.
Commission and construction
Born in Roubaix in 1851, Vaissier sought a new home away from the darkened walls of his factory. He chose a plot on Rue de Mouvaux, close to the boundary between Roubaix and Tourcoing. The wider region had strong colonial and exoticist interests. Lille’s Industrial and Commercial Museum of the Colonies opened in 1853 and took the name Commercial and Colonial Museum in 1884, while overseas shipping encouraged interest in distant cultures. Kabyle people, an Amazigh people indigenous to northern Algeria, worked in the coal mines at Valenciennes and textile factories in Roubaix; African and Asian dockworkers also worked in Dunkirk.
Vaissier promoted his Congo Soap products while presenting himself as King Makoko. Local processions featured a Prince of Congo, including an Africa-themed parade in Roubaix in 1887. His factory employed about 400 industrial workers, 15 office staff, and 20 traveling salesmen, and his goods reached markets including Johannesburg, Tunis, and Copenhagen. He commissioned Édouard Dupire-Rozan, a local architect trained in Paris who designed large homes for regional industrialists. Vaissier first wanted the mansion raised on four enormous elephant forms, but set aside the idea as impractical.
Sale, occupation, and demolition
In 1903, Vaissier financed another municipal celebration with an Orientalist theme, putting further pressure on his finances. The expense of maintaining the mansion also became burdensome, so he sold it and stayed on as a tenant. His business had begun to lose momentum before the First World War. After German forces occupied the region in 1914, army staff took over the mansion and dismantled many of its metal fittings. The occupation also brought production at Vaissier’s factory close to a halt.
Vaissier died in 1923, and his family offered the property to the city of Tourcoing, which declined to purchase it. In 1925, showman Jean Deconinck and three fellow investors bought the mansion, hoping to develop profitable uses for it. Their plans came to nothing. A sale of Oriental rugs took place there in February 1926; photographs from the event show interiors still in excellent condition. The mansion was demolished in 1929, and its property was divided and sold for redevelopment.
Afterlife and surviving features
Novelist Maxence Van der Meersch later lived with a partner outside marriage in a house at 7 Quai des Alliés, built on part of the former mansion’s site. The couple had previously lived at 246 Rue Lamartine in Wasquehal. Since 19 February 1988, the surviving entrance pavilions have been protected as historic monuments, including their facades, roofs, and entrance railings. The mansion has also been the subject of a 2013 monograph and a permanent exhibition at the Musée de la Piscine in Roubaix.
Remains
Mansion and grounds
The estate combined a roughly cubic, two-storey residence with a landscaped park of five hectares. The grounds extended towards Avenue Grau, Rue du Congo, and a canal. The building’s exterior brought together stone, brick, metal, wood, and glass in a vivid colour scheme.
Main residence
Rectangular rooms were arranged around a central hall of more than 100 square metres. A grand staircase rose beneath a glass dome 35 metres high. The dome had an onion-shaped profile, horizontal bands of coloured glass, and a metal supporting frame built by engineer André Michelin. An electric generator at the mansion lit the dome at night. A covered carriage entrance sheltered part of a semicircular driveway.
The ground floor contained public and service spaces, including salons, dining rooms, and a kitchen; bedrooms occupied the upper floor. Among the reception rooms were a Japanese salon, a Moorish-revival salon and separate dining room, and an Indian salon and separate dining room. Another dining room used Renaissance-revival forms. Some furnishings in the Orientalist-style rooms came from Syria and/or Egypt, and certain pieces had carved or inlaid Kufic, an early angular style of Arabic calligraphy.
Park
Ponds supplied by fountains, decorative boulders, and a brook formed features of the landscaped grounds. A rustic-looking bridge crossed the brook and appears to have been made largely from concealed logs or branches.
Surviving pavilions and furnishings
Entrance pavilions
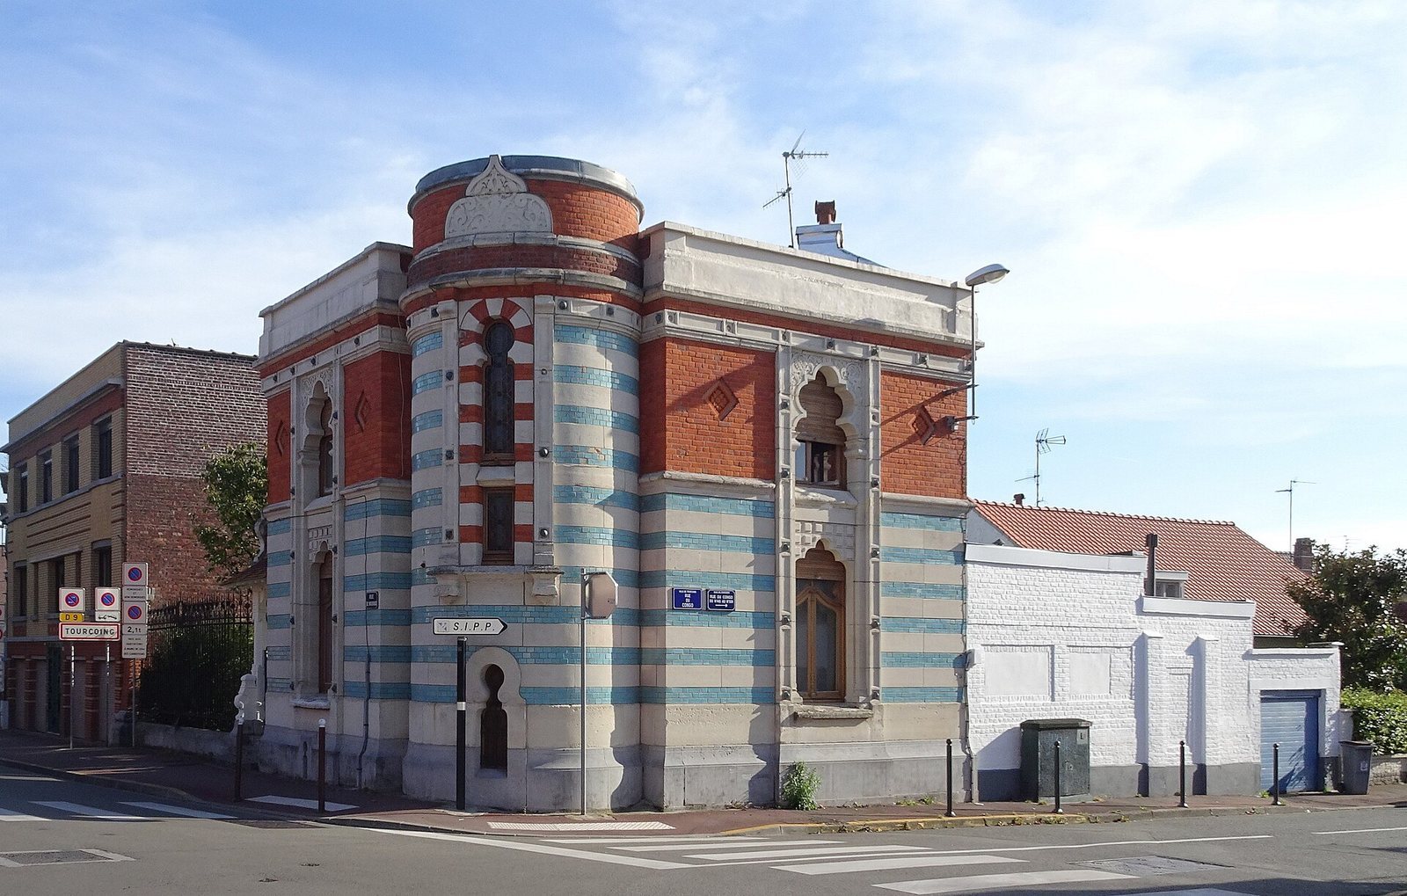
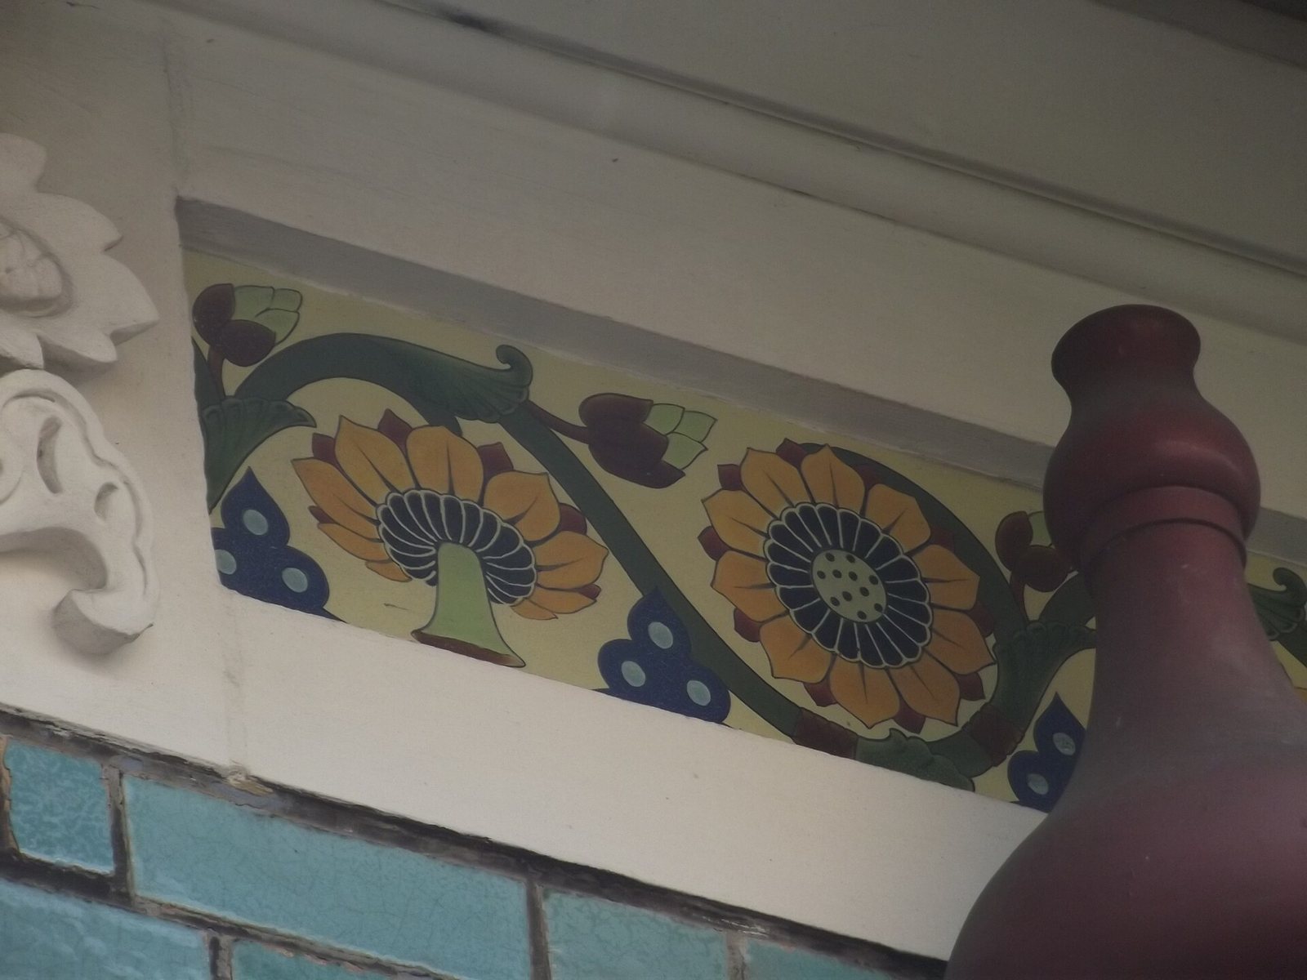
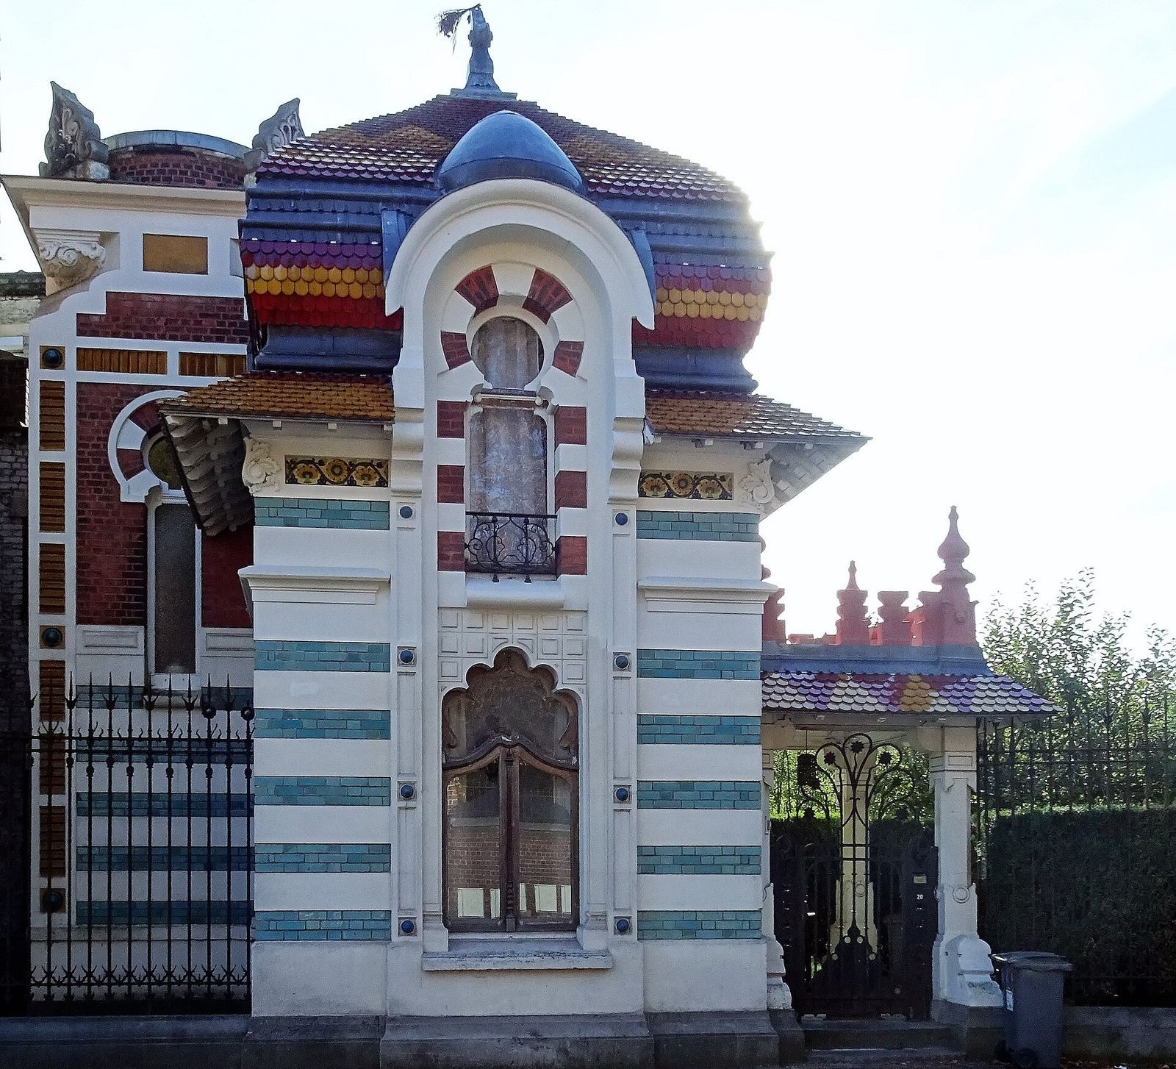
Two outbuildings that served as the concierge’s and gardener’s quarters survive. Their Indian-inspired designs include onion-shaped roofs, tiles, ironwork, and coloured stone. The pavilions can be seen from the street among later interwar Art Deco houses, built in an early twentieth-century decorative and architectural style.
Furnishings
Furniture from the mansion also survives. Many pieces are held in private collections or in the collections of the city of Roubaix.