Parc archéologique Asnapio: An Experimental Archaeology Park in France
Site at a Glance
- Popularity
- Medium
- Country
- France
- Primary era
- Iron Age
- Eras represented
- Stone Age, Bronze Age, Iron Age, Classical, Medieval
- Civilizations
- Carolingian, Celtic, Roman
- Site type
- Museum
On this page17 sections
History
Parc archéologique Asnapio is a municipal archaeological park in Villeneuve-d’Ascq, France, created to explore the past through experimental archaeology, which uses practical reconstructions to investigate how people made and used things. Archaeological excavations carried out during the town’s creation and expansion in the 1970s uncovered evidence of prehistoric and Gaulish occupation. These discoveries helped inspire a cultural project to present the area’s history and encourage a shared identity among the boroughs brought together in the new town. Mayor G. Caudron and municipal archaeologist R. Laude led the project. The park was established in 1988 and opened in 2001.
Asnapio’s interpretation draws on evidence from the surrounding region, including an early Roman Empire farm and a first-century BC field system at Haute Borne, both in Villeneuve-d’Ascq. At Annappes, cremation burials date to the Gaulish or early Gallo-Roman period, the Roman-era culture of Gaul, and an early medieval settlement was enclosed by ditches. The park’s name comes from a Carolingian-era form of Annappes, referring to the dynasty and period associated with Charlemagne.
Remains
The eight-hectare park occupies former marshland within an urban park, beside Parc du Héron. Water-filled ditches and pollarded willows evoke the area’s wetland character and land-management practices associated with it from at least the Middle Ages. Full-size or near-full-size dwellings represent periods from the Upper Paleolithic to the Middle Ages and are based on excavations in northern France and the Paris Basin.
Paleolithic shelter
The reconstructed Magdalenian tent represents a late Upper Paleolithic cultural tradition and draws on evidence from Pincevent, a prehistoric site in France. There, circular or oval debris patterns have been interpreted as traces of shelters about three metres across, while the lack of postholes supports interpreting them as tents rather than huts. Asnapio’s slightly smaller reconstruction has a conical form and a circular hearth in front of its entrance. Chestnut poles fastened with leather strips form its walls, which are covered with cowhide instead of reindeer skin. A low bank of earth follows the walls, and the floor is colored red with ochre. The shelter and debris arrangement face with their backs preferentially toward the southwest. The Pincevent camp is associated with reindeer hunters about 13,000 years ago.
Neolithic remains
Longhouse
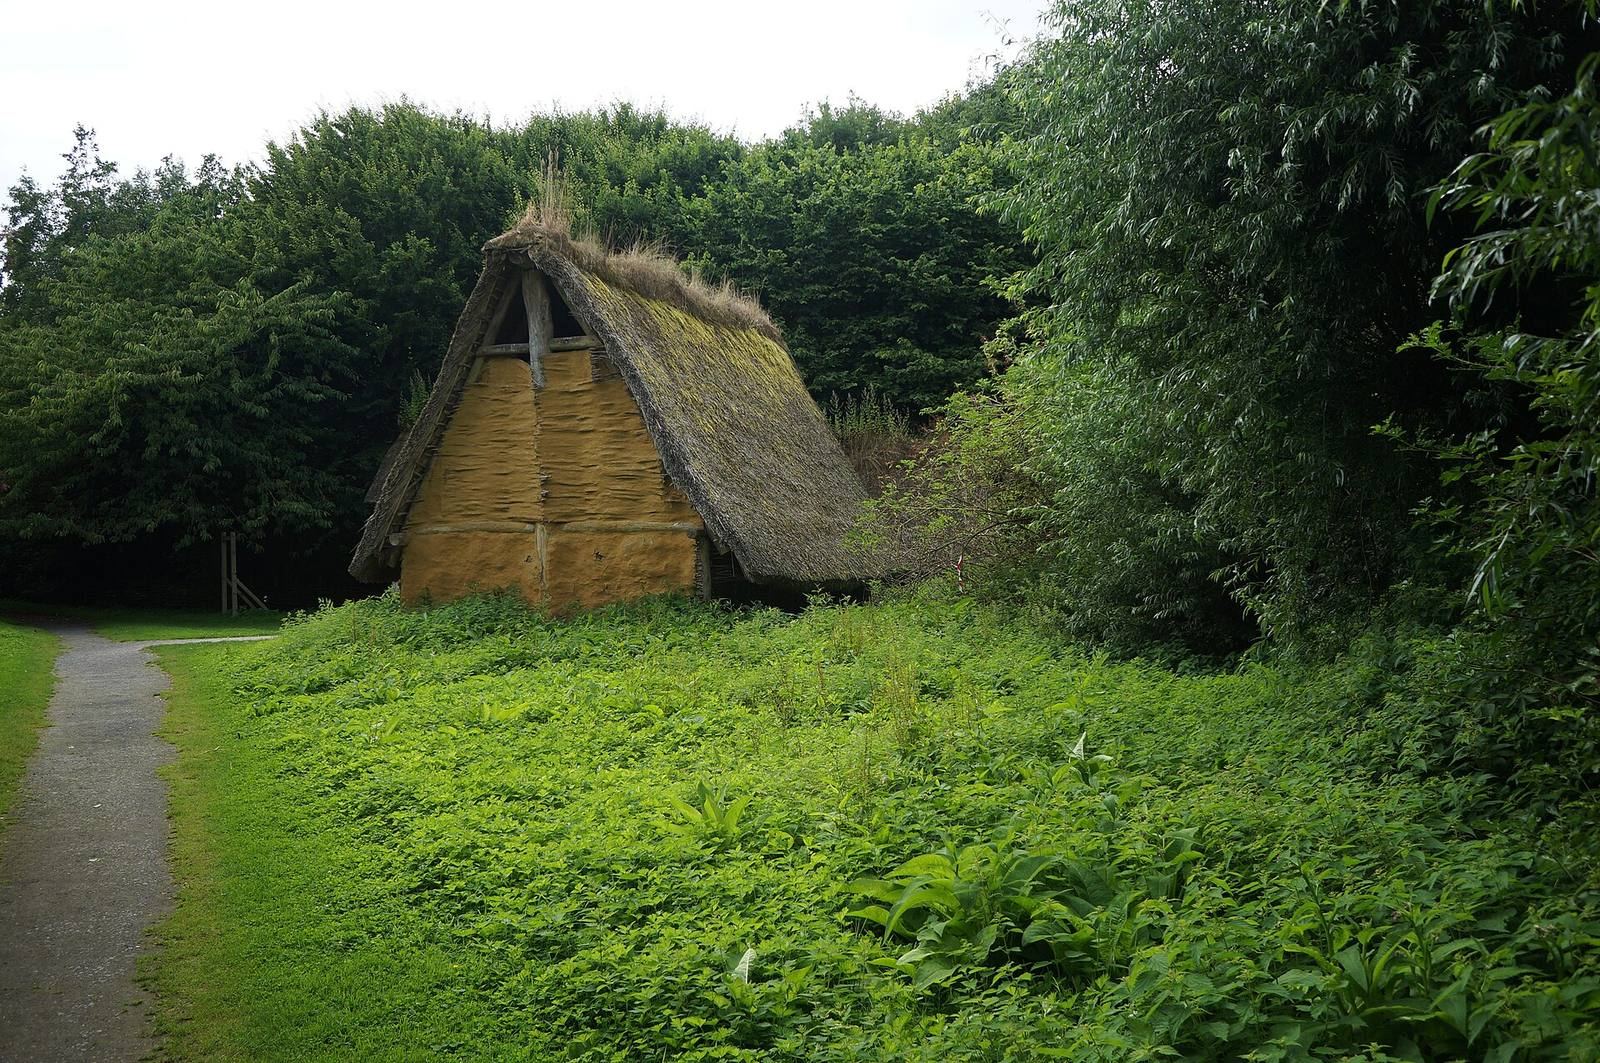
The longhouse is based on excavations at Cuiry-lès-Chaudardes and represents the Late Linear Pottery culture, an early farming society named for the linear designs on its pottery. Measuring 37.2 by 10.5 by 7 metres, it has five rows of posts. Three stronger central rows, buried one metre deep, support the roof. Its frame uses overlapping joints, lashings and naturally forked timbers. Hazel and willow rafters and roof battens carry bundles of reed straw, sewn in place with wild grasses used as cord. Woven willow walls are coated with clay plaster, and a working oven has been reconstructed inside.
Refuse dump
A reconstructed Neolithic refuse dump presents pottery fragments, animal bones and stone tools. Together, these remains illustrate the kinds of discarded materials represented in the park’s account of the period, when farming and settled life had become established.
Bronze Age house
This circular house is based on a building excavated at Hauts-de-Clauwiers in Seclin, north of the plateau at the Unexpo activity site. It is 6.5 metres in diameter and has a frame supported by nine posts. The reconstruction uses wood, clay plaster and reed straw, with pegs securing the roof structure.
Iron Age farm
House
The farm group includes a rectangular house, a granary, a shed and a textile workshop. The buildings use wood, clay plaster and reed straw. The house has a roof opening for smoke to escape. Its planks are nailed with iron nails, and metal tools were used to shape its beams.
Granary
The granary stands on posts capped with stones, a design intended to deter rodents. Its boards are joined with clay plaster and fixed with iron nails.
Shed and textile workshop
The shed and textile workshop complete the rectangular farm group. Like the house and granary, they are constructed from wood, clay plaster and reed straw.
Gallo-Roman villa
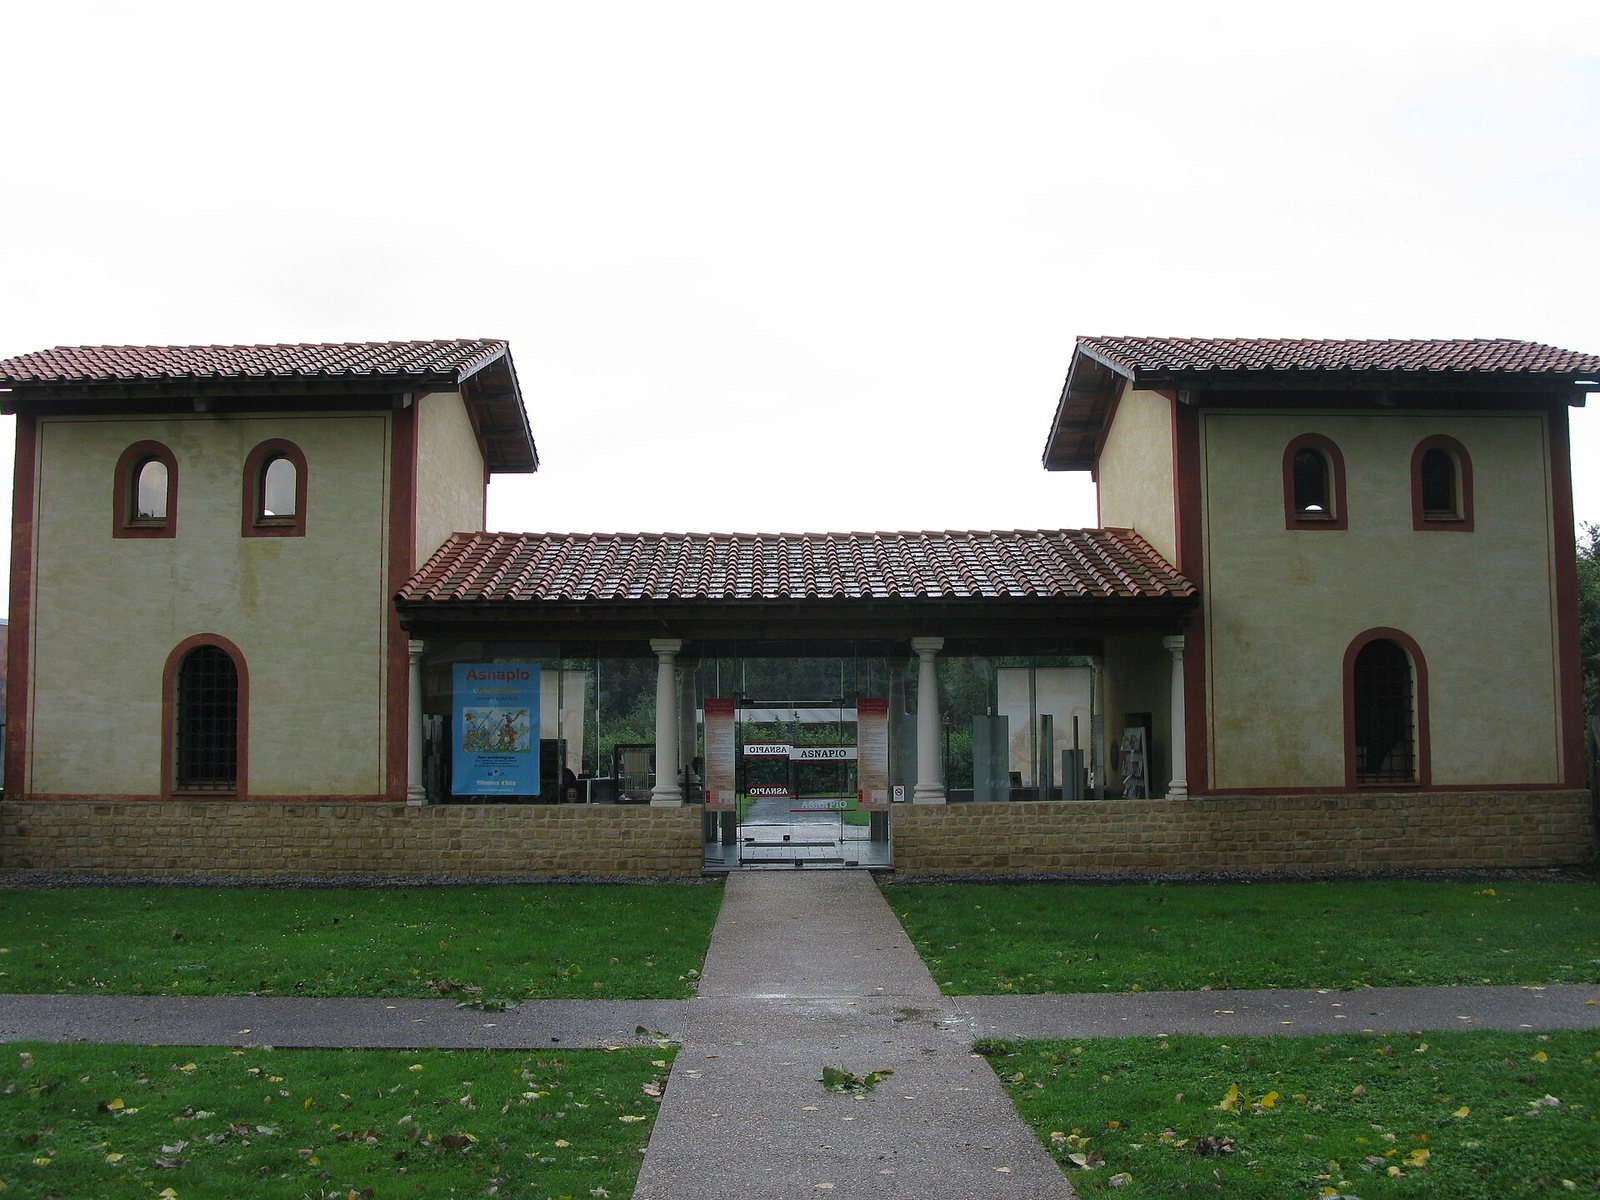
The villa reconstruction is based on illustrations at the Trier museum and represents a reduced-scale part of a Roman rural estate. Its Tuscan-style portico uses relatively plain classical columns of white limestone and is flanked by side pavilions. Glazed windows have wrought-iron grilles copied from originals, and the floor is paved with black Soignies limestone. Some walls are stone bonded with mortar made from sand, lime and stone; others have timber frames filled with unfired clay bricks. Wooden beams and boards support a roof of flat tiles whose joints are covered by curved tiles.
Medieval buildings
Based on excavations at the Fonderie site in Douai, the medieval buildings are enclosed by a wooden fence. Their roof frames rest on posts. The group comprises a storage hut, a dwelling and a textile-workshop hut.
Storage hut
The storage hut measures 2.5 by 4 by 0.7 metres. Its floor stands half a metre above ground, with a cellar below and a granary above.
Dwelling
The dwelling measures 3–4 by 5 by 1.4 metres and has a beaten-earth floor.
Textile-workshop hut
The textile-workshop hut measures 2.7 by 3.2 by 1 metre.
Gardens
Two small gardens demonstrate past uses of plants. Cultivated species appear in the Iron Age area, and the park also includes a medicinal garden.