Château du Vert-Bois: A French Classical Pleasure House in Bondues

Site at a Glance
- Rating
- 4.9
- Popularity
- Very Low
- Country
- France
- Primary era
- Early Modern
- External website
- Open
- Eras represented
- Early Modern, Modern
- Civilizations
- French
- Site type
- Domestic
- Remains
- Elite Residence
On this page15 sections
History
Château du Vert-Bois is an eighteenth-century country estate in Bondues, France, whose principal building was commissioned in 1743 as a French classical pleasure house in the classicist Baroque tradition. The estate developed through several families and building campaigns before becoming associated with the Prouvost family, whose restorations and artistic activities shaped its modern identity.
From the Boutelin estate to the Wazières family
The estate is known from 1389, when Roger Boutelin became its first identified lord. His descendants retained it until 1576, when Hélène de Heulle sold the property to Guillaume Deliot, a municipal official from Lille. Deliot’s daughter Jeanne brought Vert-Bois into the Fourmestraux family through her marriage to André de Fourmestraux in 1602.
André acquired the lordship of Wazières in 1610. Their son Jean-André adopted the name de Wazières in 1662–1663, establishing the family identity that remained connected with the estate for generations.
The seventeenth- and eighteenth-century château
A first château was built at Vert-Bois during the 1660s. Tradition associates the work with Jean-André de Wazières, although the attribution is not firmly established. Dates of 1660, 1666, and 1668 have all been proposed for this construction. The gatehouse, dovecote, and other outer buildings belong to the earlier complex or preserve elements associated with it.
In 1743, a member of the Wazières family commissioned the present principal building and altered the existing gatehouse. The new residence was designed as a maison de plaisance, a country house intended mainly for leisure and display rather than heavy fortification or permanent administration. The building was inherited that same year by Dominique-Joseph de Wazières, the younger brother of its builder. The Wazières family remained the estate’s proprietors until the nineteenth century.
The changes at Vert-Bois continued through the middle of the eighteenth century. Two pavilions beside the moat were built in 1751 and refaced in light ashlar in 1772. These works formed part of the service and garden setting around the principal residence.
Transfer to the Prouvost family
After Louis-Edmond de Wazières died in 1856 and his wife, Élisa-Flavie Buffin, died in 1860, the estate was divided between their two sons. The château passed to their elder son, Gaston-Louis de Wazières, who was still a child. His guardian leased the house and its lands to Louis Duchochois.
In 1869, Duchochois transferred the lease to his relative and son-in-law Eugène Devémy, who farmed the estate. Gaston-Louis accumulated substantial gambling debts in Paris and sold the property to Devémy on 19 April 1876 to repay a creditor. In 1879, Devémy’s daughter Marthe married Albert-Félix Prouvost, bringing Vert-Bois into the Prouvost family. The estate remains associated with the family’s descendants.
Restoration, artistic patronage, and protection
Albert-Eugène Prouvost commissioned restoration and modernization between 1939 and 1945. The architect Jacques Regnault carried out the work, Stéphane Boudin redesigned the interiors, and the landscape architect Russell Page remodelled the park. After the Second World War, Albert and Anne Prouvost used the château as their residence.
During the 1960s, they opened the principal building and park to visitors. Their support for the arts led to the foundation of a contemporary-art foundation in 1975. The foundation organized temporary exhibitions and operated a gallery in the former service farm known as the Ferme des Marguerites.
After Albert Prouvost’s death in 1991, his son Ghislain took responsibility for the estate. He repaired paths, added water features, planted trees, and directed a new campaign of interior furnishing. The former Ferme des Marguerites later became an artisan village containing more than 20 artists, craftspeople, and merchants, together with two restaurants.
The château, gatehouse, and two pavilions received registered protection as Monuments historiques on 17 December 1962. This is a formal French heritage listing for buildings, sites, and landscapes of historic or architectural value, distinct from the more restrictive classification category. Two further pavilions were protected on 8 April 1987, while much of the park has been protected as a natural monument since 21 August 1965.
Remains
Château du Vert-Bois is arranged around a principal residence on a moated island, with a long approach avenue, an entrance gatehouse, service buildings, an orangery, pavilions, and a large park. The estate combines the ordered geometry of Baroque planning with later landscape-garden features and eighteenth- to twentieth-century interiors.
Approach and outer buildings
Southwestern avenue and entrance gate
A straight avenue approximately 340 metres long approaches the château from the southwest and establishes one of the estate’s principal sightlines. At its western end, a two-leaf iron gate stands between square masonry piers capped with stone balls. The avenue continues towards the conciergerie, the gatehouse or lodge used for managing the entrance to the estate.
Conciergerie and dovecote tower
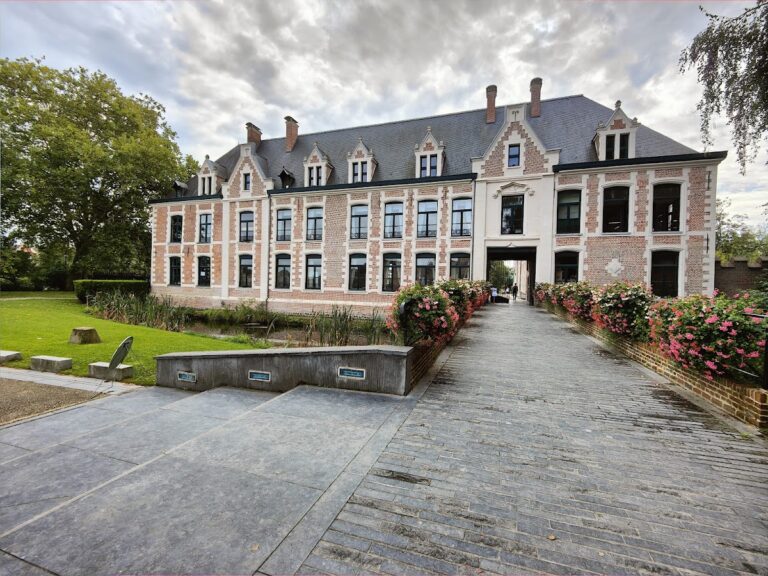
The conciergerie is a large two-winged building dating mainly from the second half of the seventeenth century. Its wings meet at an obtuse angle and are joined by a tall square tower that formerly served as a dovecote, a structure for keeping domesticated pigeons.
The tower contains a basket-handle archway whose keystone carries the date 1743. Two rusticated piers flank the passage and support a moulded cornice. Above it, a triangular pediment contains a sculpted coat of arms and foliage. Round-arched arcades on the ground floor of the rear façade are now blocked with masonry.
Moat-side pavilions and service court
Northeast of the conciergerie, a courtyard-like area contains service buildings, the orangery, and two brick pavilions beside the château moat. The pavilions were built in 1751 and refaced in light ashlar in 1772. Dates recording those works appear inside the buildings and in the gable fields above their entrances.
The northern pavilion was probably a chapel. Its gable carries a relief of the Baptism of Jesus and a Crucifixion scene. The southern pavilion, known as the Flora Pavilion, may earlier have been used as a fruit store.
Principal residence and garden structures
Principal château
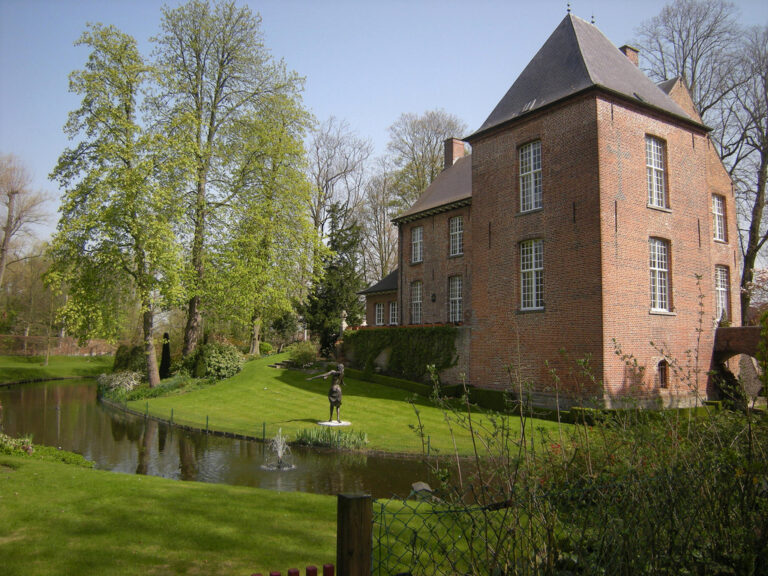
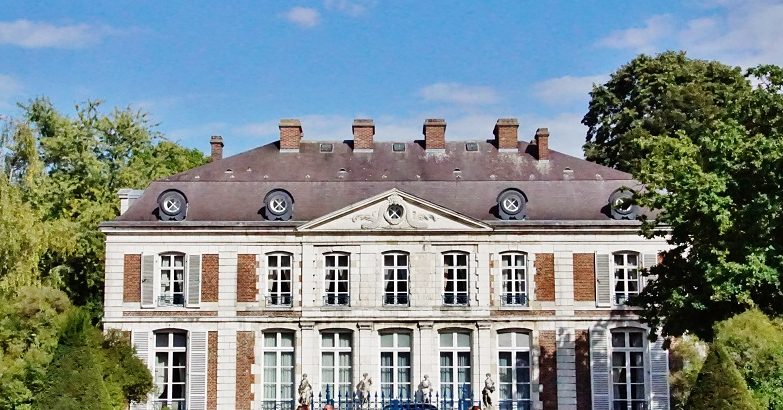
The main château is a rectangular two-storey building standing at the western corner of an island surrounded by a broad moat. Its slate-covered mansard roof has two slopes on each side, with the lower slope steeper than the upper one. The ground floor is taller than the upper storey.
The south-facing entrance façade contains seven bays. Its three central bays form a shallow central risalit, a section projecting slightly from the main wall, and are crowned by a low triangular pediment. Tuscan columns frame the risalit windows, while the pediment contains a round window surrounded by festoons. The four outer bays are separated by rusticated light-stone pilasters, with red-brick panels between them.
The northern garden façade follows a similar arrangement but does not have the central risalit. The building’s interiors retain Louis XV-style wood panelling and eighteenth-century furniture. They also contain Persian and pre-Columbian ceramics, Delftware, sculpture, silverwork, and paintings dating from the seventeenth through the nineteenth centuries, alongside contemporary works.
Chinese Pavilions
Two small square garden pavilions stand directly behind the château. Known as the Chinese Pavilions, they served as an icehouse and a garden pavilion until 1937.
Interior works and collections
Among the displayed works is a Brussels tapestry measuring 3 by 4 metres and dating from the sixteenth century. It represents the allegorical Triumph of Wisdom. Another notable object is a painting by Andries van Eertvelt from the first half of the seventeenth century, showing a naval engagement between Spanish and Turkish ships that may represent the Battle of Lepanto.
Seventeenth- to nineteenth-century maritime paintings hang in the ground-floor salon, library, and billiard room. Other objects include an early eighteenth-century Régence commode made by the cabinetmaker Charles Cressent and a red-leather document portfolio associated with Napoleon Bonaparte.
Park and sculpture
The château is set within a 60-hectare park extending approximately equally across Bondues and Marcq-en-Barœul. About 42 hectares are protected. The layout retains predominantly Baroque principles, with straight avenues and long clear sightlines, while the northern tip is partly arranged as a landscape garden. Trees include lime, copper beech, Lombardy poplar, Norway maple, and plane, together with black tupelo, Turkish hazel, sweetgum, Japanese pagoda tree, tulip tree, and paulownia.
Contemporary sculptures in the grounds include Les Tolmens by Jean-Claude Bresler, L’Humanité en Marche by Eugène Dodeigne, and a ram formerly positioned outside a Prouvost company building in Roubaix. The park also contains two bronze works associated with Giovanni da Bologna, the sixteenth-century Flemish-Italian sculptor also known as Giambologna. One is a 1567 statue of Neptune placed at the centre of a water basin and replicated from the statue in Bologna’s Neptune Fountain. The other is a bronze replica of The Rape of the Sabine Women.
Nearby sites