Palais Rihour: A Ducal Palace and Historic Town Hall in Lille


Site at a Glance
- Rating
- 4.3
- Popularity
- Low
- Country
- France
- Primary era
- Medieval
- External website
- Open
- Eras represented
- Medieval, Modern
- Civilizations
- Unclassified
- Site type
- Domestic
- Remains
- Palace
On this page14 sections
History
Palais Rihour is a fifteenth-century palace in Lille, France, built by the Valois-Burgundian dukes as a residence during the late medieval period. Its surviving chapel, grand staircase, stair turret, and other fragments preserve part of a complex that later became Lille’s town hall and remained central to the city’s civic history until the fire of 1916.
From the Palais de la Salle to a new ducal residence
The palace was planned after the former Palais de la Salle, the old palace of the counts of Flanders, was largely destroyed by fire in 1451. Duke Philip the Good had opened negotiations with Lille in 1450 for a new residence, and the city magistrate granted 6,000 livres over four years toward its construction. In 1453, Philip acquired the site of the former Rihoult manor on part of Rihour island, a marshy area between the Poissonceaux canal and Lille’s thirteenth-century city enclosure.
Construction began according to designs by the architect Evrard de Mazières. The foundations were complete by 1462, and Philip first occupied the palace in 1463. The building was substantially finished in 1473 under his successor, Charles the Bold, although further work continued into the 1480s. The palace served the Valois-Burgundian dukes, rulers of a powerful late-medieval state whose territories included much of the Low Countries and parts of present-day France.
Materials, repairs, and changing uses
The marshy ground and the mediocre quality of some of the white sandstone soon created problems. Repairs were needed by about 1501. Philip the Good had insisted on using the stone despite objections from the Chamber of Accounts, although most of the palace was built in brick, contrary to his preference.
In 1515, after the Hôtel de la Salle was sold, the governor and the sovereign bailiff of Lille, Douai, and Orchies moved into one wing of Palais Rihour. The palace was consequently sometimes called the Salle. An enclosure added in 1525 formed a forecourt modeled on the Baliënplein in Brussels, but this enclosure had disappeared about half a century later. During the sixteenth and seventeenth centuries, the palace received limited care.
Palais Rihour as Lille’s town hall
In 1664, Lille acquired the palace from the Spanish king for 90,000 florins and converted it into the town hall, replacing the former municipal hall on the Grand’Place. The governor’s and bailiff’s wing remained outside the transfer. The palace also hosted important visitors. Holy Roman Emperor Charles V stayed there, while Louis XV spent several days at Palais Rihour in 1744 before moving to the Governor’s Residence on 13 May because he found the palace uncomfortable.
Fire and alteration repeatedly changed the complex. A night ball in 1700 caused a fire that damaged the north wing. The chapel was then converted into a meeting room, and the north facade was altered. From 1684, the room served as a meeting place for the city magistrate, and the States of Walloon Flanders met there annually. A second major fire in 1756 devastated the west wing, which was rebuilt in the style of the period. A later fire damaged the southeast part, which was left unrestored.
Nineteenth-century rebuilding and the fire of 1916
Partial restoration in 1733 and the construction of a belfry, a tower designed to contain bells, in 1826 made the palace and its municipal complex increasingly varied in appearance. The belfry was demolished during mid-nineteenth-century rebuilding. Charles-César Benvignat was then commissioned to create a modern town hall. Nearly all the older buildings were demolished, apart from the chapel, stair tower, and grand staircase, and the new neo-Renaissance town hall was completed by 1857.
Palais Rihour had been classified as a historic monument in 1875 when an accidental fire broke out during the night of 23–24 April 1916. The blaze began on the second floor and badly damaged the rebuilt town hall. The curfew delayed the firefighters’ arrival, while low water pressure hindered their efforts. The financial services and conclave room were saved, but Lille’s nineteenth-century archives and part of the municipal library collections were lost.
Municipal services moved temporarily to several other premises, and Lille later built a new town hall at Place Roger-Salengro between 1924 and 1932, to designs by Émile Dubuisson. After the 1916 fire, the remaining town-hall buildings were demolished, leaving the fifteenth-century chapel and grand staircase, along with a few brick arcades from the nineteenth-century building. In 1929, a Monument to the Dead by Edgar Boutry and Jacques Alleman was erected in front of the remains to commemorate Lille’s destruction and suffering during the First World War.
In 2004, during Lille’s year as European Capital of Culture, the surviving complex hosted an exhibition of works by Victor Vasarely, and the chapel’s roof turret was reconstructed. Parts of the historic complex now serve Lille’s tourist office. The former Salle des Gardes houses the office, while the former chapel, traditionally called the Salle du Conclave, is used for temporary exhibitions.
Remains
The surviving remains represent parts of a palace originally arranged as four unequal wings around a quadrilateral plan and an honor courtyard. Built on marshy ground on Rihour island, the palace combined red brick, white sandstone from the quarry at Lezennes, and blue-brick motifs. The surviving architecture is primarily late Gothic, with Renaissance influences. Several vaulted cellars with pointed arches remain beneath Place Rihour, which occupies much of the former palace site.
Chapel and lower vaulted room
Salle des Gardes
The former Salle des Gardes is a vaulted room beneath the chapel. Three octagonal granite pillars divide the interior and support a rib vault, a ceiling carried by intersecting stone ribs. The room’s original function is uncertain. It now accommodates Lille’s tourist office.
Former ducal chapel
The former ducal chapel stands above the Salle des Gardes. Traditionally called the Salle du Conclave, it is an eighteen-metre-long and ten-metre-wide single-nave space, meaning that it has one principal longitudinal interior. Two structural divisions, or bays, organize its length, and the space ends in a five-sided choir. Gothic rib vaulting covers the chapel.
Fourteen wall niches are topped by basket-handle arches and decorated with banderoles and ducal emblems. These include heraldic devices and the intertwined initials associated with Elisabeth of Portugal, Philip the Good’s third wife. The chapel’s former decoration also included five monumental paintings by Arnould de Vuez depicting justice. Their painted sketches are preserved and exhibited at the Musée de l’Hospice Comtesse.
Stained glass
The sacristy contains displayed fragments of fifteenth- and sixteenth-century stained glass. Some came from Saint Peter’s Church at La Couture. Among them is a Jesse Tree window assembled from fragments and supplemented during the nineteenth and twentieth centuries. Its identifiable biblical kings include David, Uzziah, Jehoshaphat, and Solomon, although restoration altered the order of the figures.
Other panels from Saint Peter’s Church depict Margaret of Antioch, Catherine of Alexandria, Cecilia of Rome, and Barbara of Nicomedia, who is shown with a tower and a book. The Charles Lévêque glass workshop in Beauvais restored the panels in 1862, followed by later work by Charles Gaudelet. Gaudelet’s signature and the date 1868 appear on Catherine’s sword. Another window depicts a monk and a bishop holding his severed head.
Staircase and surviving exterior structures
Grand staircase
The fifteenth-century grand staircase, also called the honor staircase, was moved stone by stone from the central courtyard to its present position in front of the preserved chapel. It was rotated ninety degrees from its original orientation. Its rectangular stair tower rises through five storeys and contains straight flights connected by landings.
Large windows illuminate each level, while niches with stone benches occupy their inner sides. A rib-vaulted ceiling rests on carved consoles. Although it belongs to the palace’s original period, the staircase incorporates Renaissance influences.
Jewel-room stair turret
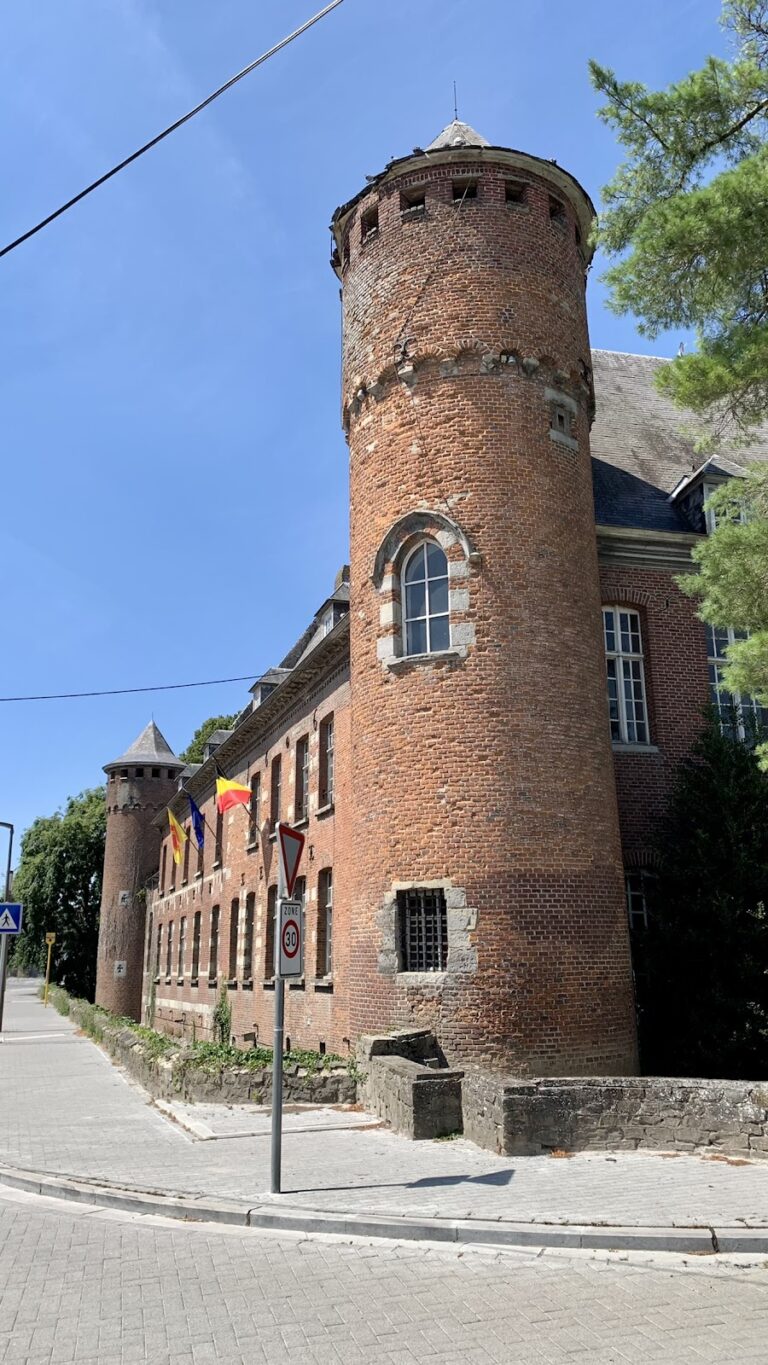
A brick stair turret projects from the west side of Palais Rihour. Known as the Tour de la garde des joyaux because it was connected with the jewel room, it contains a spiral staircase with brick vaulting. Its design may be attributable to the master builders Armand Mibon and Jean Pinchon. The quality of the vaulting gave rise to the expression “Rihour vault.”
Later brick arcades and roof turret
A few brick arcades from the nineteenth-century town hall remain alongside the chapel, Salle des Gardes, grand staircase, and stair turret. The chapel’s roof turret was reconstructed in 2004, completing one of the visible elements of the preserved historic complex.