Château de Robersart: A Renaissance-Style Municipal Museum in France


Site at a Glance
- Rating
- 4.6
- Popularity
- Low
- Country
- France
- Primary era
- Early Modern
- External website
- Open
- Eras represented
- Medieval, Early Modern
- Civilizations
- County of Flanders, French
- Site type
- Domestic
- Remains
- Castle
On this page13 sections
History
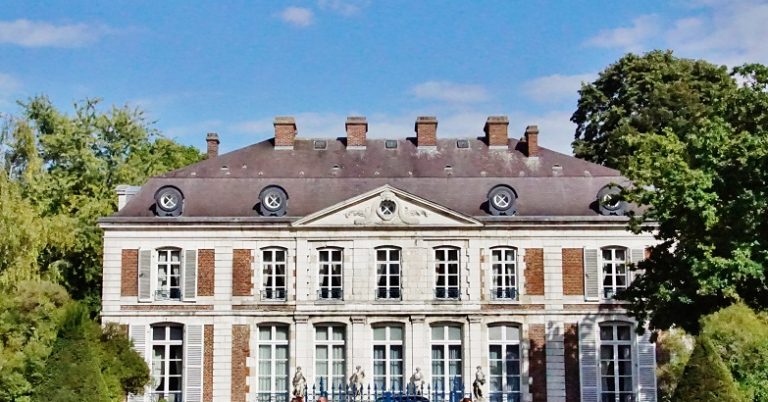
Château de Robersart is a Renaissance-style building in Wambrechies, France, whose history reaches back to the thirteenth-century Château de Leuringhien. The site in the centre of the town served as a residence for Wambrechies’s lords from the tenth century and later became a municipal cultural centre and museum.
Medieval origins and reconstruction
The original castle on the site was the Château de Leuringhien, built in the thirteenth century. The building collapsed completely during the seventeenth century when unstable ground near the Deûle, a river in northern France, caused the supporting piles to rot. In 1760, Louis Joseph de Broide, lord of Wambrechies, commissioned a reconstruction.
Nineteenth-century ownership
In 1810, the vicomte de Quévy purchased the château to settle a complicated succession. A vicomte, or viscount, was a noble rank below that of a count. He served as mayor of Wambrechies for almost forty years and made numerous alterations to the property.
Juliette de Robersart, the niece of Vicomte Obert de Quévy, inherited the estate in 1866. She became the last châtelaine of Wambrechies, meaning the woman who held or managed the château estate. After the building was neglected, its projecting Renaissance-style section collapsed in 1900, the year of Juliette’s death.
Parish use and local preservation
In 1912, the château was placed at the disposal of the parish. Laws associated with Jules Ferry had established secular public education and limited the role of religious institutions in schooling, leaving the commune without a private school. The parish priest, Louis Destombes, responded by establishing a youth club and two classes of a new boys’ school in the building. The school continued until 1959, and the moats were filled to protect the children.
Valois, a notary and friend and executor of Juliette de Robersart’s will, formally bequeathed the château to the parish of Wambrechies in 1926. The poorly maintained building continued to deteriorate, although its roof was redone in 1950. In 1971, young residents supported by the Association for the Preservation of the Château de Robersart re-excavated the moats. The association also organized cultural events to raise funds and build local support.
Municipal restoration and cultural use
The parish transferred the château to the municipality in 1982 for a symbolic payment of one franc. Major restoration began in 1983 and proceeded in successive phases over nearly thirty years, with the final phase taking place from 2017 to 2019. From 1998, part of the building was assigned to the Musée de la Poupée et du Jouet Ancien de Wambrechies, developed with the help of Pierre Henri Fustier.
The château now belongs to the municipality and functions as a museum. Its renovated premises also house a nursery, the municipal music school, the municipal library, two dance clubs, a yoga club, a choir, photography and painting clubs, and the municipal band. The park and pond are included in the preliminary inventory of remarkable gardens.
Remains
Château building
Château de Robersart has a U-shaped plan and Renaissance-style character, incorporating the medieval site, the reconstruction commissioned in 1760, and later restoration phases. It stands near the Deûle on unstable ground. During the modern restoration, concrete piles were driven fifteen metres into the ground to stabilize the building.
Central section
The central section was restored between 1983 and 1986. The work addressed the structural fabric, concrete floors, ceilings, roof framework, asbestos removal, façades, roofing, sanitary facilities, heating, electrical systems, and interior rooms.
Wings
The wings were renovated after the central section. The left wing was rebuilt in 1992. A gas explosion severely damaged the right wing in 1997, after which it was reconstructed entirely.
Moats
Moats once surrounded the château. They were filled during the building’s use as a children’s school and re-excavated in 1971, restoring a defining element of the estate’s historic setting.
Park and gardens
Park and water features
The estate includes a nine-hectare park and approximately one hectare of water features. These comprise a pond, swales, which are shallow channels that collect or convey water, and ditches.
Countess’s Garden
The 5,500-square-metre garden known as the Countess’s Garden occupies the former seigneurial kitchen garden. A seigneur was a lord who held authority over an estate or locality. The garden is used for educational purposes and is arranged around the theme of the four seasons. More than six hundred plant types grow across the park and garden, including trees, shrubs, ornamental grasses, and other plants. A rose garden contains more than seventy-five varieties.