Cragside: William Armstrong’s Tudor Revival Country House and Hydroelectric Estate
Site at a Glance
- Popularity
- Very High
- Country
- United Kingdom
- Primary era
- Modern
- Eras represented
- Modern
- Civilizations
- British
- Site type
- Domestic
- Remains
- Manor House
On this page17 sections
History
From shooting lodge to country house
Cragside is a country house near Rothbury in Northumberland, United Kingdom, begun as a small shooting lodge for William Armstrong between 1862 and 1864. It grew into a Tudor Revival residence, a style that reuses forms associated with Tudor-era architecture. Armstrong developed the estate both as his home and as a demonstration of engineering, especially the use of water power and electricity.
Armstrong had spent much of his childhood in the area and wanted a retreat from industrial Newcastle. The original two-storey lodge was planned as a modest home with eight to ten rooms and a stable for two horses. In 1869, Armstrong engaged Richard Norman Shaw, a leading Victorian architect, to enlarge and remodel it. Building continued in stages into the 1890s, with the most substantial changes during the 1870s and 1880s. The original lodge remained at the centre of the enlarged house. Changing needs and room uses contributed to disagreements with Shaw and to the house’s irregular plan.
Engineering and public life
Armstrong’s engineering shaped the estate’s systems. He founded W. G. Armstrong and Company at Elswick in 1847, became a major supplier of artillery, and was appointed Engineer of Rifled Ordnance in 1859, a post concerned with rifled artillery. In 1887 he became Baron Armstrong of Cragside. He is sometimes described as the first engineer or scientist to receive a peerage, Britain’s system of noble titles; the claim that he was the first scientist is qualified by physicist Lord Kelvin’s barony in 1892, granted solely for scientific achievement.
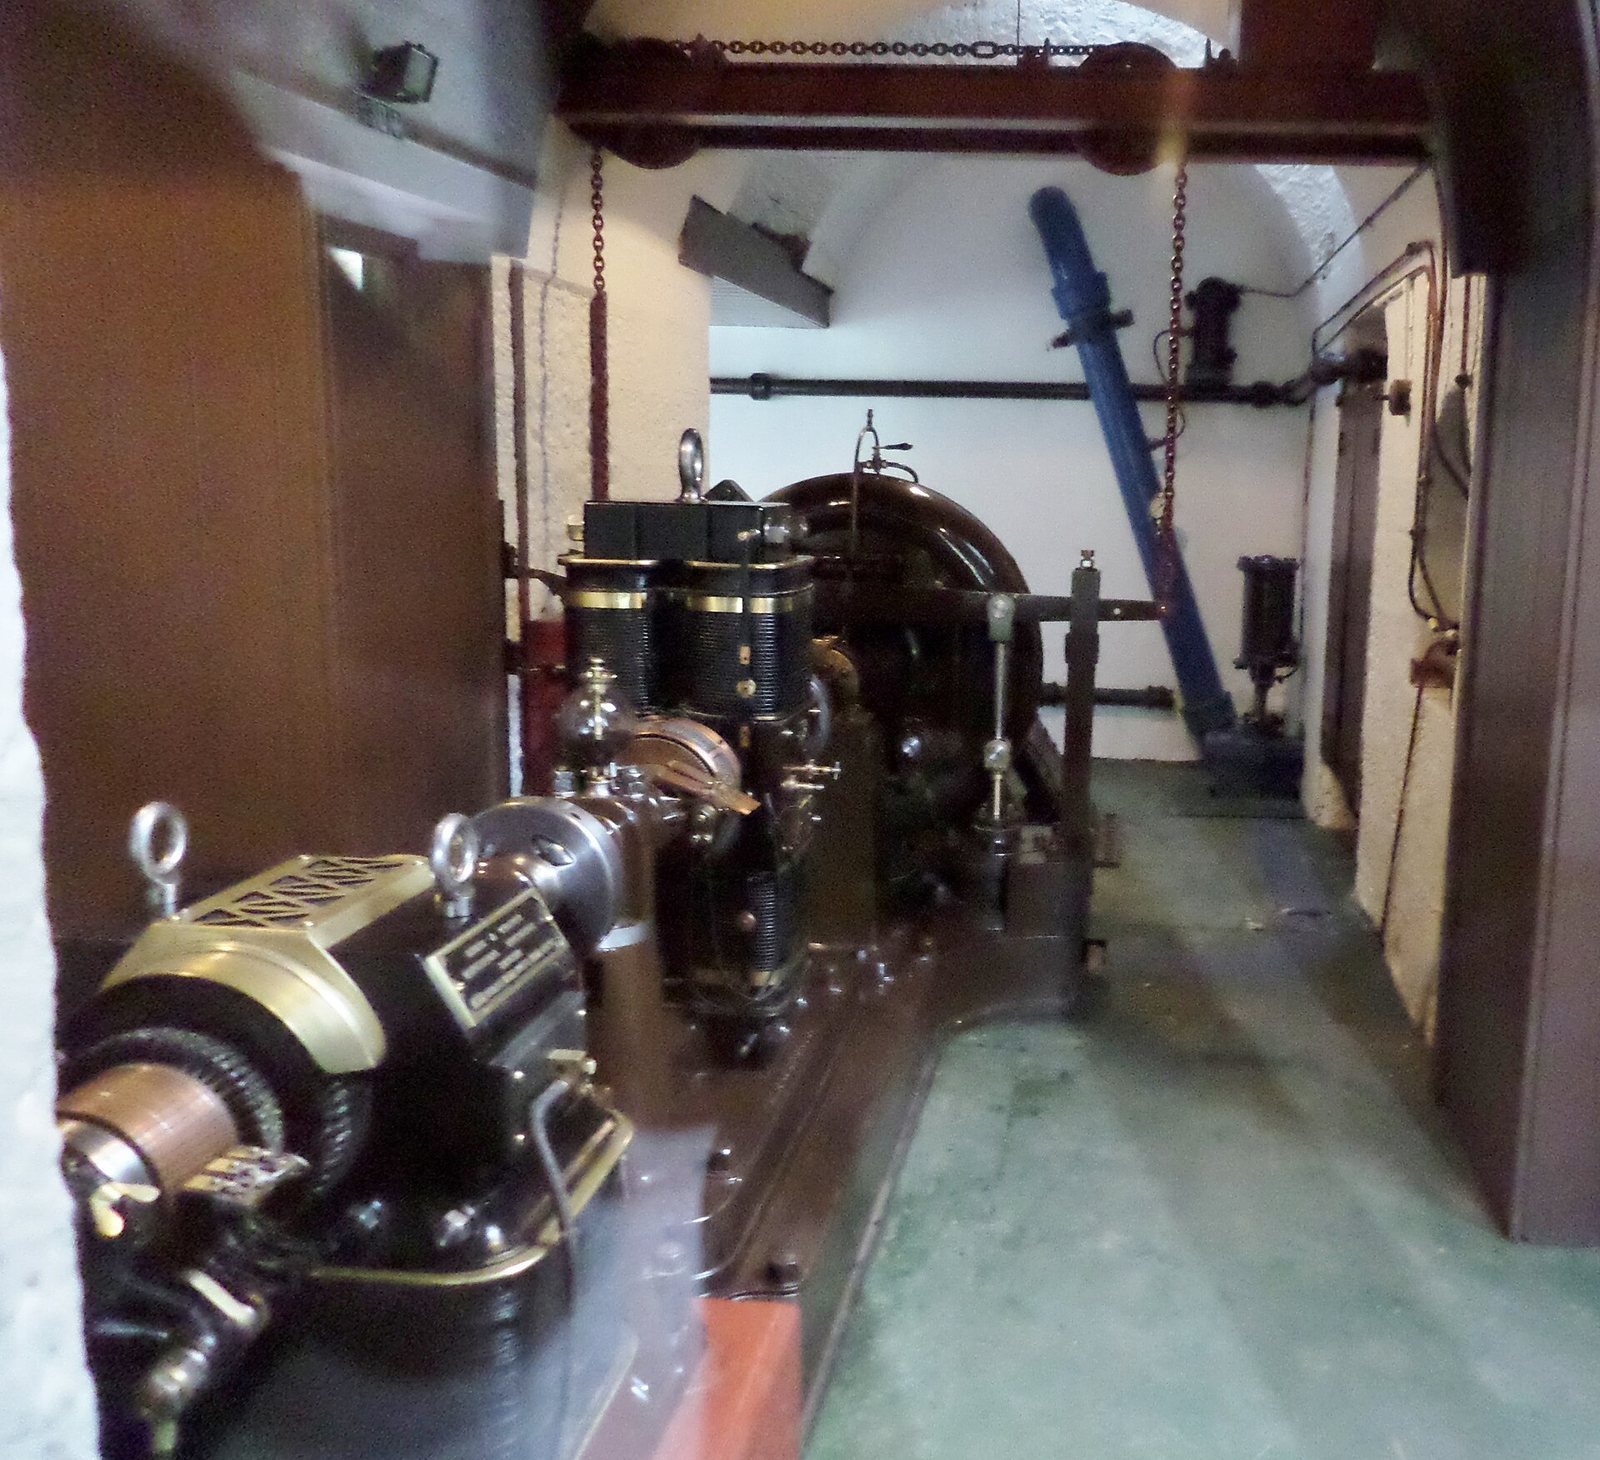
At Cragside, dams and lakes supplied water power for estate machinery and household equipment. A hydraulic engine, which transmits power through pressurized liquid, was installed in 1868. In 1870 Armstrong fitted a Siemens generator at a hydroelectric power station described as the world’s first. Electricity initially served farm buildings and was extended as the house’s needs increased. Cragside became the first house in the world to be lit by hydroelectric power. Water-powered equipment included a laundry, a small lift for moving items between floors, a dishwasher and a turning spit. The estate also had an automated plant-watering system and telephones connecting rooms and buildings. A hydraulic silage installation at Cragend Farm, built in the mid-1890s to produce stored livestock feed, proved unsuccessful because it demanded considerable labour and generated gas.
Cragside also brought Armstrong’s engineering and armaments business into contact with visiting dignitaries. Among those who stayed were Shah Naser al-Din of Persia in 1889, Afghan prince Nasrullah Khan in 1895, Chinese diplomat Li Hung Chang in 1896, and King Chulalongkorn of Siam in 1897. Japanese industrialists, naval officers, politicians and royalty also visited; the visitors’ book included future prime ministers Katō Takaaki and Saitō Makoto.
The stay of the Prince and Princess of Wales, later Edward VII and Queen Alexandra, in August 1884 marked the high point of Armstrong’s social career. Their three-day visit was celebrated with 10,000 lamps and Chinese lanterns among the trees. Fireworks were launched from six balloons, and a large bonfire was lit on the Simonside Hills.
Inheritance and preservation
Armstrong died at Cragside in 1900, and his great-nephew William Watson-Armstrong inherited the house and estate. Financial pressures led to the sale of much of the art collection in 1910. The works sold included John Everett Millais’s Chill October and Jephthah’s Daughter; the former is now in Andrew Lloyd Webber’s private collection and the latter is held by National Museum Cardiff. After William John Montagu Watson-Armstrong died in 1972, large-scale housing development was proposed as a way to raise money for inheritance tax.
Architectural historian Mark Girouard identified Cragside as a preservation priority in 1971. Following a campaign, the National Trust acquired the house and grounds in 1977 with support from the National Land Fund. Cragside was listed at Grade I in 1953, as were its park and gardens; the iron bridge over Debdon Burn and the clock tower have Grade II* status. Later conservation included extensive rewiring in 2006–07, restoration of the iron bridge in 2008–09, and work that made Armstrong’s electrical room available for display in 2016.
Remains
The house and interiors
Setting and overall form
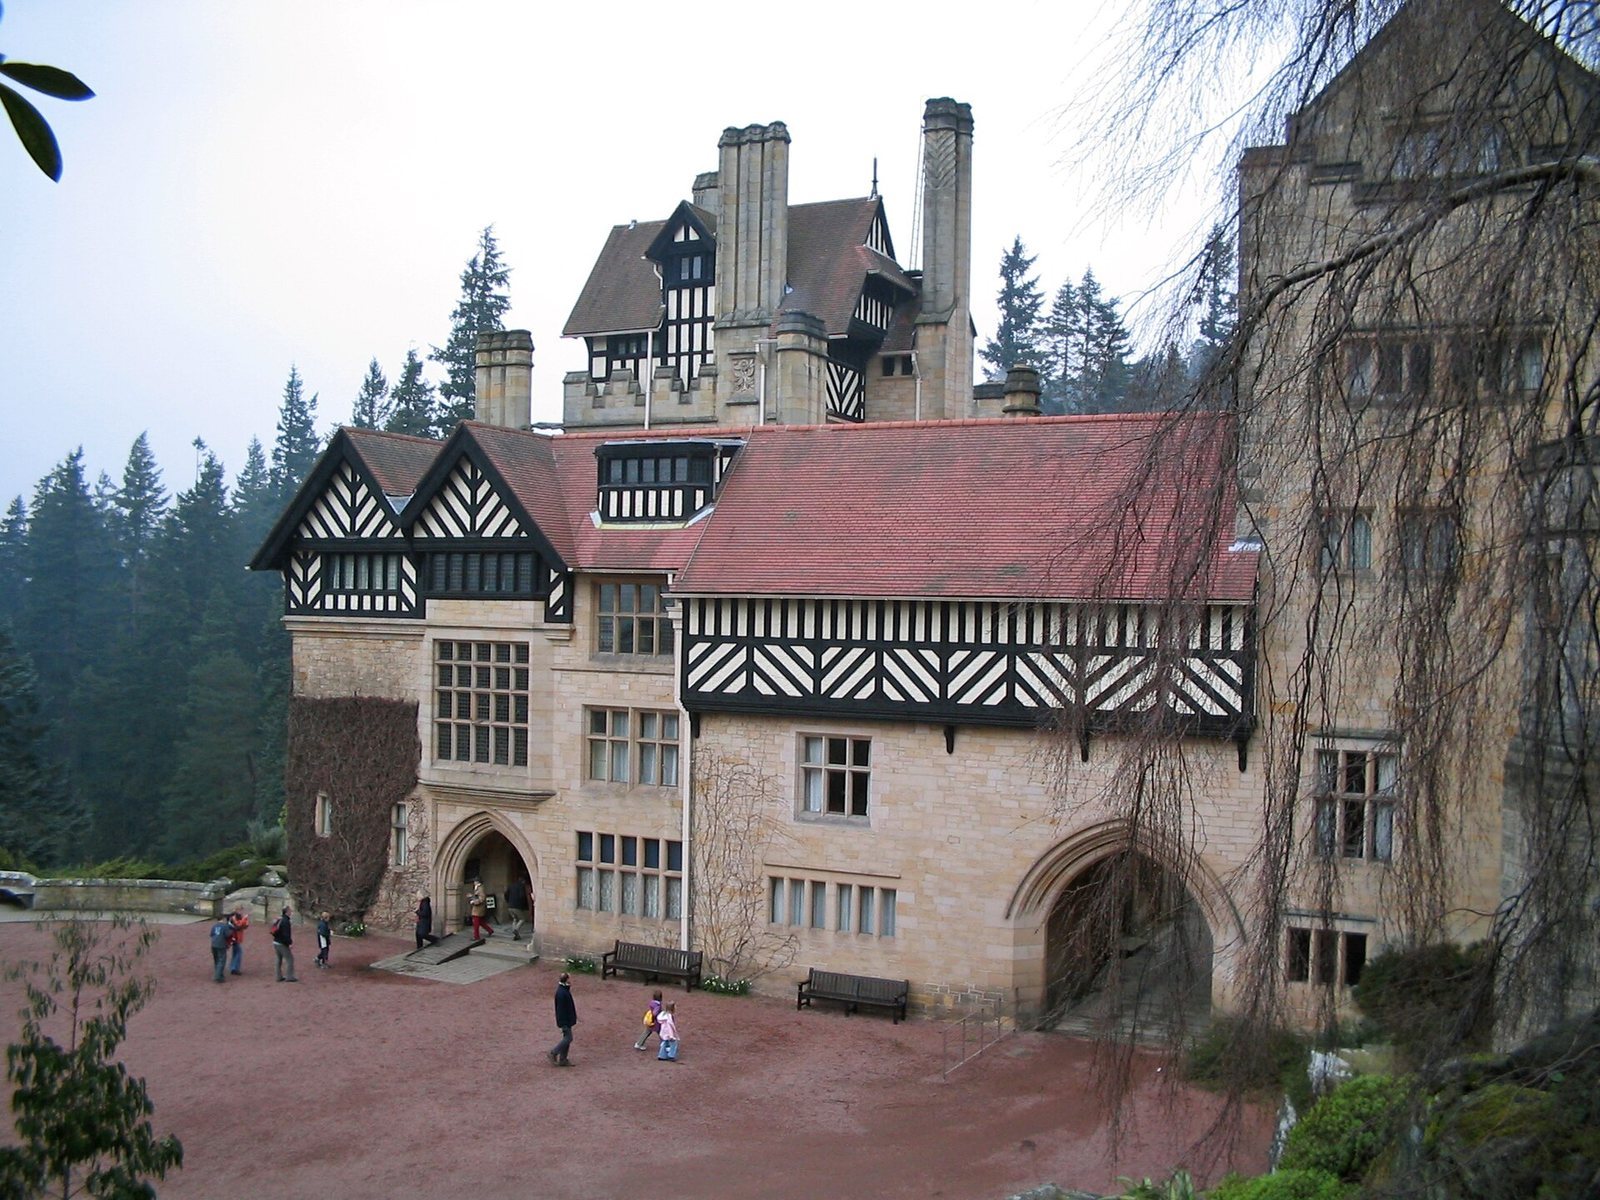
The large house occupies a narrow rock ledge above a steep glen. Its picturesque design, valuing variety and irregular composition, combines influences associated with the Rhine region and broader Germanic traditions. Expansion required blasting the rock behind the building or adding height. At the rear, the drawing room meets the rock face, while its front aligns with the first-floor landing. Most reception and service rooms are on the ground floor. The entrance includes half-timbering above the doorway, a method that exposes or imitates a timber frame. The house’s sprawling plan has been regarded as lacking overall coherence, while architectural historian J. Mordaunt Crook considered it one of the few country houses built by Victorian commercial industrialists to be genuinely avant-garde or trend-setting.
Library and dining room
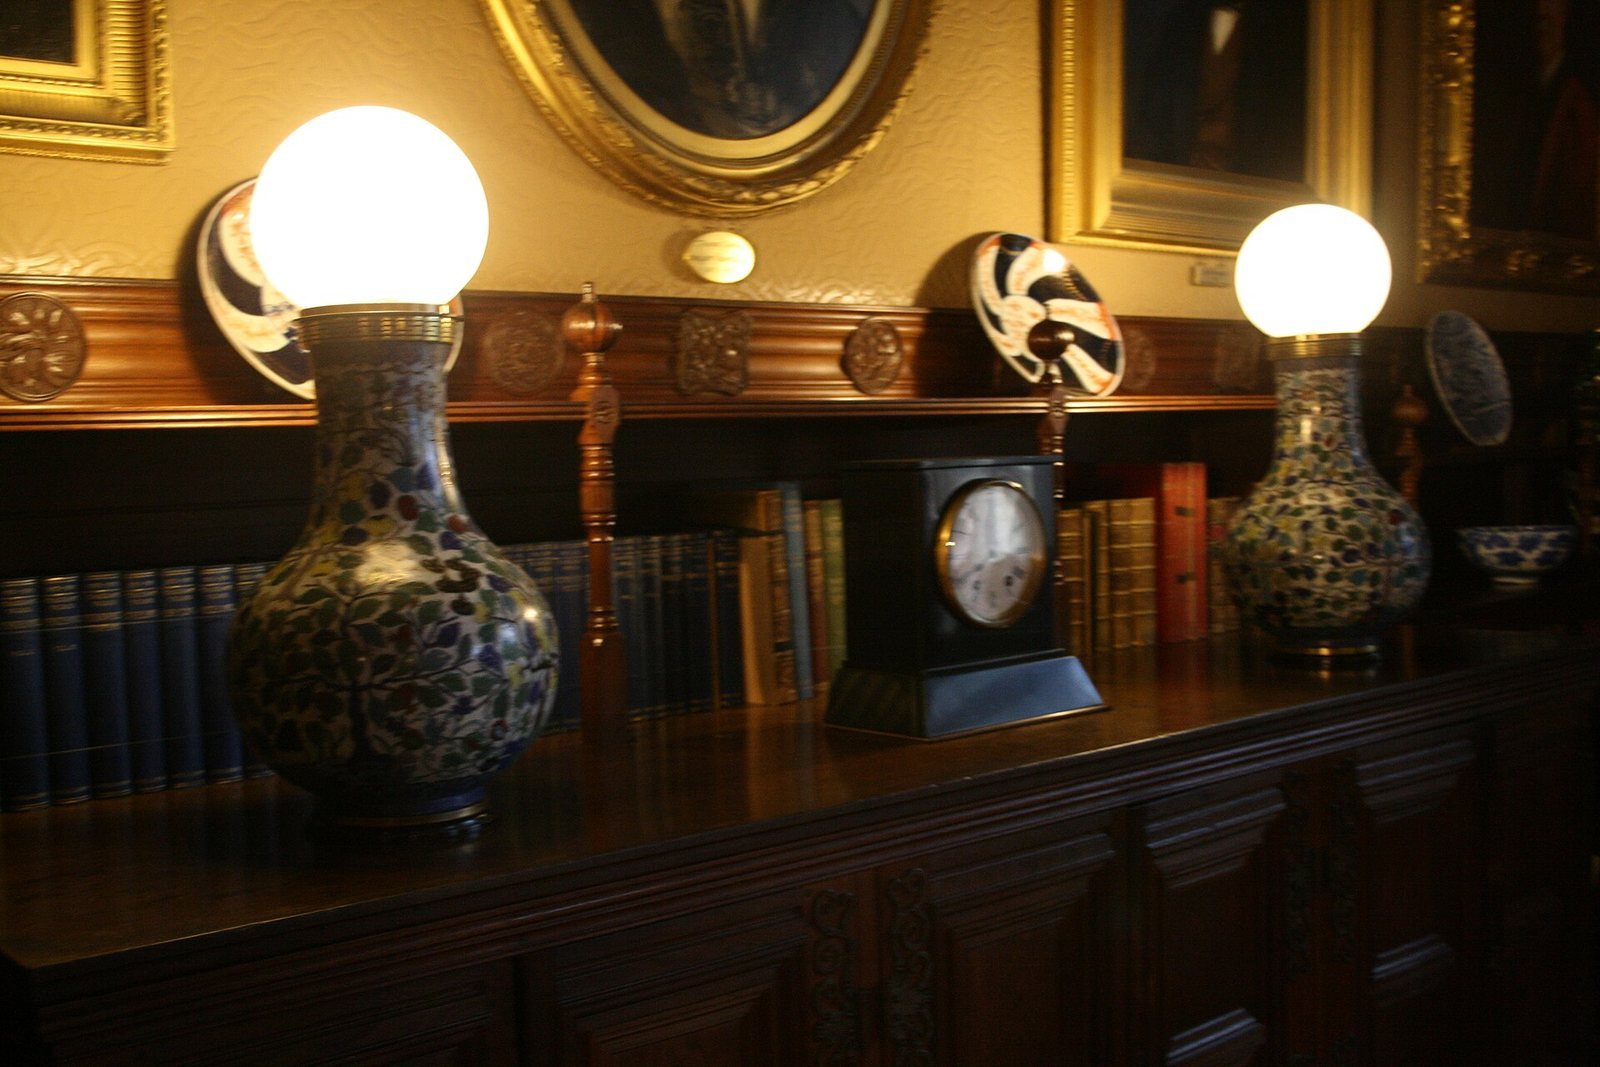
The library, completed in 1872 during Shaw’s first building phase, has a large bay window overlooking the bridge and glen. Its walls are partly panelled in oak, and fragments of Egyptian onyx collected by Armstrong in 1872 form part of the fireplace. Paintings once displayed there were moved to the gallery or drawing room as the house changed. Albert Joseph Moore’s Follow My Leader, dated 1872, was among the pictures associated with the room.
The adjoining dining room has a Gothic-style fireplace drawing on medieval forms, with an inglenook, a recessed seating area beside the fire. A portrait by Henry Hetherington Emmerson shows Armstrong seated there with his dogs beneath the carved words “East or West, Hame’s Best.” William Morris designed the stained glass in the inglenook. Morris & Co. also produced glass for the library, gallery and upper stairs, using designs by Dante Gabriel Rossetti, Edward Burne-Jones, Philip Webb and Ford Madox Brown.
Kitchen and Turkish bath
The kitchen is large by Victorian standards and belongs to an extensive service suite that includes the butler’s pantry. Its equipment included a water-powered lift for carrying food and other items between floors, a powered spit and an electric gong to announce meals.
A Victorian Turkish bath, which uses heated air and steam, lies beside the kitchen and below the library. Its rooms include a hot room, dressing room, cooling room, drench shower and small plunge pool. Heated air entered through a floor grating. Blue-and-white Delftware tiles, a tin-glazed pottery, line the pool; horsemen appear in a band along the top. The arrangement differs from Shaw’s original plan. Steam produced while heating the bath’s dry air also helped warm the house.
Bedrooms, gallery and principal reception rooms
The Owl rooms were built as a guest suite during the first building campaign. Carved owls on the woodwork and bed give the rooms their name; their panelling and canopy bed are made of American black walnut. The Yellow and White rooms had William Morris wallpaper, including early versions of the Fruit and Bird and Trellis designs. During National Trust restoration, the wallpapers were reproduced from original printing blocks and rehung.
Shaw built the gallery between 1872 and 1874 as a museum room, with access to the observatory in Gilnockie Tower. It later served as a route to the drawing room and housed paintings and sculpture. Twelve lamps were installed overhead, with provision for eight more using electricity redirected from the dining-room lights when they were no longer needed.
The drawing room occupies the south-east extension begun in 1882 and completed in 1884. It has a marble inglenook fireplace designed by Shaw’s assistant W. R. Lethaby and said to weigh ten tons, a ceiling lit from above, and elaborate Jacobean plasterwork in the English style associated with the reign of James I. The room’s design has been linked to possible models including Haddon Hall’s Great Hall, Dawpool Hall, Hardwick Hall and Hatfield House. Its Renaissance character, drawing on revived classical forms, is grander than Shaw’s earlier work in an “Old English” style.
Billiard room and returned furnishings
Frederick Waller added the billiard room in 1895, replacing a laboratory where Armstrong had experimented with electric current. The billiard table and furniture came from Burroughes and Watts. Together with the adjoining gun room, the billiard room formed a smoking suite. A watercolour recalling the 1884 royal visit shows the Prince and Armstrong smoking cigars on the terrace before the suite existed.
A Broadwood piano once owned by pianist Arabella Goddard was bought by Armstrong at auction in 1875 for 250 guineas. It left Cragside shortly after his death and returned to the drawing room in 2025.
Water power and estate technology
Lakes and water-powered machinery
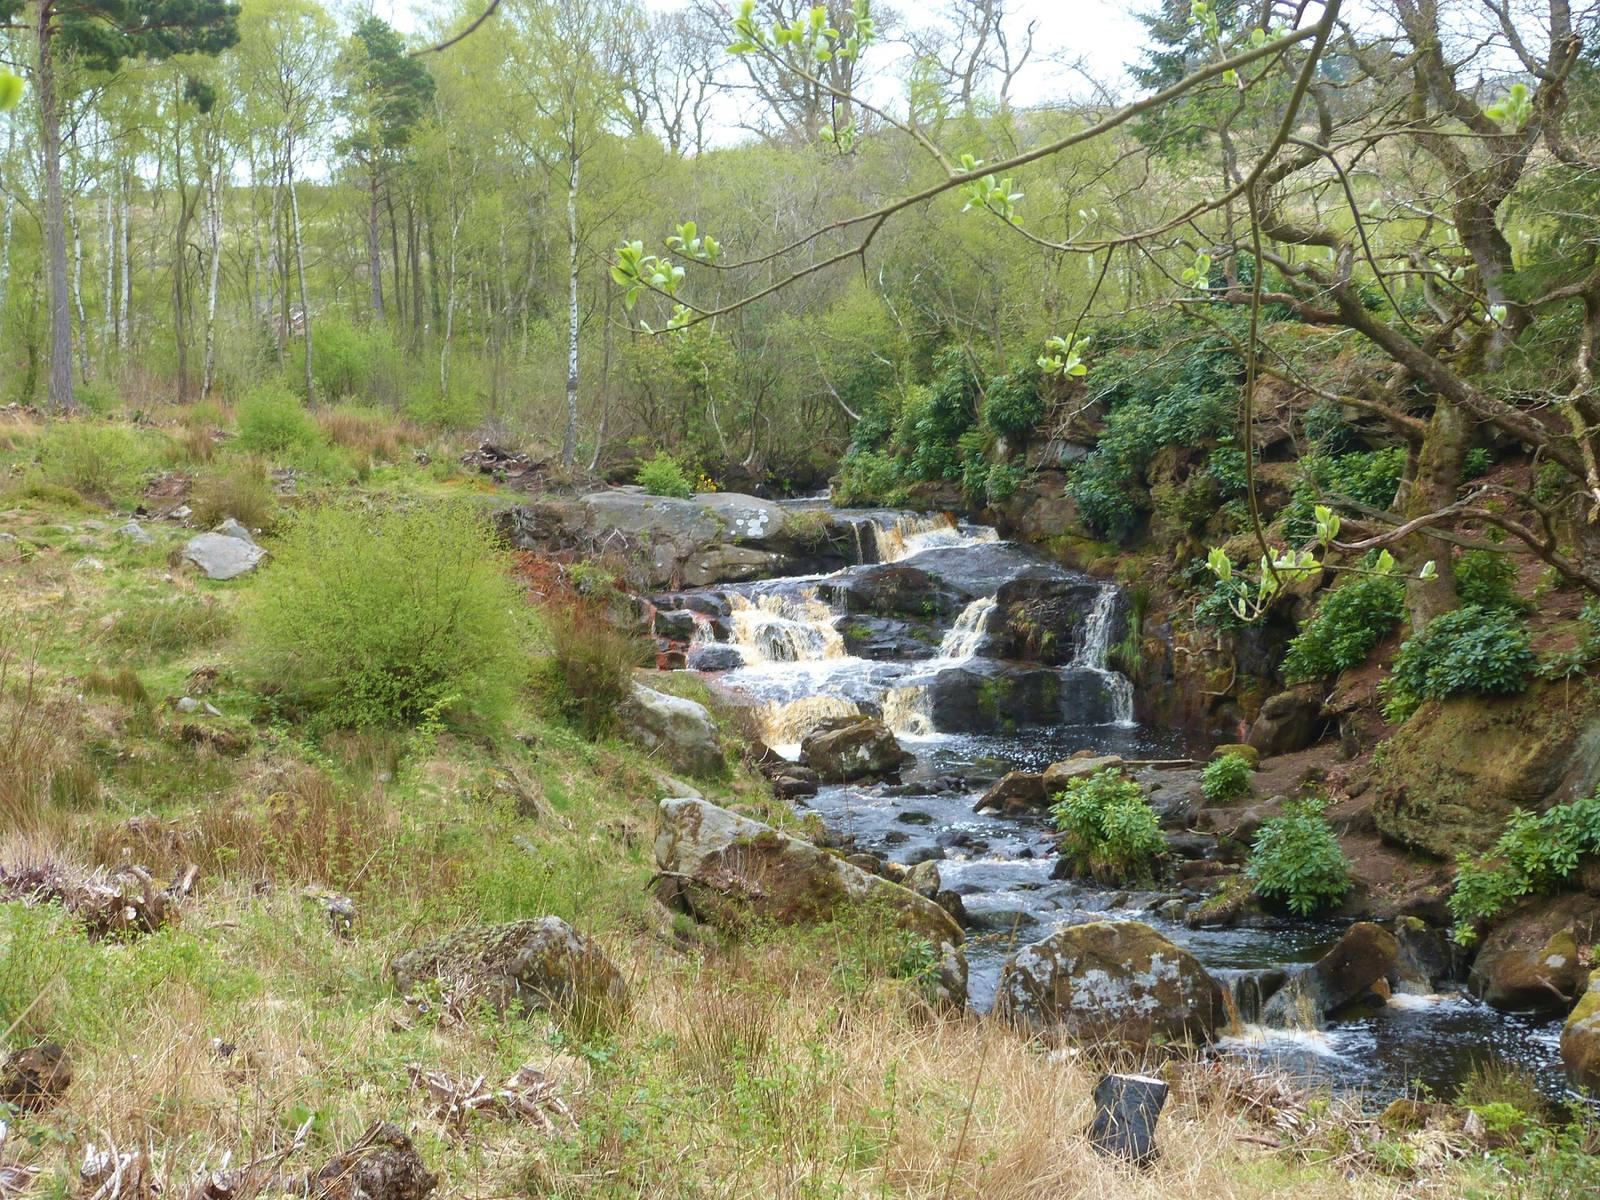
The estate’s water system includes five lakes created by damming: Debdon, Tumbleton, Blackburn, and the upper and lower lakes at Nelly’s Moss. Water powered household and estate machinery, including a rotisserie. A new turbine installed in 2014 uses a 17-metre Archimedes screw, a rotating spiral blade that moves water. It can generate 12 kilowatts, about a tenth of the property’s electricity use.
Electrical installations
Electricity generated on the estate powered an arc lamp in the picture gallery from 1878. Joseph Swan’s incandescent lamps replaced it in 1880. The house also had telephones linking rooms and estate buildings, as well as water-driven rotating stands that watered conservatory plants automatically.
Gardens, grounds and estate structures
Gardens and woodland
By the 1880s, Cragside’s gardens and grounds covered about 1,700 acres, while the larger estate, including farmland, covered around 15,000 acres or more. The house takes its name from Cragend Hill above it. A rock garden was planted with rhododendrons, including one named for Lady Armstrong, who contributed to the garden’s design and construction. Extensive conifer plantations include a Scots pine measuring 131 feet, or 40 metres, described as Britain’s tallest. A longstanding tradition credits Armstrong with planting more than seven million trees. The estate is also a refuge for one of England’s remaining red-squirrel colonies.
Formal gardens once held large greenhouses, including palm, fern and orchid houses. They were separated from the main estate for many years and have since been acquired by the National Trust.
Debdon Burn bridge and clock tower
An iron bridge crosses Debdon Burn in the glen north-west of the house. Armstrong designed it, and it was made at his Elswick Works in the 1870s. The clock tower dates from the original shooting lodge. It was not designed by Shaw; the lodge’s unidentified architect may have designed it, while Armstrong may have designed its clock.