Palais Niederösterreich: A Historic Political Landhaus in Vienna


Site at a Glance
- Rating
- 4.7
- Popularity
- Low
- Country
- Austria
- Primary era
- Early Modern
- External website
- Open
- Eras represented
- Early Modern, Modern
- Civilizations
- Habsburg, Holy Roman Empire
- Site type
- Civic
- Remains
- Palace
On this page14 sections
History
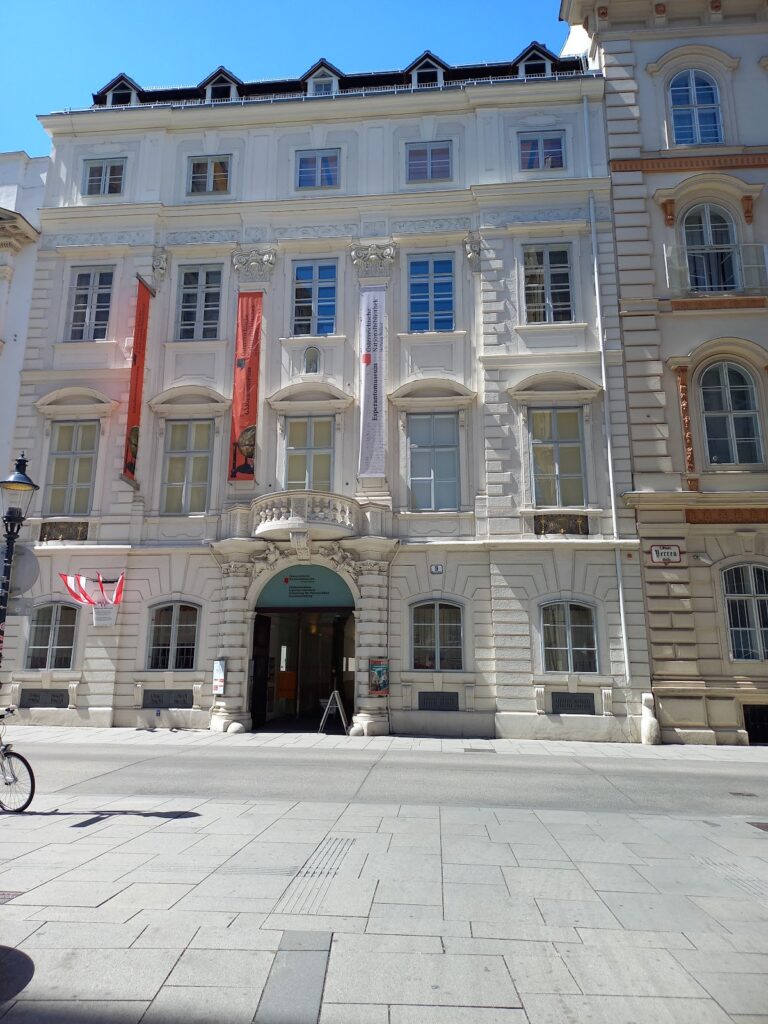
Palais Niederösterreich is a historic political building in Vienna, Austria, whose early fabric includes a Late Gothic cross-wing and whose institutional history reaches back to 1513. Known as the Niederösterreichisches Landhaus, or Lower Austrian Landhaus, it served the territorial Estates of the Archduchy of Austria under the Enns and later became a setting for major constitutional changes. The building was called the Landhaus until 2005, when it was renamed Palais Niederösterreich. That newer name is considered unhistorical because the building was never the residence of a noble family during the previous five centuries.
Estates and religious life
The building began as the former Liechtenstein free house. In 1513, the Estates of Lower Austria acquired it so that their political representatives could remain close to the territorial ruler. The Estates were corporate political representatives of the territorial nobility and other privileged groups, before the development of modern representative parliaments. The Landhaus then became the meeting place of the Estates of the Archduchy of Austria under the Enns.
During the sixteenth century, the Landhaus also served as a cultural and religious center for the predominantly Protestant Lower Austrian nobility and for citizens of Vienna who followed Martin Luther’s teachings. This role ended during the Counter-Reformation, the Catholic revival and institutional response to the spread of Protestantism in the sixteenth and seventeenth centuries. Hereditary homage ceremonies for the archdukes also took place in the building. Since the fifteenth century, the archdukes had held the title of territorial rulers.
Revolution and parliamentary government
On 13 March 1848, citizens and students compelled the Lower Austrian Estates to support a petition to Emperor Ferdinand I. It called for a constitution and freedom of the press and assembly. The action made the Landhaus the starting point of the Austrian Revolution of 1848.
After a decade of neo-absolutist rule by Emperor Franz Joseph I, the Lower Austrian Landtag took over the building in 1861. A Landtag is the elected parliament of an Austrian federal state. The Herrenhaus, the upper chamber of the Reichsrat, met there provisionally from 1861 to 1883 while the parliamentary building was unavailable. The Reichsrat was the parliament of the Austrian half of the Habsburg Monarchy, and its Herrenhaus was comparable to a house of lords.
Until 1920–1921, the Lower Austrian Landtag represented both Lower Austria and Vienna. After the Federal Constitution of 10 November 1920 gave Vienna the rights of an independent federal state, the Lower Austrian Landtag continued to meet in the Landhaus from November 1920 without Viennese representatives. Negotiations surrounding the 1921 Separation Act addressed the economic division between Vienna and Lower Austria.
Founding of the Austrian republic
The Landhaus became a central site during the collapse of the Habsburg Monarchy. On 21 October 1918, the Provisional National Assembly was constituted there. Its members were the Reichsrat deputies elected in 1911 from the predominantly German-speaking territories of Old Austria, meaning the Austrian territories of the former Habsburg Monarchy.
On 30 October 1918, the first cabinet of German Austria, the Renner I state government, was formed in the building independently of the emperor, who remained in office until 11 November. German Austria was the provisional state established in 1918 in the German-speaking successor territories of the former Habsburg Monarchy. The Provisional National Assembly founded the state there, and it was renamed the Republic of Austria in autumn 1919 at the request of the victorious powers. The assembly moved to the former Reichsrat building, now the Austrian Parliament, on 12 November 1918.
Lower Austria and the building today
Except during the dictatorship from 1934 to 1945, the building remained the seat of the Lower Austrian Landtag until 1997. The Landtag and the Lower Austrian state government then moved to St. Pölten, which had been declared the state’s new capital in 1986.
On 27 April 1945, the Republic of Austria was re-established in Vienna after the Nazi period. In autumn 1945, representatives of the Austrian federal states met in the building and agreed that the western states should recognize the Renner government. This agreement was an important step in establishing the Second Republic.
The 1921 Separation Act transferred ownership of the Landhaus to Lower Austria while the state parliament and government continued to operate there. Vienna might otherwise have regained a half-share, but in a 1995 agreement it transferred its share to Lower Austria. The agreement was signed by Vienna’s mayor and governor Michael Häupl and Lower Austria’s governor Erwin Pröll. In compensation, Lower Austria transferred ownership interests in the Klosterneuburg care home, the northern Danube Island, and the former Vienna-Umgebung district authority building at Alserbachstraße 41 to Vienna.
The building remains the property of Lower Austria and represents the state in Vienna. It hosts conferences, meetings, and celebrations organized by public and private institutions, while its upper floors contain offices of the Federal Ministry for European and International Affairs. The Kunstraum Niederoesterreich exhibition project has operated in the palace since 2015.
Remains
The surviving complex combines an early Late Gothic wing with Renaissance and Baroque interiors and a unified nineteenth-century façade. Its present form developed through repeated alterations, additions, extra stories, and connections with neighboring houses, giving the building an irregular plan behind the later exterior.
Early fabric and Renaissance elements
Minoritenplatz wing
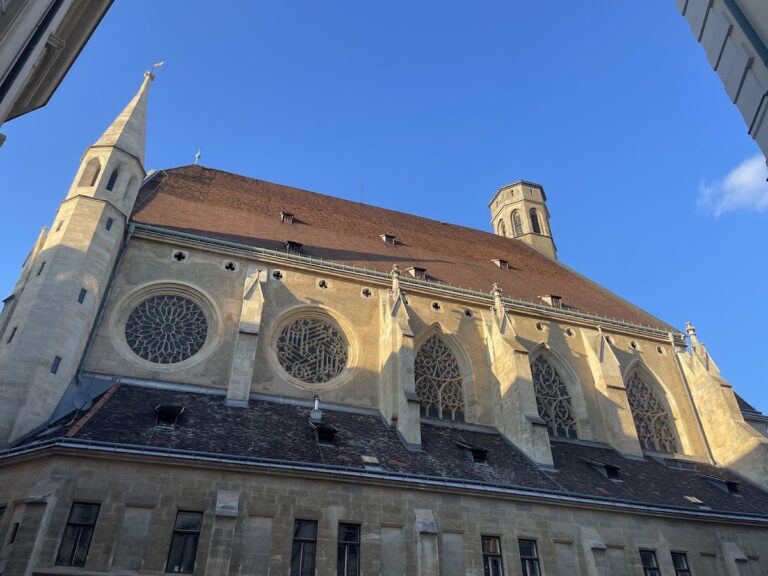
The original building included a cross-wing facing Minoritenplatz. Stonemasons from the cathedral workshop designed it in the Late Gothic style. The Gothic Room and the surviving chapel ceiling belong to this early phase. Construction stalled during the 1520s, and the building was later enlarged and altered in successive stages.
Landhaus Chapel and portal
Renaissance-period elements surviving in the complex include the Landhaus Chapel, the Gothic Room, and a portal. The portal dates from 1571 and has a relief-decorated aedicule, a small architectural frame resembling a temple front, in its upper section. Two knights wearing archducal hats appear above a five-eagle coat of arms and the Bindenschild, a heraldic shield associated with the union of the arms of Old and New Austria. An antique-style head sculpture occupies the pediment, while female figures holding cornucopias, the horn-shaped symbols of abundance, stand at the sides. The date 1571 is engraved in red Adnet marble.
Great Meeting Hall
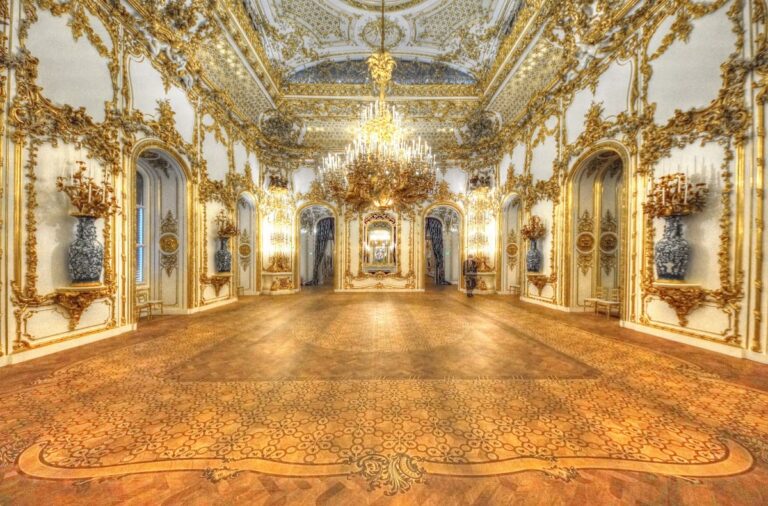
Around 1570, Hans Saphoy vaulted the Great Meeting Hall. The hall later received a Baroque interior. In 1710, Antonio Beduzzi created a fresco of Austria glorified as she floats before Divine Providence. The painting extends continuously across the ceiling. Illusionistic stucco frames surround further vault frescoes representing the rivers Sebethos, Danube, Po, Rhine, Sava, Tagus, Elbe, and Rio de la Plata. In the same year, Balthasar Haggenmüller created the hall’s stucco-marble decoration and wall cladding.
Representative interiors and nineteenth-century façade
Knights’ Hall
The Knights’ Hall contains a Baroque Justice Throne attributed to Claude Le Fort du Plessy. Together with the Gentlemen’s Hall and the Prelates’ Hall, it was fitted out by cathedral master builder Leopold Ernst in 1845–1846.
Classical exterior
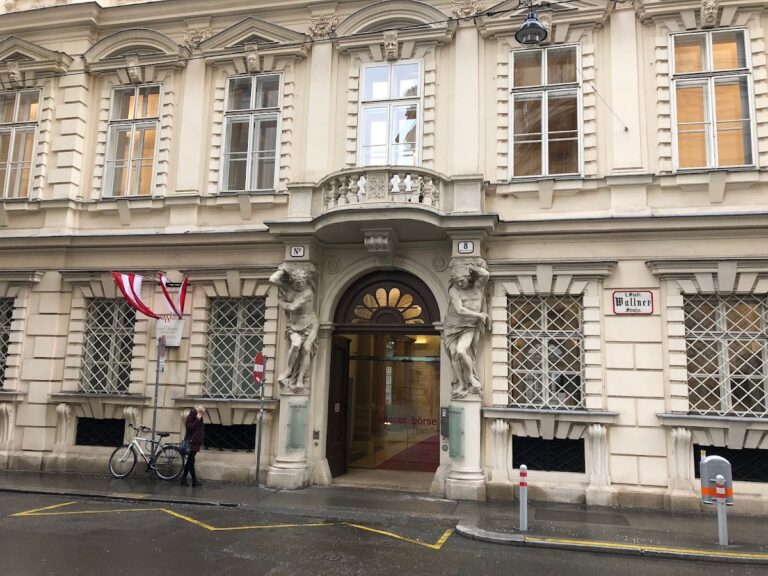
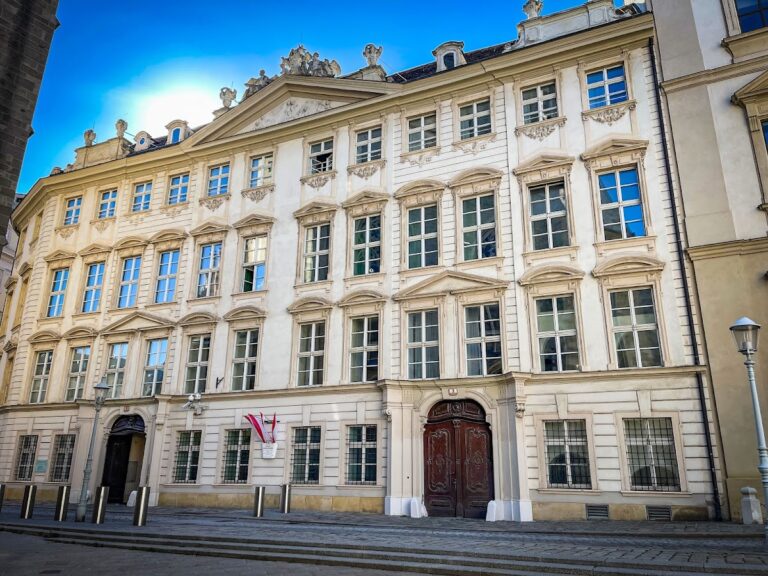
By the beginning of the nineteenth century, the many additions and connecting structures had given the building a highly irregular appearance. Alois Pichl, a pupil of Nobile, remodelled it between 1837 and 1839. He retained the older fabric while creating a uniform façade marked by colossal columns. The result is regarded as an important example of Viennese Classicism.
Stone construction
The Estates purchased building stone themselves, including Burgschleinitzer stone, now called Zogelsdorf stone. Hans Saphoy also recorded hard stone from the Leitha Mountains for the steps leading to the Representatives’ Room. This stone, identified as Kaiserstein from Kaisersteinbruch, remains in place, and the steps retain their original appearance.