Palais Harrach: A Baroque Palace in Vienna
Site at a Glance
- Popularity
- Medium
- Country
- Austria
- Primary era
- Early Modern
- Eras represented
- Early Modern, Modern
- Civilizations
- Austrian Empire, Habsburg, Holy Roman Empire
- Site type
- Domestic
- Remains
- Elite Residence
On this page8 sections
History
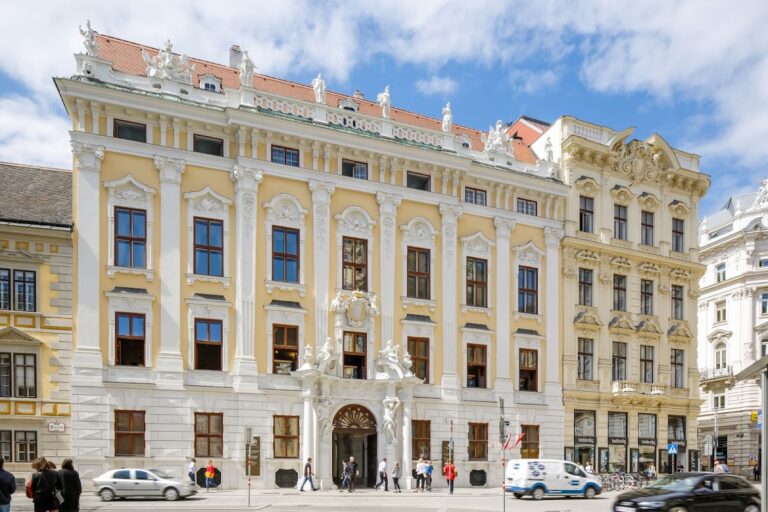
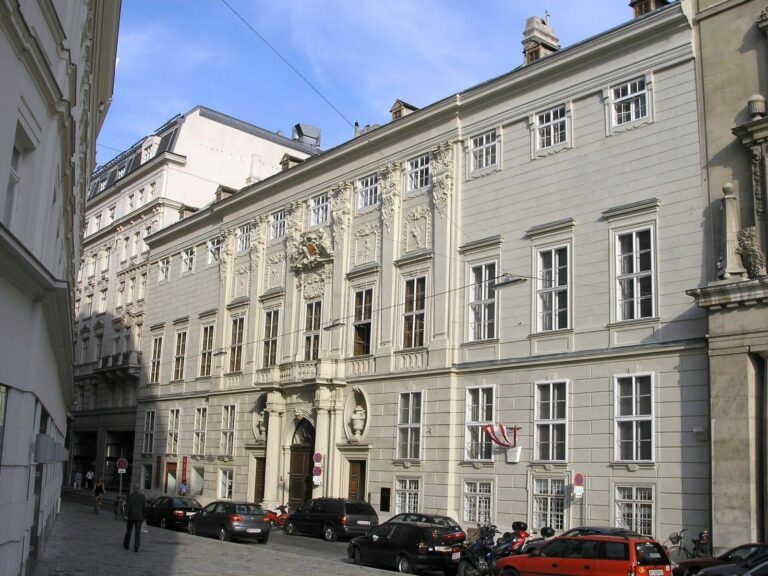
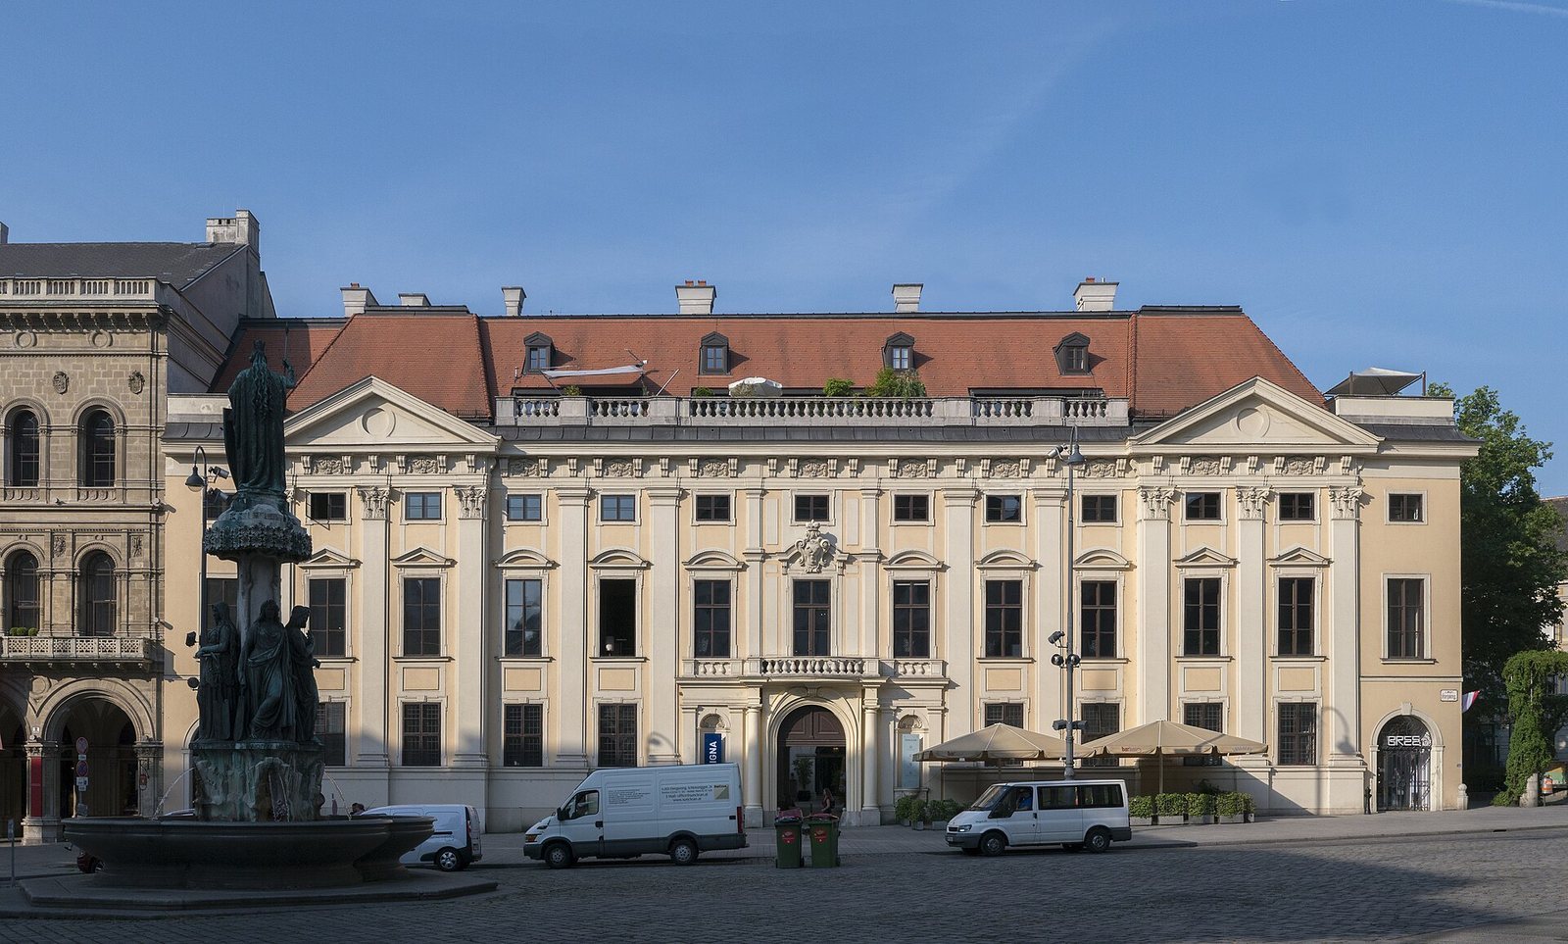
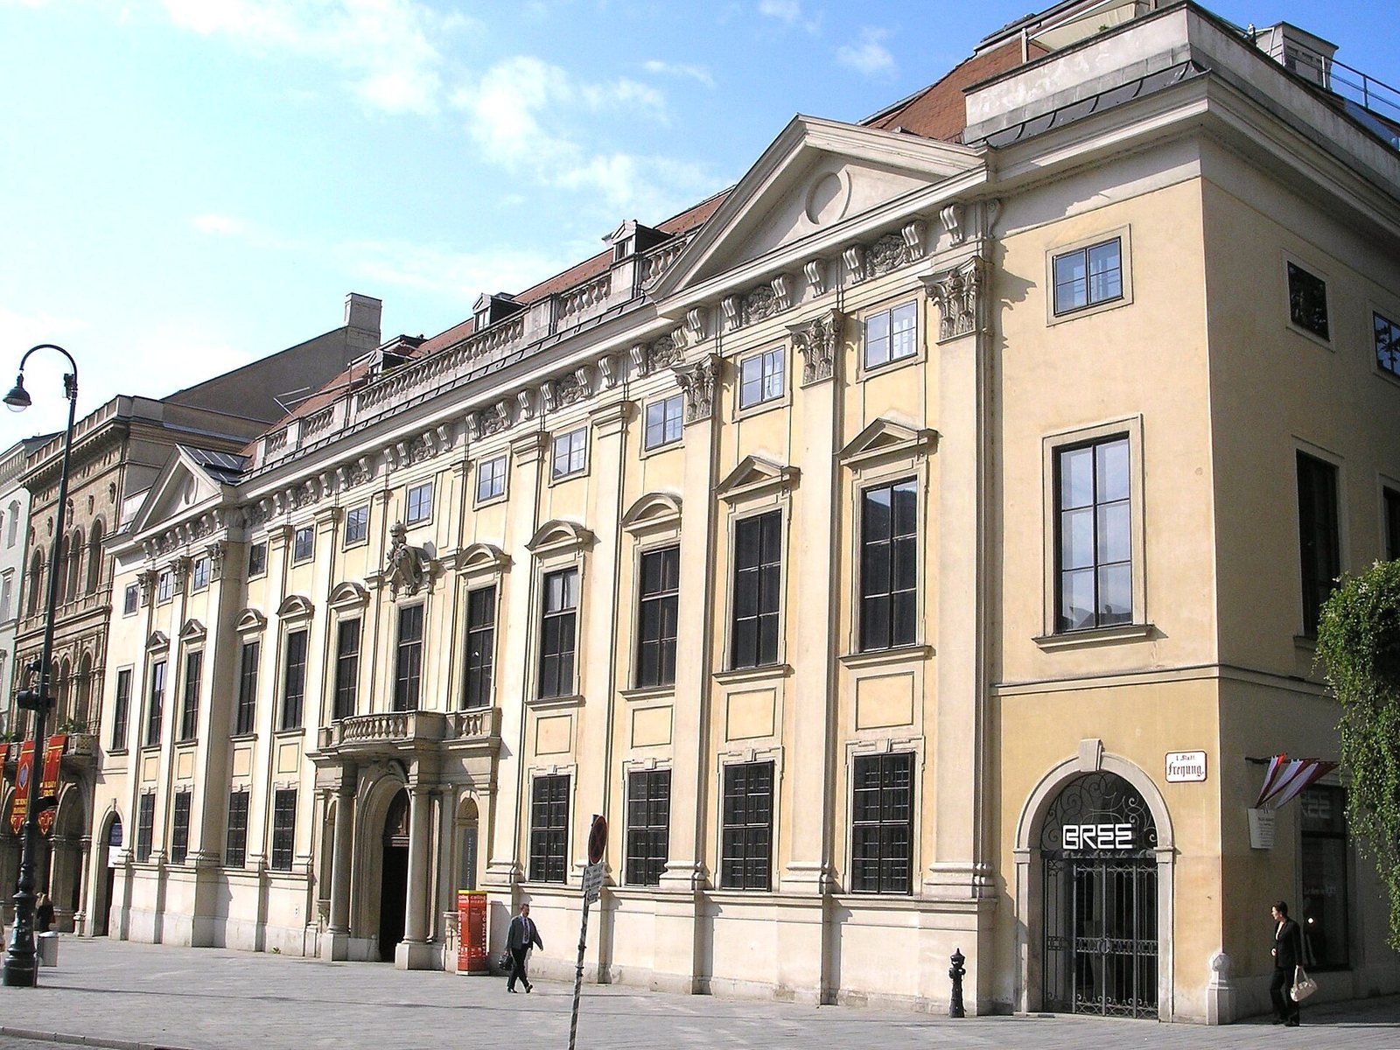
Palais Harrach is an urban palace on the Freyung in Vienna, Austria, built around 1690 for Count Ferdinand Bonaventura I von Harrach in the Italian Baroque style. Its construction replaced a group of joined houses and introduced a design that departed from customary building traditions.
Houses and family ownership
Austrian nobleman Jörg von Puchheim joined three smaller houses on the site into one property. Imperial Count Karl von Harrach acquired it in 1626, but the Harrach family sold it to the Auerspergs in 1658. The residence burned in 1683, shortly before the second Ottoman siege of Vienna, an event in the conflicts between the Ottoman and Habsburg powers. It was sold in ruins, then bought by Ferdinand Bonaventura I von Harrach, an Austrian diplomat and statesman, who commissioned a new palace.
The palace around 1690
Christian Alexander Oedtl prepared the plans, with the Italian architect Domenico Martinelli also involved. Stone-cutting commissions went to Viennese master Veith Steinböck and to Giovanni Battista Passerini and Sebastian Regondi of Kaisersteinbruch.
Art collection and later history
In 1844, Count Franz Ernst Harrach commissioned Viennese architect Franz Beer to adapt the palace for the family’s collection, which then held about 1,000 paintings. A 1944 bombing during the Second World War severely damaged the building; it was restored between 1948 and 1952. From 1994 to 2003, Vienna’s Kunsthistorisches Museum, or Museum of Art History, used the palace for special exhibitions, readings, lectures, and concerts. After a period under ÖRAG Immobilien, the palace came into the ownership of a foundation left by Austrian entrepreneur Karl Wlaschek in 2015.
Remains
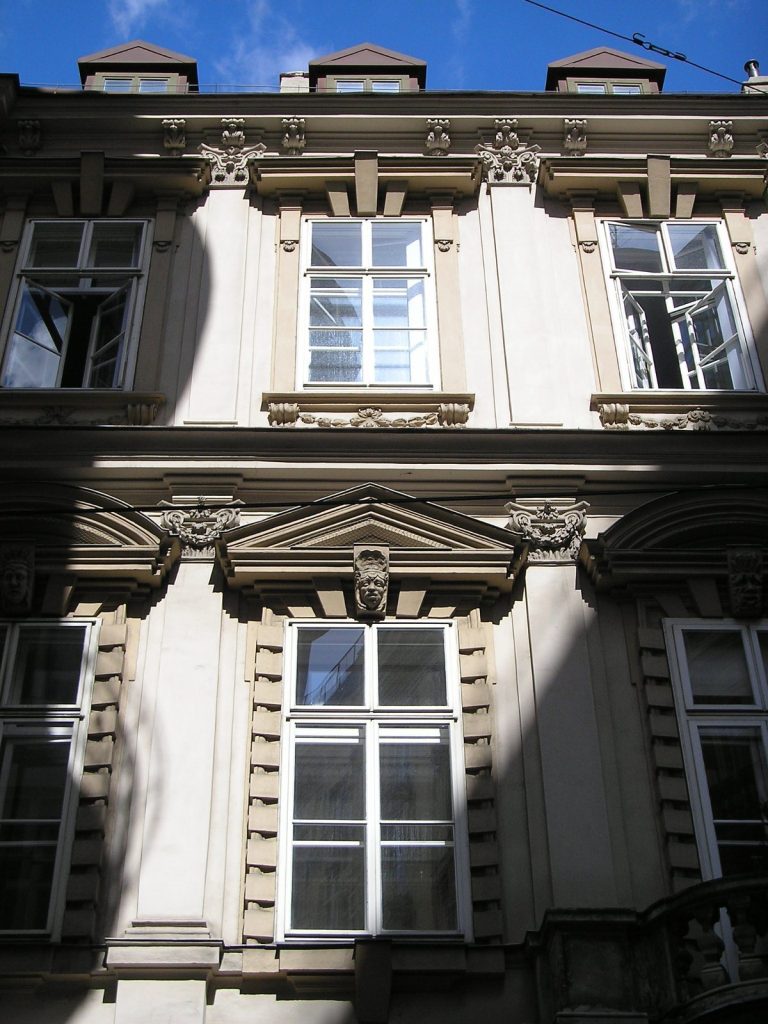
The palace stands on an urban site at the Freyung, with a garden formerly extending to its right. Its described architectural features include the entrance doorways, columns, main staircase, and the garden gate.
Stonework and staircase
Hard limestone known as Kaiserstein was used for the entrance doorways, columns, and main staircase. Stone from the quarry at Kaisersteinbruch was also used for the garden gate; an expense entry notes that an imperial carriage was sent to the quarry to collect it. Ferdinand Bonaventura I considered the main staircase wider and less steep than the one at the Tuileries palace in Paris, and more beautiful and elegant than the staircase in the Madrid palace of the Duke of the Infantado, a Spanish hereditary title.
Facade and interior alterations
The 1844 alterations raised the top floor and converted the mezzanine, an intermediate floor between principal storeys, into a full floor. The facade was completely redesigned, and the interiors were refitted.
Garden and pavilion
The garden to the right of the palace gradually became smaller, and a small green space now recalls it. Until the 1944 bombing, the garden contained a pavilion designed by Austrian Baroque architect Johann Lucas von Hildebrandt. The pavilion formed a sharp boundary between the Freyung and Herrengasse.